Space
Finished area and layout
- Square Feet
- 2,500-3,000 sqft
- Bedrooms
- 6
- Bathrooms
- 4
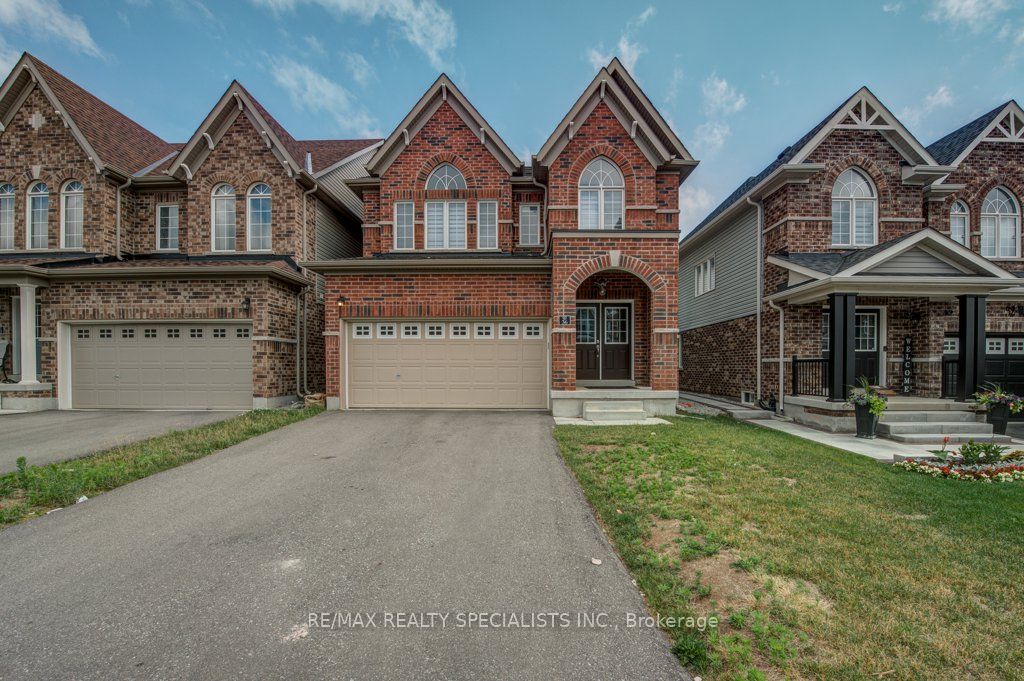
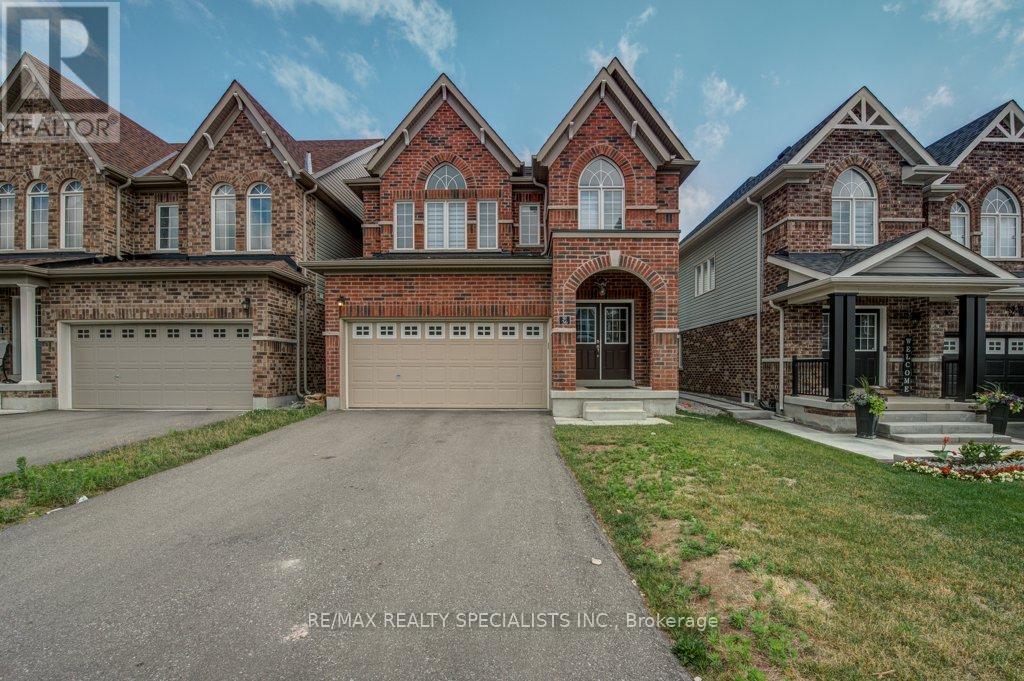

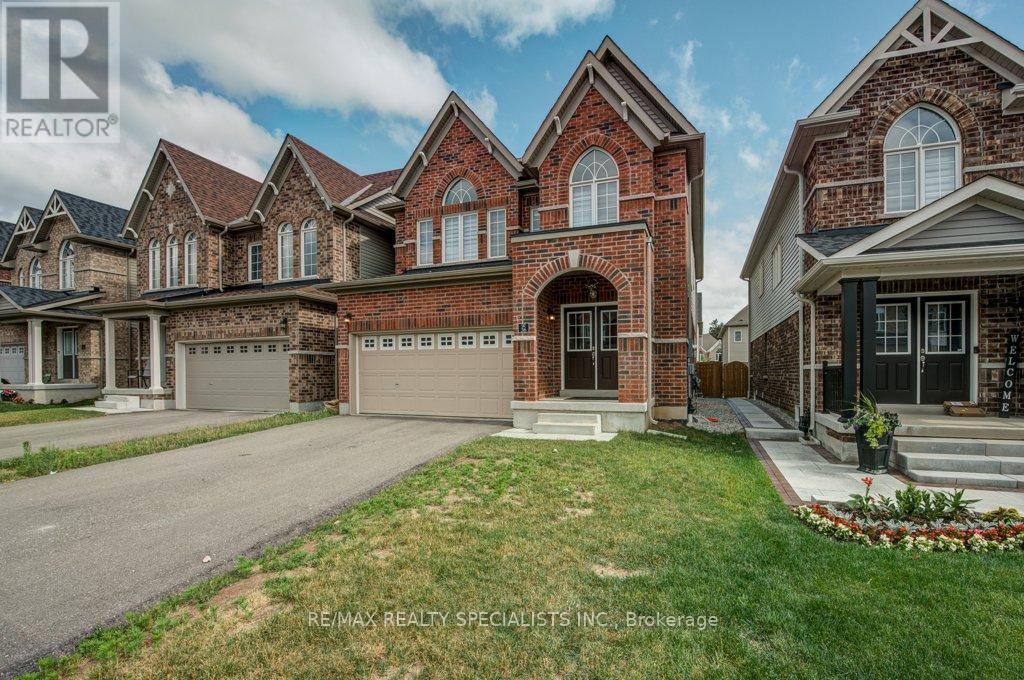

Property Snapshot
MLS #X14114672
Finished area and layout
Type, style and structure
This 6-bedroom, 4-bathroom detached in Cambridge offers 2,500-3,000 sqft of square feet. 2 storeys. The home features central air, a apartment, finished basement, a fireplace. Highlights include a none pool.
Gorgeous Luxury 6-Bedroom, 4-Bath Detached Home with Full Basement Apartment Ideal for Multi-Family Living or Investment. Step into refined living with this beautifully upgraded and freshly painted luxury home. Featuring 6 spacious bedrooms and 4 full bathrooms, this detached property is perfect for large families, investors, or shared accommodations. Enjoy 9-foot ceilings on the main floor, a grand double-door entrance, elegant oak staircase, and sun-filled open-concept living spaces designed for comfort and functionality. Highlights: 6 Bedrooms & 4 Bathrooms. Perfect for large or extended families. Full Basement Apartment With private entrance, kitchen, and bathroom ideal for rental income or in-law suite. Double Car Garage + 4-Car Driveway. Room for multiple vehicles. Freshly Painted Move-in ready with a bright, inviting feel. Oak Staircase & Quality Finishes. Stylish and modern touches Garage Access from Inside Prime Location: 2 Minutes to Hwy 401 Easy commuter access. Close to Conestoga College. Great student rental potential Near Doon Valley Golf Course & Pinnacle Hill Natural Area Surrounded by schools, parks, and major employers Perfect For: Multi-Generational Living Space and privacy for all Investors Excellent rental income potential from basement and individual rooms Professionals/Students. Flexible layout in a convenient location Growing Families Ample space and modern comforts This rare, spacious home offers exceptional value, versatility, and location ideal as a forever family home or a high-performing investment property. (id:60351)
Weatherall & Riverforest Ave
We can help you find properties matching your criteria, including exclusive listings not yet on the market.
Save favorites, track showings, view lease history & get rental alerts — Free account — 100% free
Price, taxes and monthly charges
Approximate location (postal area). The marker identifies the validated street area, not an exact civic address.
View larger mapListed by FIRAS ALI AL-SABTI, RE/MAX REALTY SPECIALISTS INC.
The listing data displayed is deemed reliable but is not guaranteed accurate by the Canadian Real Estate Association (CREA). The trademarks REALTOR®, REALTORS®, and the REALTOR® logo are controlled by The Canadian Real Estate Association (CREA) and identify real estate professionals who are members of CREA. The trademarks MLS®, Multiple Listing Service® and the associated logos are owned by The Canadian Real Estate Association (CREA) and identify the quality of services provided by real estate professionals who are members of CREA.
Not A Dream Realty Inc., Brokerage is a member of CREA and the Toronto Regional Real Estate Board. All information should be independently verified. © 2026 Not A Dream Realty Inc., Brokerage. All rights reserved.
Important notice: This website provides free general real estate information for consumer convenience. Listing data, maps, photos, descriptions, measurements, room sizes, lot sizes, taxes, prices, availability, school/market information, estimates, and other property details may be incomplete, delayed, approximate, generated from third-party sources, or changed without notice. We do not warrant that any information is complete, current, or error-free, and we have not independently verified all information shown. Do not rely on this website alone when making a purchase, sale, lease, financing, investment, tax, legal, valuation, or insurance decision. Even accurate website data is provided only for general information and property discovery; it is not a recommendation or sufficient due diligence. Do not buy, sell, lease, submit an offer, waive a condition, or arrange financing solely from information displayed here. Verify the current listing status and price, title, legal description, boundaries, zoning, permitted use, permits, taxes, fees, measurements, physical condition, defects, environmental matters, insurance, financing, and agreement terms with the listing brokerage, real estate board, municipality, lender, insurer, lawyer, inspector, surveyor, appraiser, or other qualified professional, as applicable. Contact us if you want our assistance; if another brokerage represents you, ask that brokerage to perform the required review and advise you. You use this website and act on its content entirely at your own risk and remain solely responsible for every decision and action you take from general website information. Nothing on this website is an appraisal, market valuation, price opinion, professional recommendation, or legal, financial, tax, engineering, inspection, or investment advice. The website operator, brokerage, and their representatives accept no responsibility and have no liability for any loss, damage, claim, cost, delay, missed opportunity, decision, action, or other consequence caused by errors, omissions, delays, changes, website use, or acting without the verification, due diligence, and professional advice recommended here.
 TRREB
 CREA
 MLS
 REALTOR
Connect with a local real estate professional for a private showing or more details.
Listed by FIRAS ALI AL-SABTI, RE/MAX REALTY SPECIALISTS INC. · MLS# X14114672