Space
Finished area and layout
- Square Feet
- 1,500-2,000 sqft
- Bedrooms
- 5
- Bathrooms
- 2


Property Snapshot
MLS #X13497096
Finished area and layout
Type, style and structure
This 5-bedroom, 2-bathroom single family in Muskoka Lakes) offers 1,500-2,000 sqft of square feet on a 880 x 318 FT lot. 1 storey. The home features wood, other heating, a fireplace.
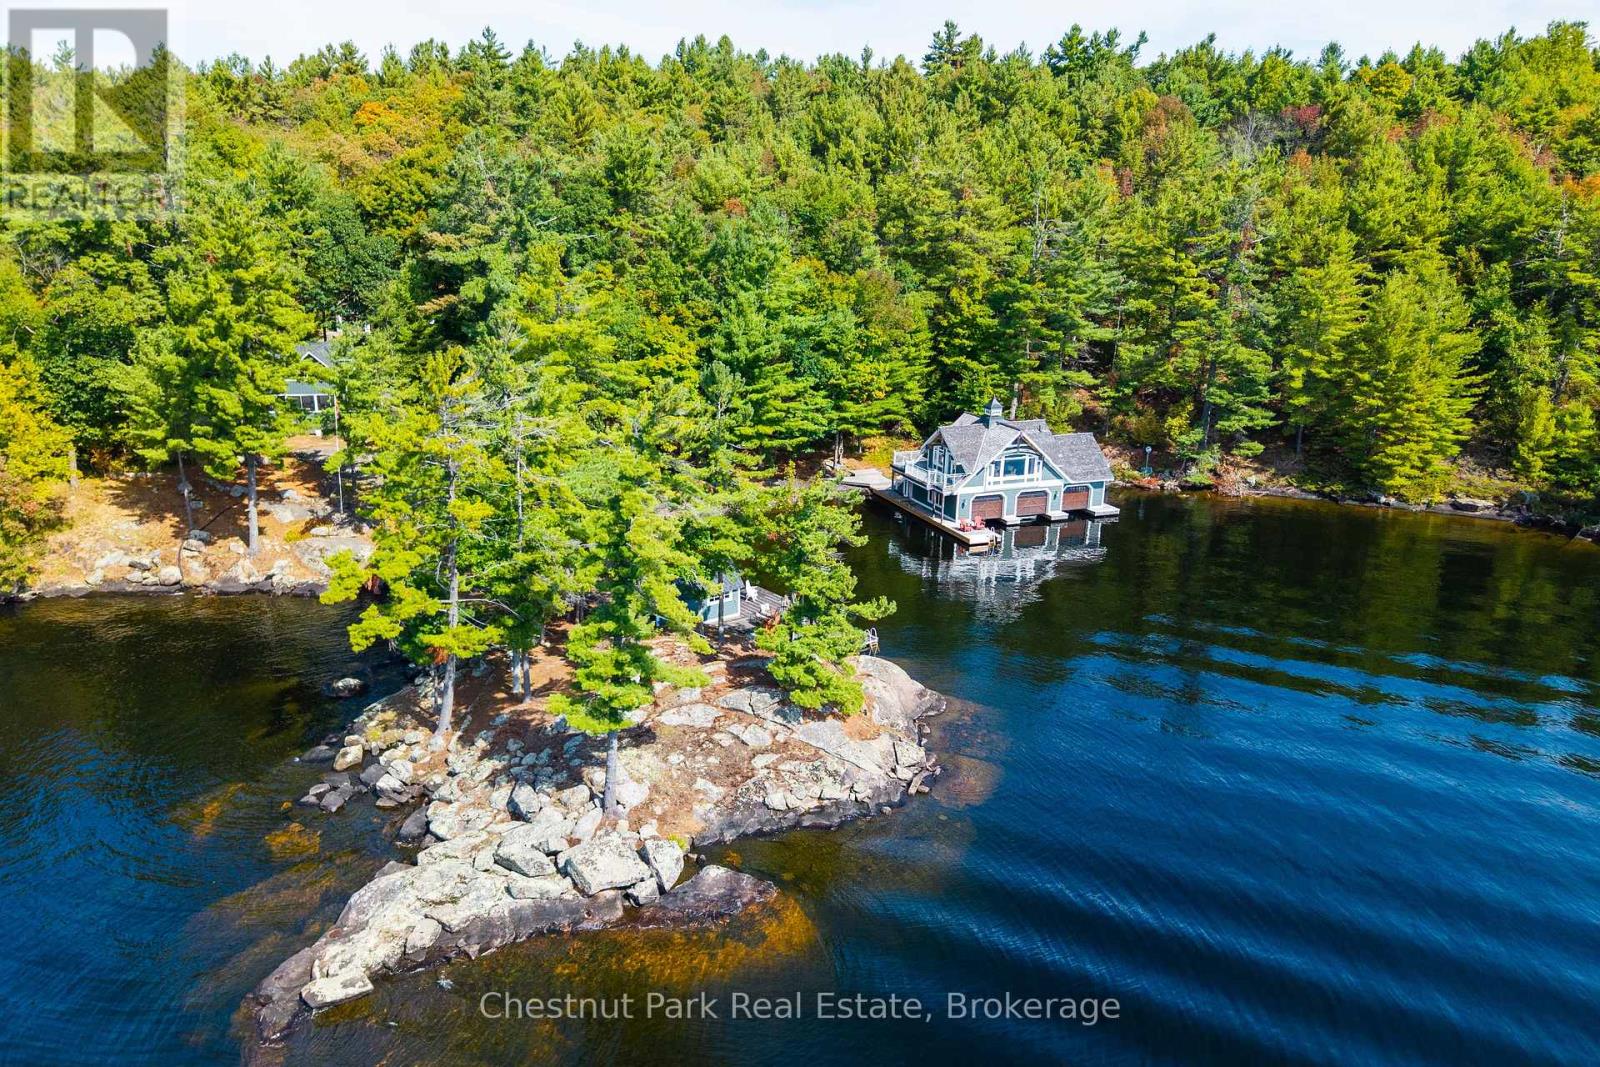
Debuting to the market for only the second time in over 140 years this 5-bedroom Estate steeped in History represents an unparalleled opportunity to own a piece of Lk. Muskoka's finest waterfront. "Norcliffe" with 880 ft of windswept S to SW lands holds title as one of the first & most favoured of this coveted area's mainland shores to be settled upon and remains a rarefied offering in it's glorious still unsevered self. Truly an unrivalled heirloom of privacy & provenance nestled in the 7 Sisters /Beaumaris corridor. Graceful lands host the Original Summer House that has been beautifully coiffed with today's pretty pieces - fresh whitewashed Caesarstone accented kit, sub zero fridge, Miele appliances & more. The warm basswood filled 3 bdrm original cot has Exclusivity Etched into Every Timber along with its classic screened lakeside porch. Gently contoured lands of rock & pine sweep into a private sun dappled cove to meet the Carefully crafted 3 slip Tamarack built boathouse w Chic 2 bedroom winterized "Pied a Terre" atop circa 2007. Norcliffe's shores gift all - A private bay bookended by its Iconic highly admired Landmark Point. Resting alongside its signature point is a Historic Bespoke sauna change house encircled by sun-drenched dockage idyllic for sunning, deep water swims, and moonlit skinny dips. Presenting the perfect Hideaway enveloped by century trees and a Hemingway storybook allure of endless privacy the boat and car score is remarkably a 10 out of 10 to all of Muskoka's charming amenities of shop golf & more. Never more than minutes away from all you remain anchored in this lake estate's privacy. A handsome 3 bay Tamarack built garage complements an incredible family compound palette to further fashion your generational Hideaway. From sunrise reflections to golden hour tranquility, this property captures the soul of Muskoka. A legacy offering with dreamy wide postcard perfect Historic island dotted views, this is what great Estates are made from. (id:60351)
We can help you find properties matching your criteria, including exclusive listings not yet on the market.
Save favorites, track showings, view sold data & get market alerts — Free account — 100% free
Land, frontage and setting
Price, taxes and monthly charges
| Date | Event | MLS# | Price | Change |
|---|---|---|---|---|
| Jun 29, 2026 | Listed For Sale | X13497096 | $18,500,000 | — |
| Jun 23, 2026 | Listed For Sale | X13497096 | $18,500,000 | — |
MLS data tracked by our system. Earlier records or land registry transfers may not be shown.
All personal effects. All watercraft motorized and non motorized and accompanying accessories. Sellers discretionary removal of any artwork, memorabilia, ornamental effects, kitchenware, glassware, china, and flatware.
Cross Streets: Scarcliffe Rd & hwy 118w. ** Directions: Follow Scarcliffe Rd to 1121. Stay right at main fork. Then follow signs for Norcliffe to #20.
Listed by SANDY WALDIE, Chestnut Park Real Estate
The listing data displayed is deemed reliable but is not guaranteed accurate by the Canadian Real Estate Association (CREA). The trademarks REALTOR®, REALTORS®, and the REALTOR® logo are controlled by The Canadian Real Estate Association (CREA) and identify real estate professionals who are members of CREA. The trademarks MLS®, Multiple Listing Service® and the associated logos are owned by The Canadian Real Estate Association (CREA) and identify the quality of services provided by real estate professionals who are members of CREA.
Not A Dream Realty Inc., Brokerage is a member of CREA and the Toronto Regional Real Estate Board. All information should be independently verified. © 2026 Not A Dream Realty Inc., Brokerage. All rights reserved.
Important notice: This website provides free general real estate information for consumer convenience. Listing data, maps, photos, descriptions, measurements, room sizes, lot sizes, taxes, prices, availability, school/market information, estimates, and other property details may be incomplete, delayed, approximate, generated from third-party sources, or changed without notice. We do not warrant that any information is complete, current, or error-free, and we have not independently verified all information shown. Do not rely on this website alone when making a purchase, sale, lease, financing, investment, tax, legal, valuation, or insurance decision. Verify all material facts directly with the listing brokerage, real estate board, municipality, lender, insurer, lawyer, inspector, surveyor, or other qualified professional, as applicable. Nothing on this website is an appraisal, market valuation, price opinion, professional recommendation, or legal, financial, tax, engineering, inspection, or investment advice. To the fullest extent permitted by law, the website operator, brokerage, and their representatives are not responsible for losses or damages arising from errors, omissions, delays, changes, or reliance on information displayed here.
 TRREB
TRREB CREA
CREA MLS
MLS REALTOR
Connect with a local real estate professional for a private showing or more details.
Listed by SANDY WALDIE, Chestnut Park Real Estate · MLS# X13497096
Finance-policy mortgage defaults are required before property payment estimates can be calculated.
Disclaimer: The mortgage estimates and monthly cost calculations shown above are for illustrative purposes only and should not be relied upon as financial advice. Actual mortgage rates, terms, and eligibility depend on your personal financial situation, credit history, and current market conditions. Please consult a licensed mortgage broker, financial advisor, or your bank to determine your actual affordability and mortgage costs before making any purchasing decisions.
Land-transfer-tax estimate is unavailable until finance-policy config is loaded.
Estimate based on configured transfer-tax policy. Consult your lawyer for exact amounts.