Space
Finished area and layout
- Square Feet
- 2,000-2,500 sqft
- Bedrooms
- 4
- Bathrooms
- 3



Property Snapshot
MLS #X13469206
Finished area and layout
Type, style and structure
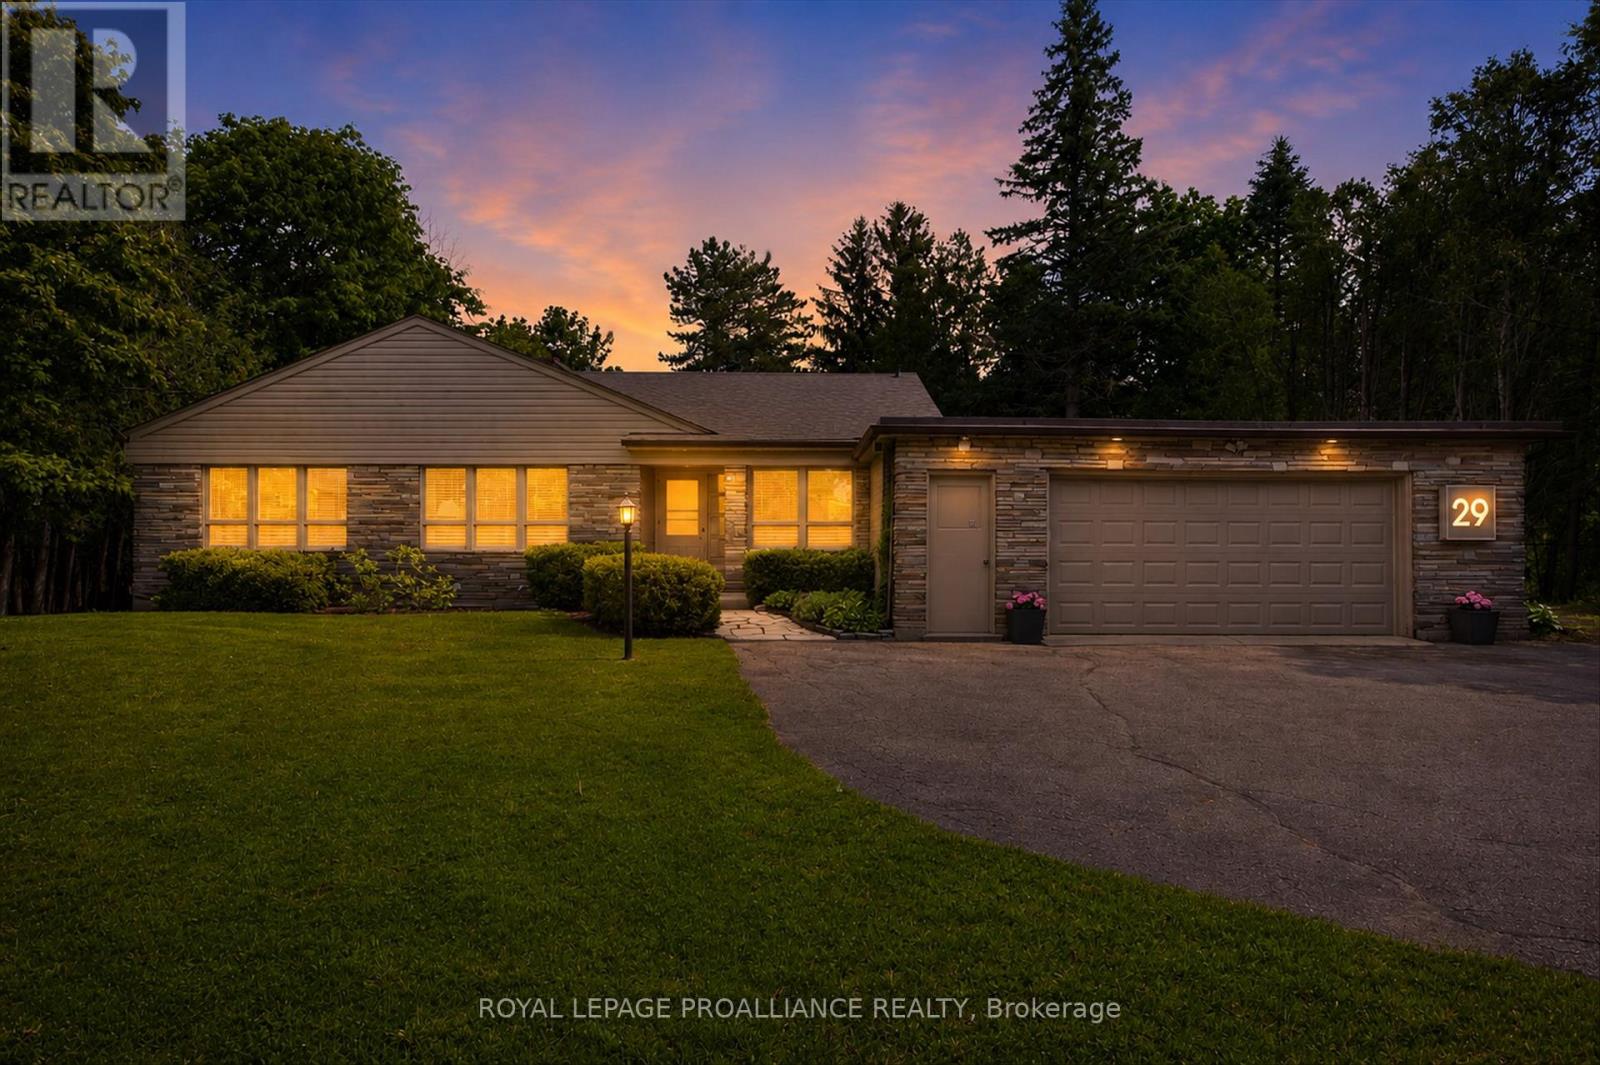
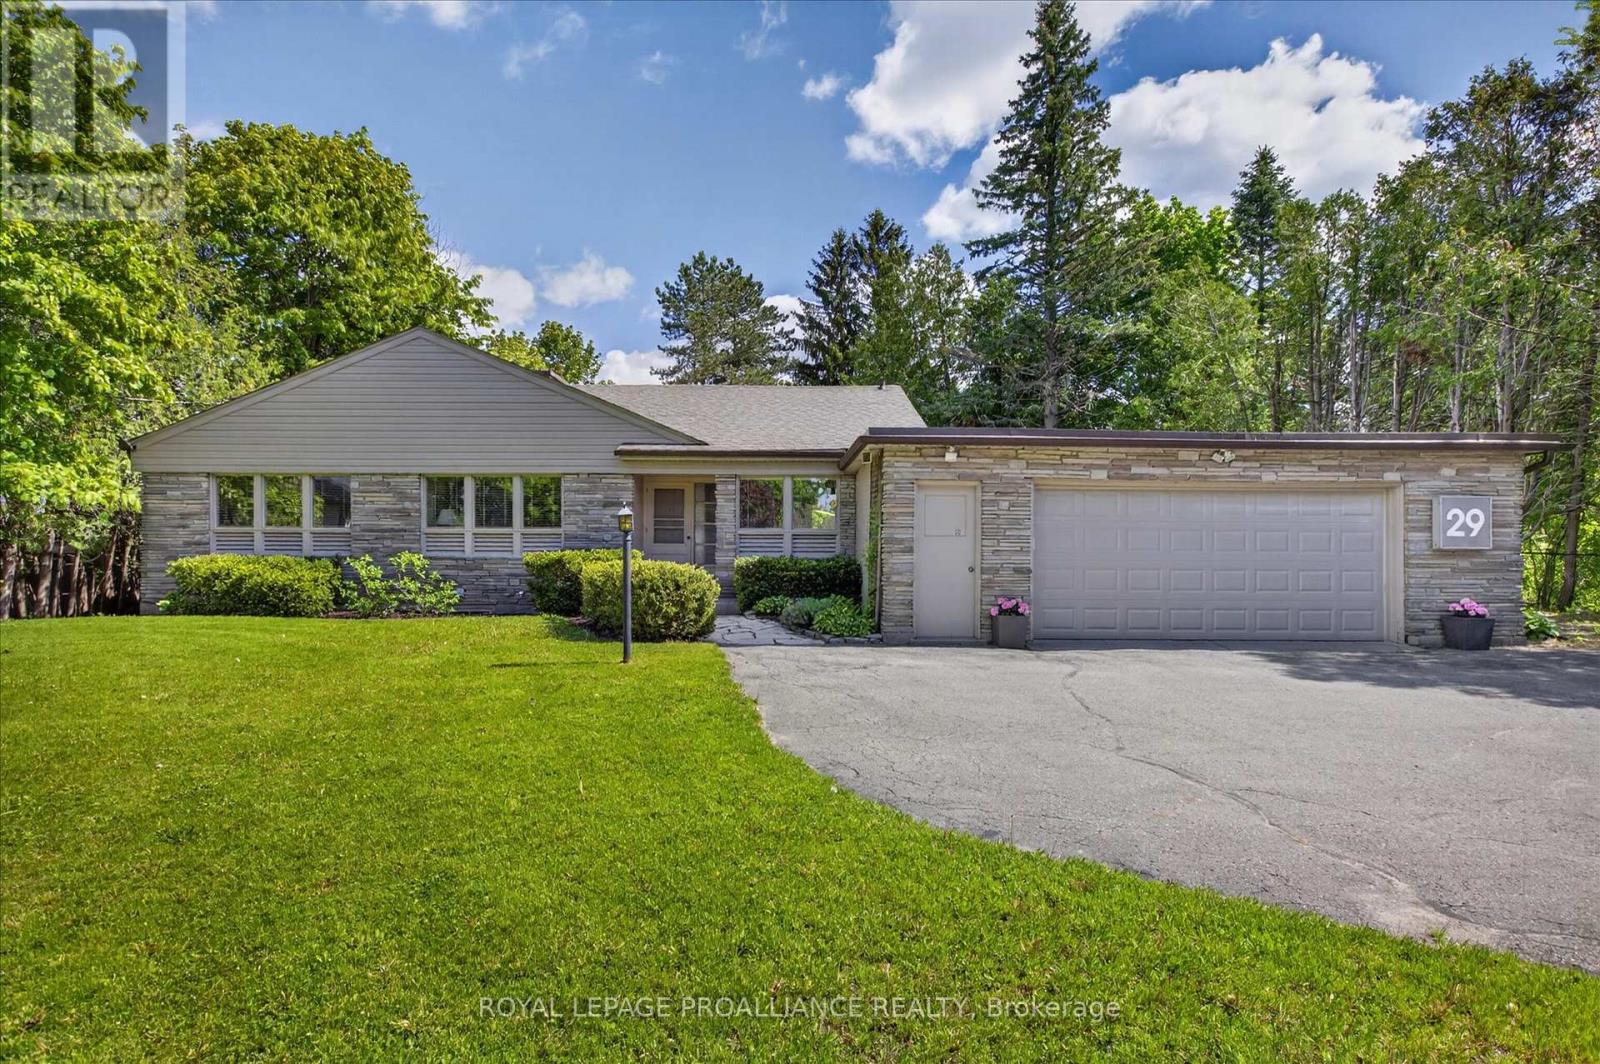
This 4-bedroom, 3-bathroom detached in Peterborough offers 2,000-2,500 sqft of square feet on a 1 sqft lot. 1 storey. The property has lot dimensions of 100.1 FT ; 96.10x98.65x199.79x6.4x59.4x95.05x165.80, zoned R1. The home features central air, a separate entrance, full, walk-out, finished basement, a fireplace. Highlights include a none pool.
Built in 1954 in Peterborough's prestigious Roper Estates, this stunning mid-century modern home highlights the elegance of its era. This exceptional property is nestled on one of the city's most desirable lots. Set on over half an acre, the residence perfectly embodies the core principles of mid-century modern design and stands as a rare gem that effortlessly combines natural beauty, functional spaces and a rich architectural heritage. With over 2,000 square feet of thoughtfully designed living space, this home features a notable 400-square-foot addition by renowned architect Eberhard Zeidler. This versatile space integrates flawlessly with the original structure, to function superbly as a dining or family room. With its emphasis on artistic proportions, the space serves as a perfect canvas for art displays, reflecting the aesthetic sensibility of its current owner, a retired art gallery director. Expansive windows flood the interior with natural light, creating a seamless connection between indoor and outdoor living. The open floor plan promotes fluid movement between spaces, making it ideal for gatherings and everyday family life. The rich mahogany paneling, synonymous with the mid-century style, delivers a sleek aesthetic that adds warmth and sophistication, while three fireplaces enhance the charm of this handsome residence. Situated in a highly desirable neighborhood, the home is just a five-minute walk to Roper Park, in an exceptional school district and within a 20-minute walk or five-minute drive to the Peterborough Regional Health Centre. Don't miss the opportunity to own a piece of architectural history that is both striking and inviting. Experience the unique charm of this home, where elegance meets comfort in a coveted location. Pre-inspection report available. For more details view the virtual tour, photo gallery and floor plans. (id:60351)
We can help you find properties matching your criteria, including exclusive listings not yet on the market.
Save favorites, track showings, view sold data & get market alerts — Free account — 100% free
Land, frontage and setting
Price, taxes and monthly charges
Jenn-air range, Bosch double oven, Samsung washer & dryer (2025), Kitchen Aid dishwasher, Sub Zero Fridge 'As Is' (Note ice maker inoperable), Whirlpool trash compactor, Maytag garburator, Security system hard wired (monitored by Brock Security), Cortin Steel garden sculpture by artist Ken Nice 2008 (negotiable), Gas fireplace in dining room, Wood Fireplace in Living room & Wood Fireplace in Lower family room.
| Date | Event | MLS# | Price | Change |
|---|---|---|---|---|
| Jun 19, 2026 | Listed For Sale | X13469206 | $1,250,000 | — |
MLS data tracked by our system. Earlier records or land registry transfers may not be shown.
Jenn-air range, Bosch double oven, Samsung washer & dryer (2025), Kitchen Aid dishwasher, Sub Zero Fridge 'As Is' (Note ice maker inoperable), Whirlpool trash compactor, Maytag garburator, Security system hard wired (monitored by Brock Security), Cortin Steel garden sculpture by artist Ken Nice 2008 (negotiable), Gas fireplace in dining room, Wood Fireplace in Living room & Wood Fireplace in Lower family room.
Dining room light fixture over table
South of Parkhill Rd on Wallis Dr West onto Merino Rd
Listed by FRANCES ROMA ALLEN, ROYAL LEPAGE PROALLIANCE REALTY
The listing data displayed is deemed reliable but is not guaranteed accurate by the Canadian Real Estate Association (CREA). The trademarks REALTOR®, REALTORS®, and the REALTOR® logo are controlled by The Canadian Real Estate Association (CREA) and identify real estate professionals who are members of CREA. The trademarks MLS®, Multiple Listing Service® and the associated logos are owned by The Canadian Real Estate Association (CREA) and identify the quality of services provided by real estate professionals who are members of CREA.
Not A Dream Realty Inc., Brokerage is a member of CREA and the Toronto Regional Real Estate Board. All information should be independently verified. © 2026 Not A Dream Realty Inc., Brokerage. All rights reserved.
Important notice: This website provides free general real estate information for consumer convenience. Listing data, maps, photos, descriptions, measurements, room sizes, lot sizes, taxes, prices, availability, school/market information, estimates, and other property details may be incomplete, delayed, approximate, generated from third-party sources, or changed without notice. We do not warrant that any information is complete, current, or error-free, and we have not independently verified all information shown. Do not rely on this website alone when making a purchase, sale, lease, financing, investment, tax, legal, valuation, or insurance decision. Verify all material facts directly with the listing brokerage, real estate board, municipality, lender, insurer, lawyer, inspector, surveyor, or other qualified professional, as applicable. Nothing on this website is an appraisal, market valuation, price opinion, professional recommendation, or legal, financial, tax, engineering, inspection, or investment advice. To the fullest extent permitted by law, the website operator, brokerage, and their representatives are not responsible for losses or damages arising from errors, omissions, delays, changes, or reliance on information displayed here.
 TRREB
TRREB CREA
CREA MLS
MLS REALTOR
Connect with a local real estate professional for a private showing or more details.
Listed by FRANCES ROMA ALLEN, ROYAL LEPAGE PROALLIANCE REALTY · MLS# X13469206
Finance-policy mortgage defaults are required before property payment estimates can be calculated.
Disclaimer: The mortgage estimates and monthly cost calculations shown above are for illustrative purposes only and should not be relied upon as financial advice. Actual mortgage rates, terms, and eligibility depend on your personal financial situation, credit history, and current market conditions. Please consult a licensed mortgage broker, financial advisor, or your bank to determine your actual affordability and mortgage costs before making any purchasing decisions.
Land-transfer-tax estimate is unavailable until finance-policy config is loaded.
Estimate based on configured transfer-tax policy. Consult your lawyer for exact amounts.