Space
Finished area and layout
- Square Feet
- 3,500-5,000 sqft
- Bedrooms
- 15
- Bathrooms
- 7
Property Snapshot
MLS #X13172154
Finished area and layout
Type, style and structure
Land, frontage and setting
This 15-bedroom, 7-bathroom multi-family in North Bay offers 3,500-5,000 sqft of square feet on a 88.1 x 395.5 FT lot. The home features baseboard heaters, natural gas heating.
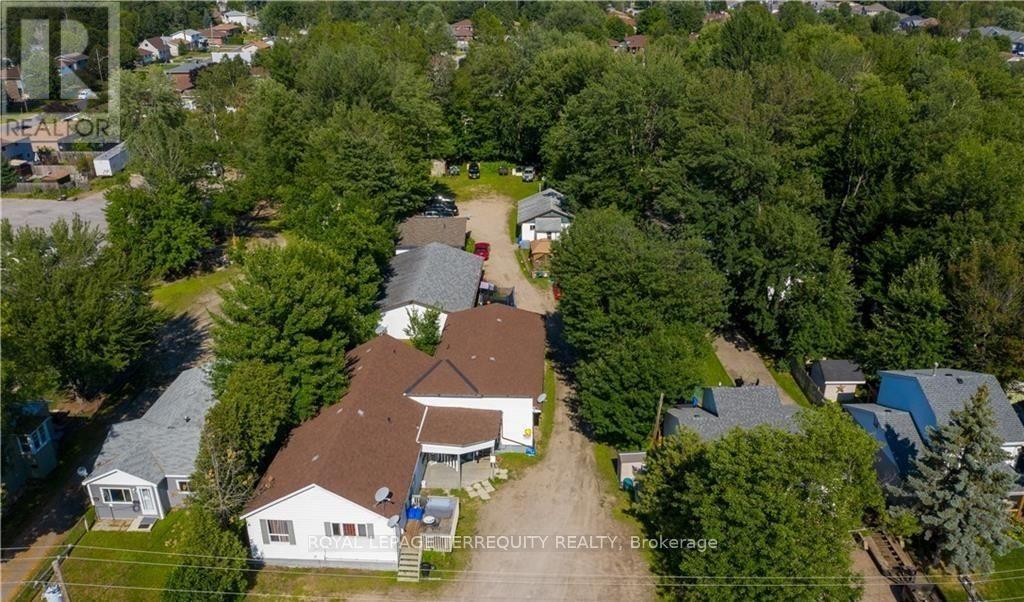
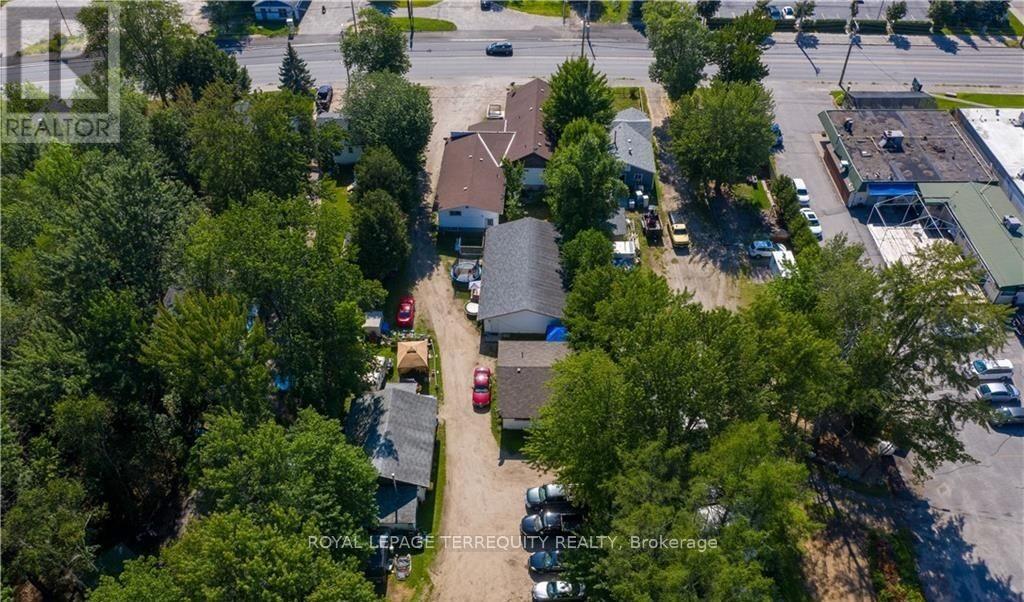
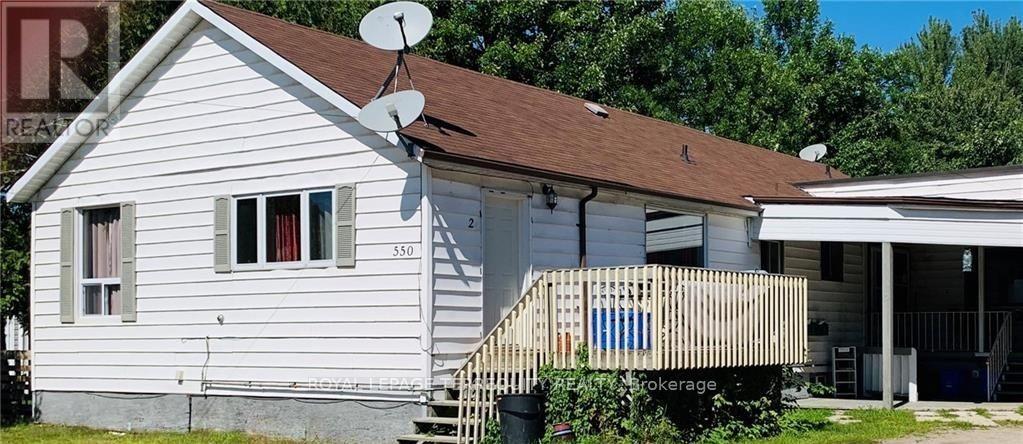
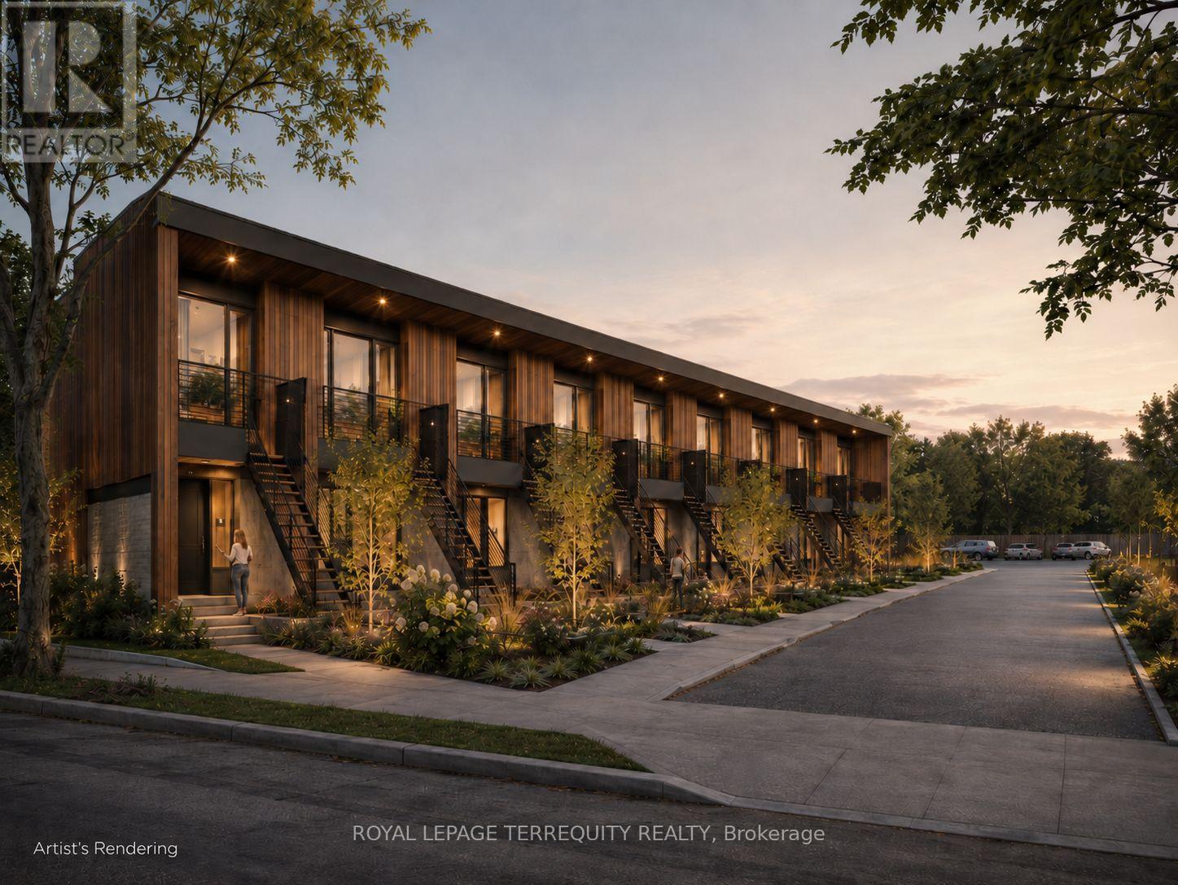
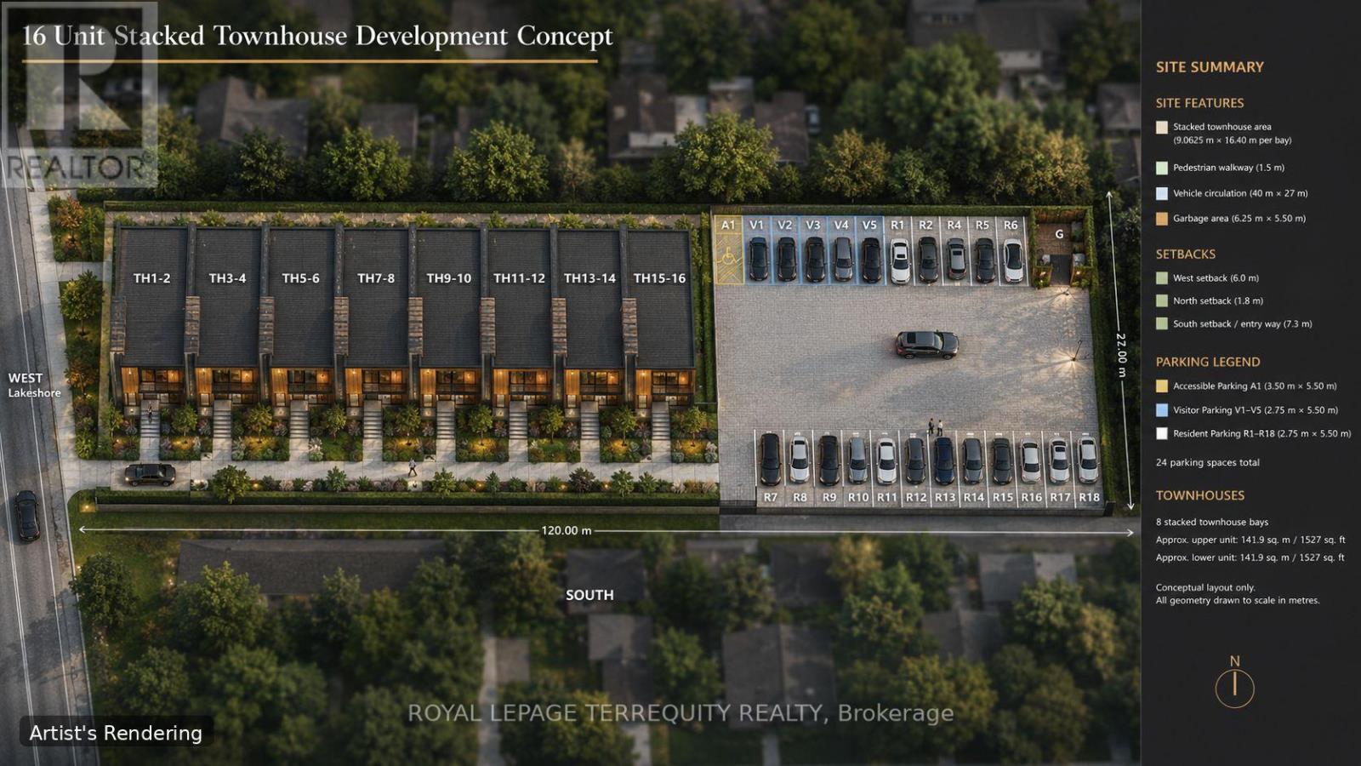
Rare opportunity to acquire a well-established 6+1 unit income property on an approximately 0.80-acre parcel along a prime stretch of Lakeshore Drive in North Bay. The property offers an attractive existing unit mix, including six 2-bedroom units and one 3-bedroom unit, and additional below-grade / partially completed space, creating meaningful upside through rent normalization, targeted unit improvements, and longer-term redevelopment potential. The property provides flexibility for investors, end-users, builders, and developers. Maintain the asset as an income-producing property, renovate to enhance value, optimize the existing unit mix, or explore redevelopment opportunities. Stabilized market rent projections indicate materially improved income performance, with further upside available through unit optimization. Under the existing R6 zoning, a conceptual redevelopment plan indicates potential for a 16-unit stacked townhouse format with approximately 25,000 sq. ft. of buildable area. Additional upside may also be available through a future rezoning to RM3, which could potentially support a 3 to 4 storey apartment building, subject to municipal review and approvals. Current rental income provides holding stability with substantial rent normalization upside while redevelopment plans are evaluated, making 550 Lakeshore a compelling opportunity to secure a foothold in one of North Bay's evolving residential corridors. Buyer to conduct their own due diligence regarding zoning, rents, expenses, unit mix, permitted uses, development potential, and future approvals. The property located along a transit-supported arterial corridor, the site is close to shops, restaurants, parks, schools, public transit, and surrounding residential amenities. The area continues to benefit from growth and intensification initiatives supporting a broader range of housing options over time. (id:60351)
We can help you find properties matching your criteria, including exclusive listings not yet on the market.
Save favorites, track showings, view sold data & get market alerts — Free account — 100% free
Price, taxes and monthly charges
None
| Date | Event | MLS# | Price | Change |
|---|---|---|---|---|
| May 25, 2026 | Listed For Sale | X13172154 | $1,599,999 | — |
MLS data tracked by our system. Earlier records or land registry transfers may not be shown.
None
Tenants personal belongings
Hwy 11N to Lakeshore Dr.
Listed by MAXIM MENDES, ROYAL LEPAGE TERREQUITY REALTY
The listing data displayed is deemed reliable but is not guaranteed accurate by the Canadian Real Estate Association (CREA). The trademarks REALTOR®, REALTORS®, and the REALTOR® logo are controlled by The Canadian Real Estate Association (CREA) and identify real estate professionals who are members of CREA. The trademarks MLS®, Multiple Listing Service® and the associated logos are owned by The Canadian Real Estate Association (CREA) and identify the quality of services provided by real estate professionals who are members of CREA.
Not A Dream Realty Inc., Brokerage is a member of CREA and the Toronto Regional Real Estate Board. All information should be independently verified. © 2026 Not A Dream Realty Inc., Brokerage. All rights reserved.
Important notice: This website provides free general real estate information for consumer convenience. Listing data, maps, photos, descriptions, measurements, room sizes, lot sizes, taxes, prices, availability, school/market information, estimates, and other property details may be incomplete, delayed, approximate, generated from third-party sources, or changed without notice. We do not warrant that any information is complete, current, or error-free, and we have not independently verified all information shown. Do not rely on this website alone when making a purchase, sale, lease, financing, investment, tax, legal, valuation, or insurance decision. Verify all material facts directly with the listing brokerage, real estate board, municipality, lender, insurer, lawyer, inspector, surveyor, or other qualified professional, as applicable. Nothing on this website is an appraisal, market valuation, price opinion, professional recommendation, or legal, financial, tax, engineering, inspection, or investment advice. To the fullest extent permitted by law, the website operator, brokerage, and their representatives are not responsible for losses or damages arising from errors, omissions, delays, changes, or reliance on information displayed here.
 TRREB
TRREB CREA
CREA MLS
MLS REALTOR
Connect with a local real estate professional for a private showing or more details.
Listed by MAXIM MENDES, ROYAL LEPAGE TERREQUITY REALTY · MLS# X13172154
Finance-policy mortgage defaults are required before property payment estimates can be calculated.
Disclaimer: The mortgage estimates and monthly cost calculations shown above are for illustrative purposes only and should not be relied upon as financial advice. Actual mortgage rates, terms, and eligibility depend on your personal financial situation, credit history, and current market conditions. Please consult a licensed mortgage broker, financial advisor, or your bank to determine your actual affordability and mortgage costs before making any purchasing decisions.
Land-transfer-tax estimate is unavailable until finance-policy config is loaded.
Estimate based on configured transfer-tax policy. Consult your lawyer for exact amounts.