Space
Finished area and layout
- Living Area
- 3,928 sqft
- Above Grade
- 3,928 sqft (Measurement follows RMS)
- Finished Breakdown
- Above 3,928 sqft
- Bedrooms
- 6
- Bathrooms
- 6



Property Snapshot
MLS #X12979670
Finished area and layout
Type, style and structure
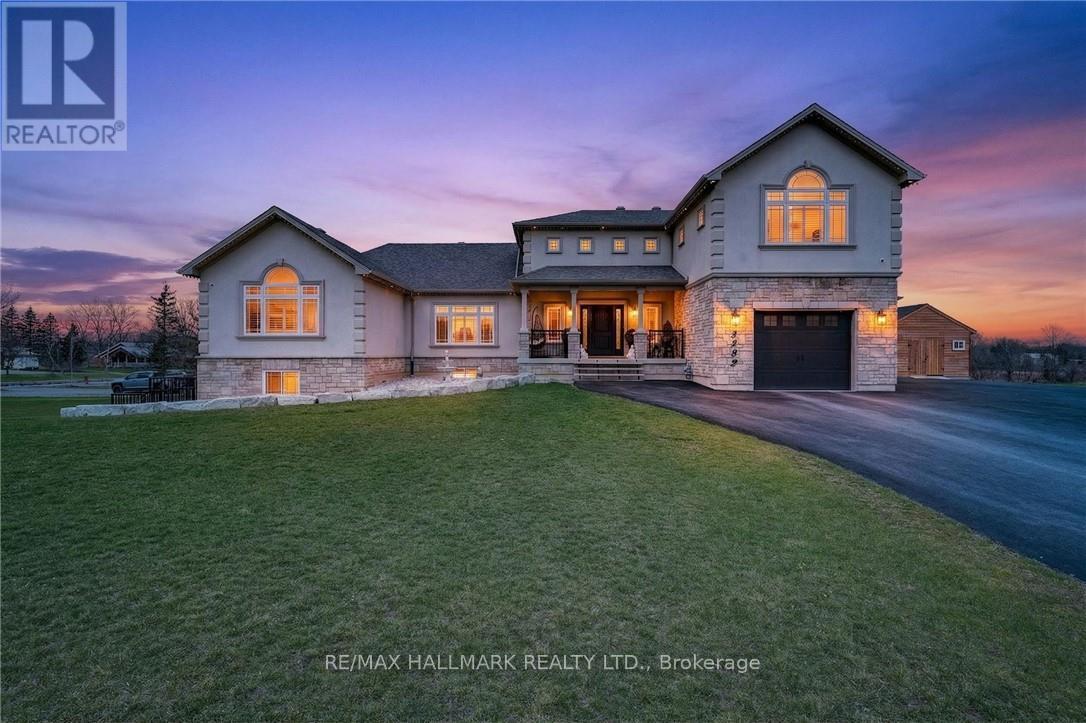
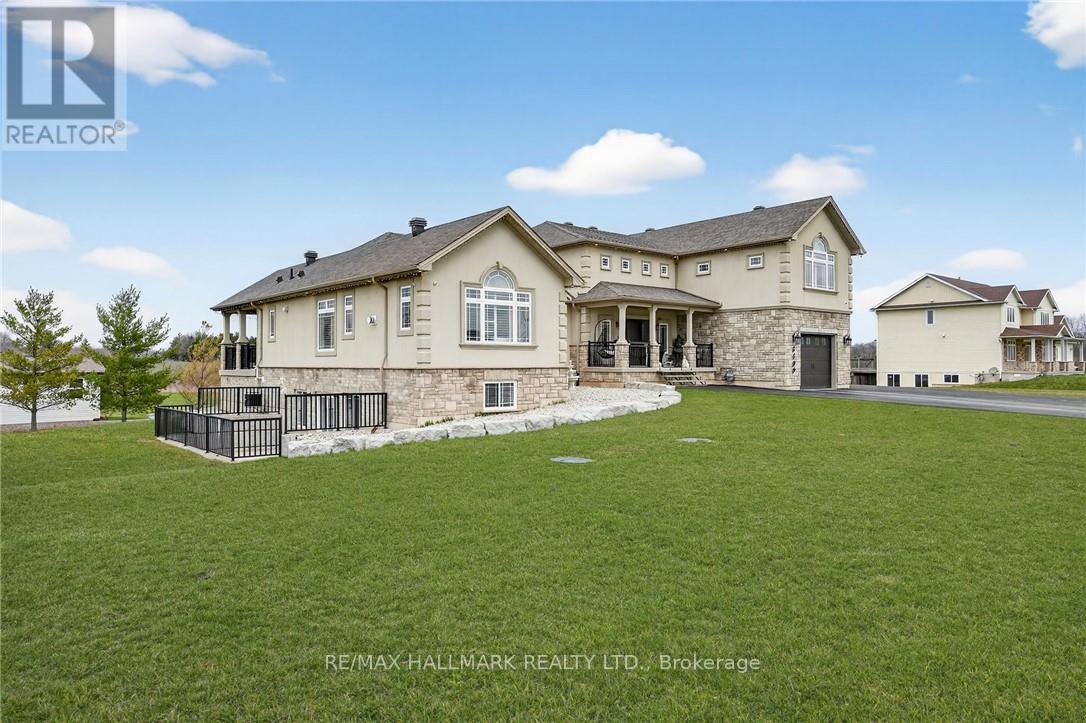
This 6-bedroom, 6-bathroom detached in West Lincoln offers 3,928 sqft of living area on a 1 sqft lot. Built in 2020, 2 storeys. The property has lot dimensions of 267.3 x 159.1 FT, cross street Saint Anns RD & Attema Cres. The home features central air, a full, finished, separate entrance, walk-out, walk-up basement, a fireplace. Highlights include a none pool, a 3-car garage.
This custom built home commands attention. Set on a spacious 1 acre lot in the community of St. Anns, this stunning 2-storey home delivers over 6,500 sq ft of living space and two in-law suites that are ideal for multi-generational living. This home combines scale, craftsmanship, and a level of interior finish rarely found at any price point in West Lincoln. From the moment you step inside, the level of craftsmanship is evident. A grand two-storey foyer features polished tile and a dark hardwood staircase with iron spindles. The main level flows seamlessly between the great room, kitchen, and dining area. The chef's kitchen is a true showpiece: custom soft-grey cabinetry, a large quartz island, professional-grade gas range, double wall oven, and built-in fridge/freezer - with direct walk-out access to a covered outdoor sitting area. Inside or outside, this space was built to entertain. The family room is anchored by a cathedral ceiling, arched transom window, gas fireplace, and built-in media cabinetry. The main floor also features a dedicated home office, den, 3-piece bathroom, laundry room & mud room. The generous primary suite has engineered hardwood floors and a spa-quality ensuite complete with a freestanding soaker tub, frameless glass shower with dual shower heads, a double vanity with dark cabinetry and granite counters. Additional bedrooms are well-sized with engineered hardwood floors and quality finishes.A 5-piece bathroom serves the upper level with a tub and shower combination and double vanity. The finished walk-out basement is home to two completely self-contained in-law suites - each featuring a private kitchen, open-concept living area, bedroom, and full bathroom. The property also includes an attached garage with parking for 3 cars, a large private driveway, a covered front porch, and a shed. Two furnaces service different portions of the home, while one tankless hot water tank services the whole home. (id:60351)
We can help you find properties matching your criteria, including exclusive listings not yet on the market.
Save favorites, track showings, view sold data & get market alerts — Free account — 100% free
Land, frontage and setting
Price, taxes and monthly charges
Hwy 20 to Sixteen Rd, turn left to St Ann's Road, turn right on Attema Crescent
Listed by WAYNE LESLIE SCHILSTRA, RE/MAX HALLMARK REALTY LTD.
The listing data displayed is deemed reliable but is not guaranteed accurate by the Canadian Real Estate Association (CREA). The trademarks REALTOR®, REALTORS®, and the REALTOR® logo are controlled by The Canadian Real Estate Association (CREA) and identify real estate professionals who are members of CREA. The trademarks MLS®, Multiple Listing Service® and the associated logos are owned by The Canadian Real Estate Association (CREA) and identify the quality of services provided by real estate professionals who are members of CREA.
Not A Dream Realty Inc., Brokerage is a member of CREA and the Toronto Regional Real Estate Board. All information should be independently verified. © 2026 Not A Dream Realty Inc., Brokerage. All rights reserved.
Important notice: This website provides free general real estate information for consumer convenience. Listing data, maps, photos, descriptions, measurements, room sizes, lot sizes, taxes, prices, availability, school/market information, estimates, and other property details may be incomplete, delayed, approximate, generated from third-party sources, or changed without notice. We do not warrant that any information is complete, current, or error-free, and we have not independently verified all information shown. Do not rely on this website alone when making a purchase, sale, lease, financing, investment, tax, legal, valuation, or insurance decision. Verify all material facts directly with the listing brokerage, real estate board, municipality, lender, insurer, lawyer, inspector, surveyor, or other qualified professional, as applicable. Nothing on this website is an appraisal, market valuation, price opinion, professional recommendation, or legal, financial, tax, engineering, inspection, or investment advice. To the fullest extent permitted by law, the website operator, brokerage, and their representatives are not responsible for losses or damages arising from errors, omissions, delays, changes, or reliance on information displayed here.
 TRREB
TRREB CREA
CREA MLS
MLS REALTOR
Connect with a local real estate professional for a private showing or more details.
Listed by WAYNE LESLIE SCHILSTRA, RE/MAX HALLMARK REALTY LTD. · MLS# X12979670
Configured mortgage defaults and jurisdiction rules are required before property payment estimates can be calculated.
Disclaimer: The mortgage estimates and monthly cost calculations shown above are for illustrative purposes only and should not be relied upon as financial advice. Actual mortgage rates, terms, and eligibility depend on your personal financial situation, credit history, and current market conditions. Please consult a licensed mortgage broker, financial advisor, or your bank to determine your actual affordability and mortgage costs before making any purchasing decisions.
Calculating…
Estimate from the jurisdiction's published transfer-tax rates. Consult your lawyer for exact amounts.