Space
Finished area and layout
- Square Feet
- 3,000-3,500 sqft
- Bedrooms
- 4
- Bathrooms
- 5
Property Snapshot
MLS #W13679086
Finished area and layout
Type, style and structure
This 4-bedroom, 5-bathroom detached in Milton offers 3,000-3,500 sqft of square feet on a 11 sqft lot. 2 storeys. The property has lot dimensions of 356.6 x 1214.4 FT, cross street Derry Rd> North on Bell School Line, zoned NECAB. The home features central air, a full, partially finished basement, a fireplace. Highlights include a none pool, a 12-car garage.
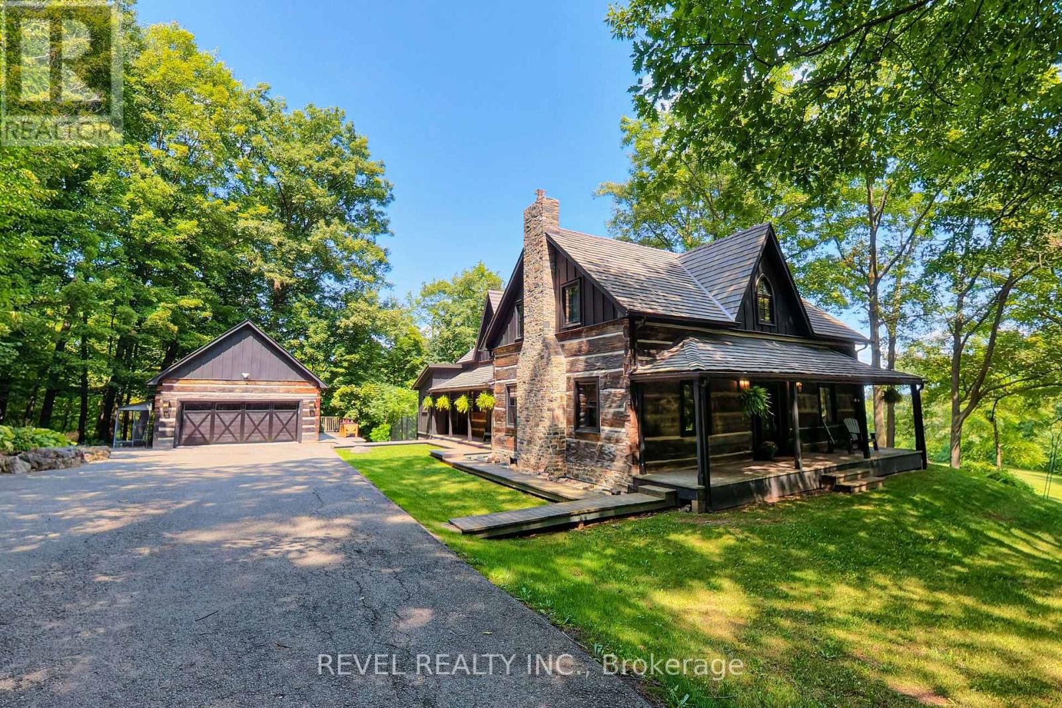
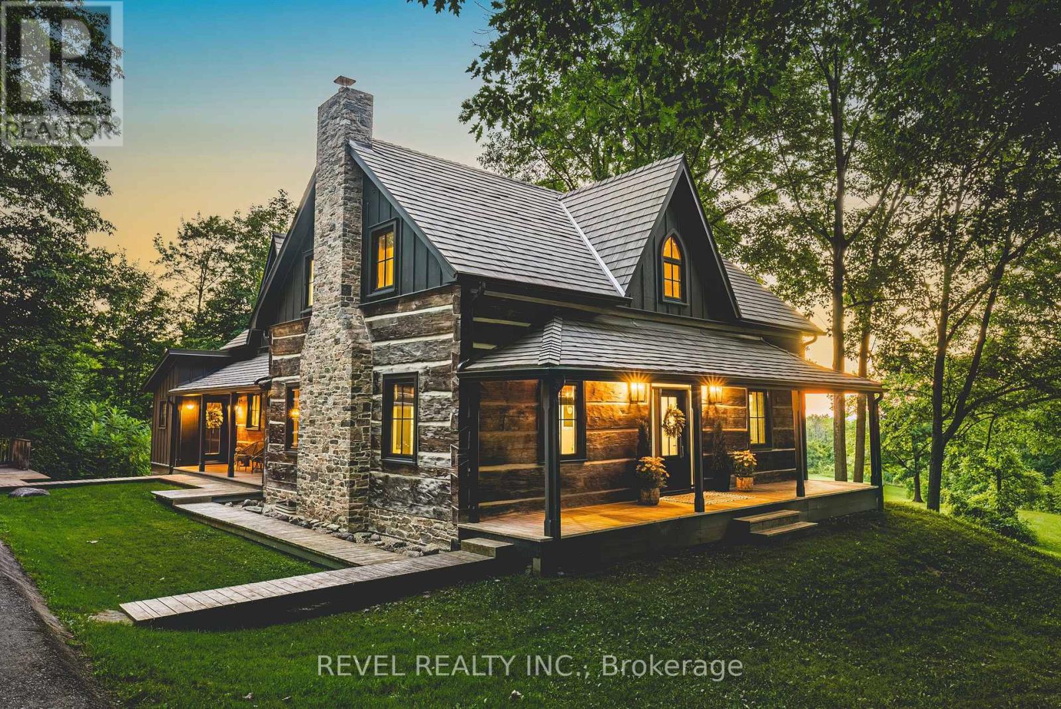
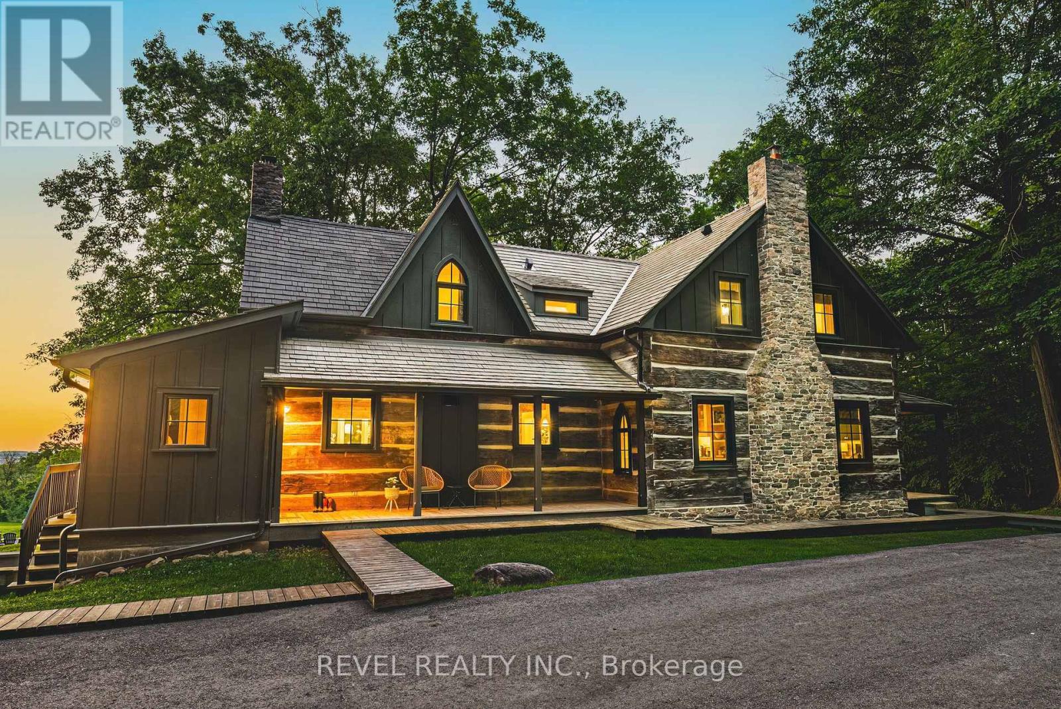
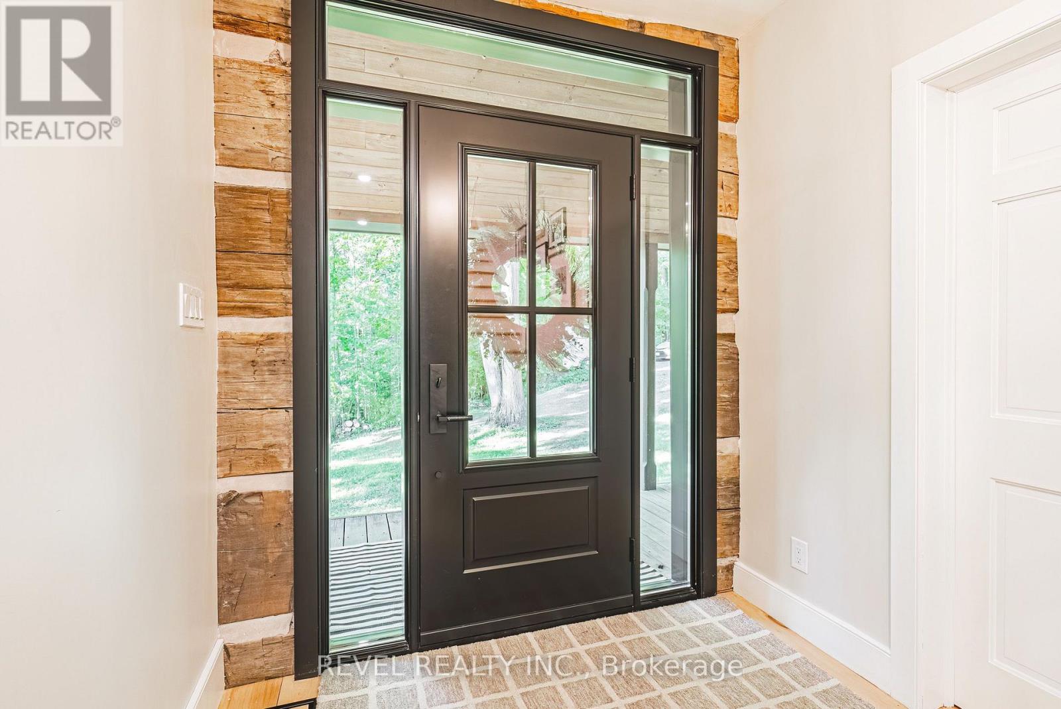
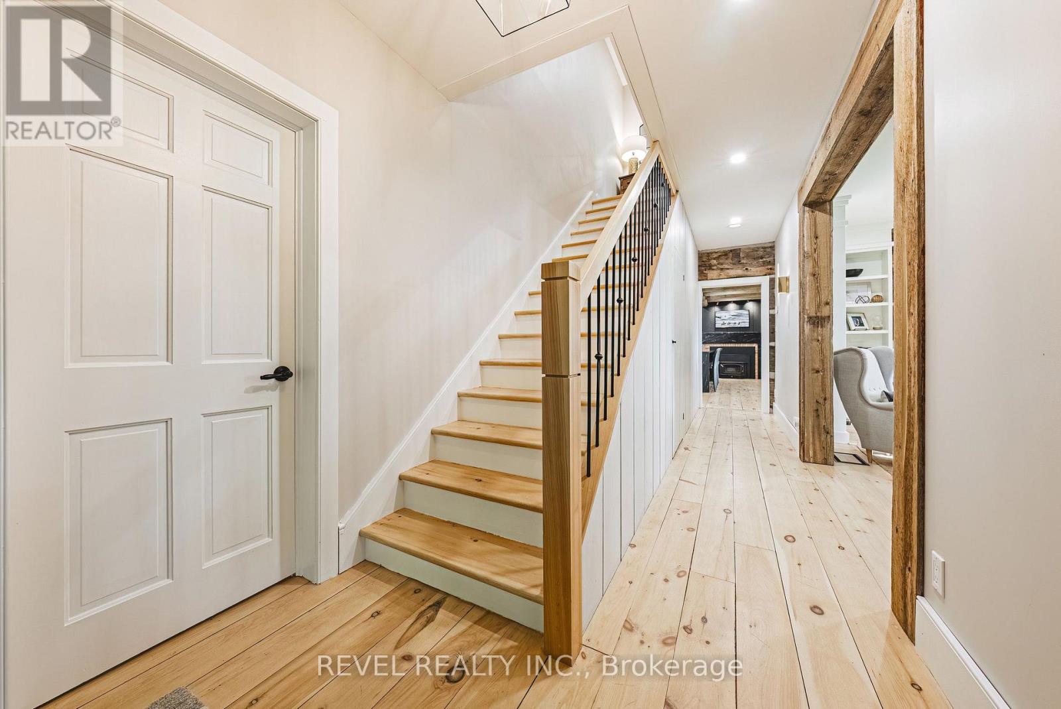
A truly extraordinary century-old log estate set on 11.4 acres along the Niagara Escarpment, offering privacy, timeless craftsmanship and panoramic Toronto skyline views, just minutes from Milton and major commuter routes. Rich in history, the residence was transported log by log from an island in the Ottawa Valley by horse and sleigh across frozen waterways, before renowned Ontario architect Mel Shakespeare united two historic log homes into one remarkable residence.The chef's kitchen features custom cabinetry, stone and quartz countertops, a La Cornue dual gas-electric range, built-in Jenn-Air refrigerator/freezer, dining area with sweeping skyline views and a butler's pantry with wine and beverage refrigeration. Original exposed logs, wide pine floors, traditional brick oven and wood-burning stove preserve the home's authentic character. The grand living room features a gas-converted Rumford-style fireplace. A spacious laundry room with custom cabinetry doubles as a home office, while the side entrance includes mudroom, 2-pc bath and private den.Upstairs, three bedrooms each feature updated ensuites. The primary retreat offers custom built-ins, walk-in closet and a spa-inspired ensuite. The enhanced lower level includes a fourth bedroom, stunning bathroom, custom storage, redesigned family room and sound-insulated music room.The detached two-car garage, constructed from a third historic log building, offers a loft and lower level with a simulated ice surface for hockey enthusiasts. Geothermal heating and cooling, Enviroshake premium composite roof, and 100-amp garage service add modern performance. Additional improvements include a whole-home standby generator, upgraded electrical with surge protection, heated and insulated garage, new garage door, gated entrance, fenced-in dog run, updated water treatment, extensive lighting upgrades and chimney restoration. Furnace (2023); most windows and doors (2022) 400 AMP service to the house. (id:60351)
We can help you find properties matching your criteria, including exclusive listings not yet on the market.
Save favorites, track showings, view sold data & get market alerts — Free account — 100% free
Land, frontage and setting
Price, taxes and monthly charges
| Date | Event | MLS# | Price | Change |
|---|---|---|---|---|
| Aug 16, 2026 | Listed For Sale | W13679086 | $3,950,000 | — |
| Aug 15, 2026 | Listed For Sale | W13679086 | $3,950,000 | — |
MLS data tracked by our system. Earlier records or land registry transfers may not be shown.
Derry to Bell School Line North
Listed by RYAN FRANCIS HAYDAR, REVEL REALTY INC.
The listing data displayed is deemed reliable but is not guaranteed accurate by the Canadian Real Estate Association (CREA). The trademarks REALTOR®, REALTORS®, and the REALTOR® logo are controlled by The Canadian Real Estate Association (CREA) and identify real estate professionals who are members of CREA. The trademarks MLS®, Multiple Listing Service® and the associated logos are owned by The Canadian Real Estate Association (CREA) and identify the quality of services provided by real estate professionals who are members of CREA.
Not A Dream Realty Inc., Brokerage is a member of CREA and the Toronto Regional Real Estate Board. All information should be independently verified. © 2026 Not A Dream Realty Inc., Brokerage. All rights reserved.
Important notice: This website provides free general real estate information for consumer convenience. Listing data, maps, photos, descriptions, measurements, room sizes, lot sizes, taxes, prices, availability, school/market information, estimates, and other property details may be incomplete, delayed, approximate, generated from third-party sources, or changed without notice. We do not warrant that any information is complete, current, or error-free, and we have not independently verified all information shown. Do not rely on this website alone when making a purchase, sale, lease, financing, investment, tax, legal, valuation, or insurance decision. Verify all material facts directly with the listing brokerage, real estate board, municipality, lender, insurer, lawyer, inspector, surveyor, or other qualified professional, as applicable. Nothing on this website is an appraisal, market valuation, price opinion, professional recommendation, or legal, financial, tax, engineering, inspection, or investment advice. To the fullest extent permitted by law, the website operator, brokerage, and their representatives are not responsible for losses or damages arising from errors, omissions, delays, changes, or reliance on information displayed here.
 TRREB
TRREB CREA
CREA MLS
MLS REALTOR
Connect with a local real estate professional for a private showing or more details.
Listed by RYAN FRANCIS HAYDAR, REVEL REALTY INC. · MLS# W13679086
Finance-policy mortgage defaults are required before property payment estimates can be calculated.
Disclaimer: The mortgage estimates and monthly cost calculations shown above are for illustrative purposes only and should not be relied upon as financial advice. Actual mortgage rates, terms, and eligibility depend on your personal financial situation, credit history, and current market conditions. Please consult a licensed mortgage broker, financial advisor, or your bank to determine your actual affordability and mortgage costs before making any purchasing decisions.
Land-transfer-tax estimate is unavailable until finance-policy config is loaded.
Estimate based on configured transfer-tax policy. Consult your lawyer for exact amounts.