Space
Finished area and layout
- Square Feet
- 3,000-3,500 sqft
- Bedrooms
- 6
- Bathrooms
- 3
Property Snapshot
MLS #W13224274
Finished area and layout
Type, style and structure
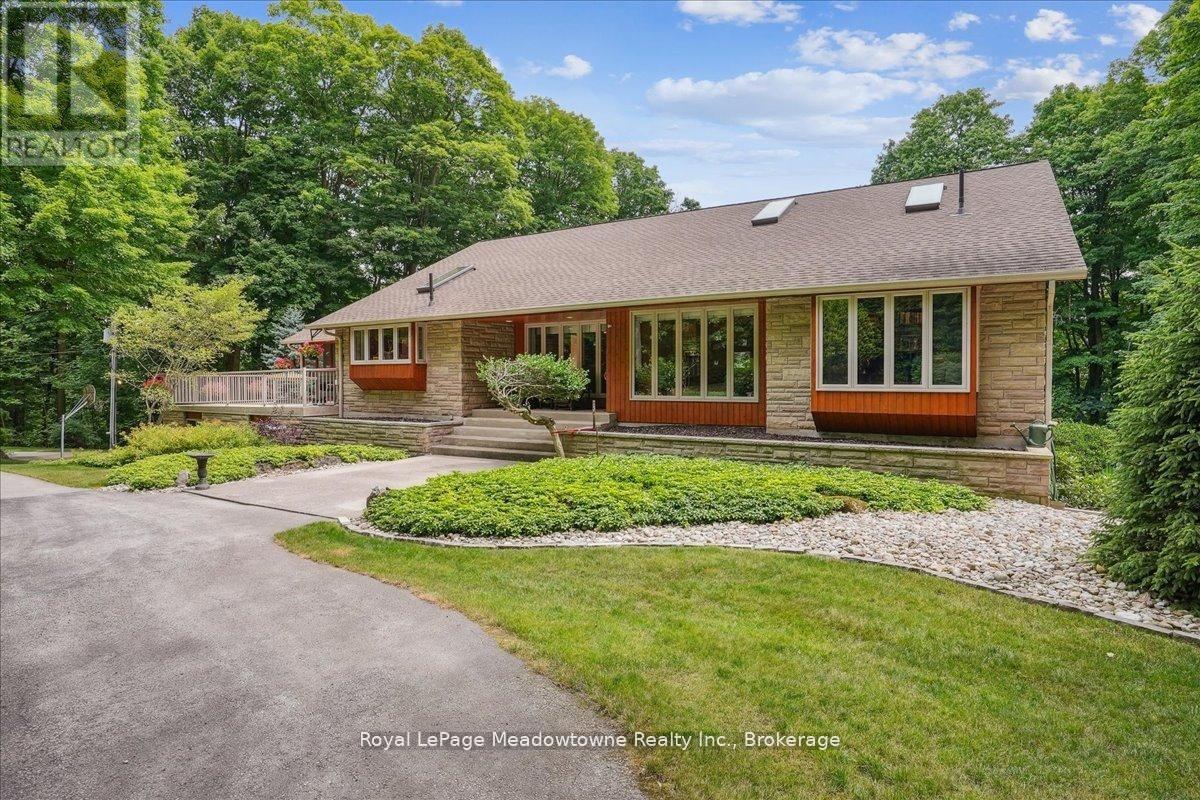
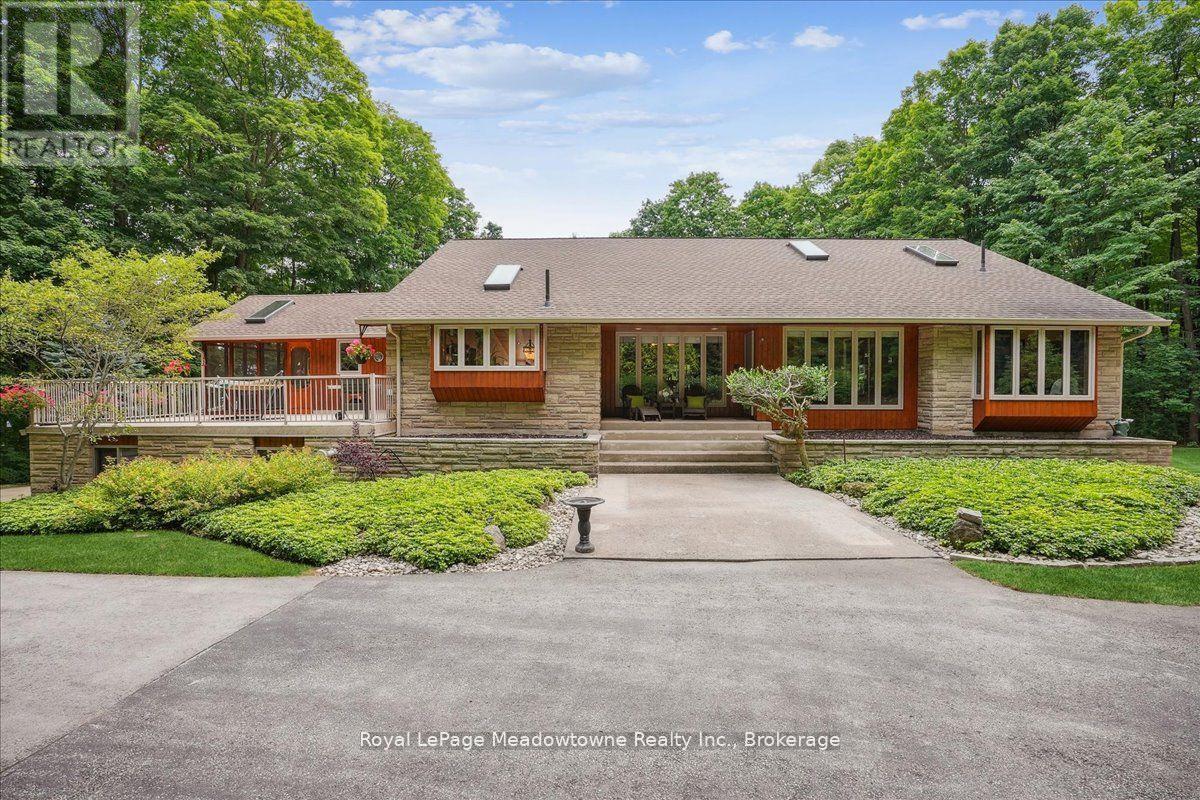
This 6-bedroom, 3-bathroom single family in Milton offers 3,000-3,500 sqft of square feet on a 100 x 1,500 ft lot. 1 storey. The property has lot dimensions of 100 x 1500 FT. The home features forced air, geo thermal heating, central air conditioning, a separate entrance, walk out, n/a, n/a basement, a fireplace. Highlights include a inground pool pool, a 25-car garage.
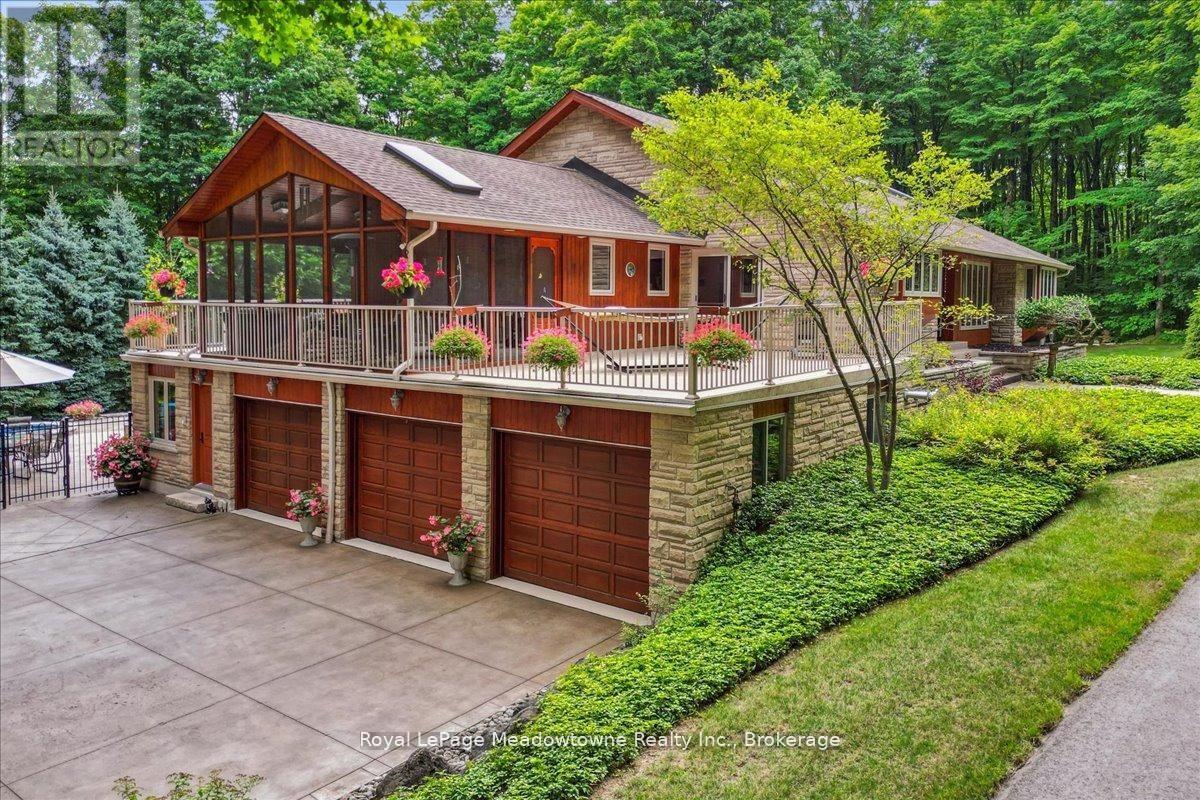
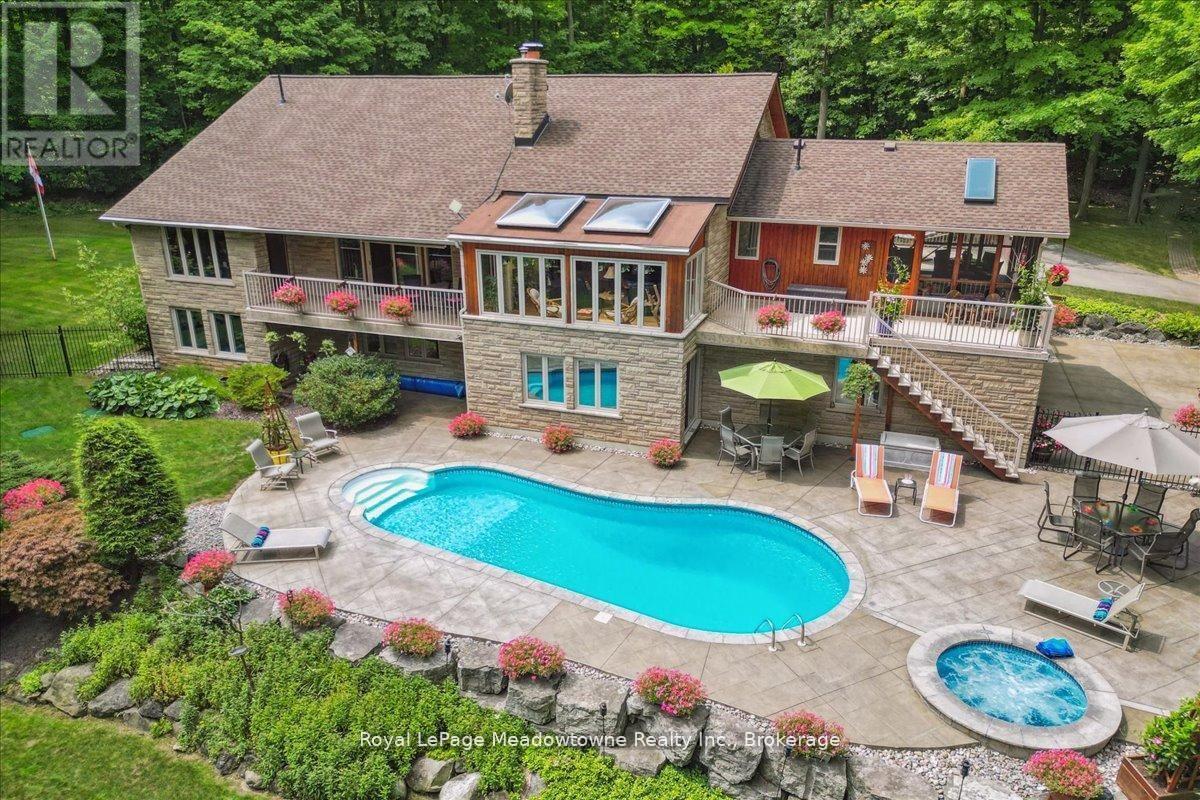
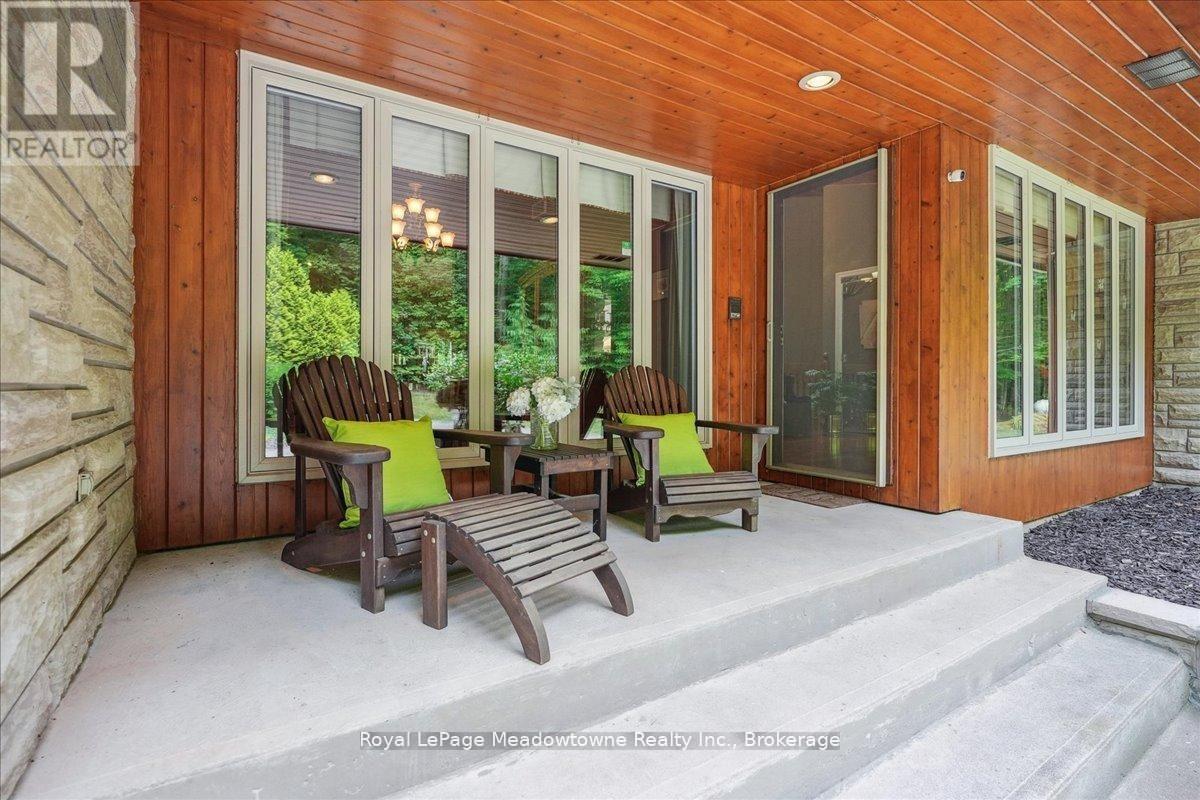
Discover a rare, private estate that delivers the ultimate "no-commute cottage" lifestyle. Set on over 10 lush acres amidst the stunning Niagara Escarpment, this meticulously maintained property is just minutes from downtown Milton and the new 401 & Tremaine exchange. Surrounded by vibrant perennial gardens and mature trees, you are perfectly positioned in the heart of Halton Conservation's premier parks. Including Kelso, Rattlesnake Point, and the Bruce Trail, ideal for outdoor enthusiasts who want nature on their doorstep. The custom-built bungalow features over 6,000 sq. ft. of open-concept living space. The main level showcases vaulted ceilings, a double-sided stone fireplace, and a spacious kitchen with pine cabinets, granite countertops, and a center island. A convenient wet bar, elegant dining room, and a fantastic outdoor screen room offer the perfect setup for 3-season entertaining. Enjoy panoramic views from walkout decks off the kitchen, screen room, sunroom, and the primary bedroom balcony. The lower level is a haven for relaxation, recreation, or remote work. You'll find a large rec room with a cozy wood-burning stove, a games room, four additional bedrooms, and convenient access to the attached three-car garage. Walk out directly to a resort-style inground pool complete with a hot tub, cabana, and a soothing water feature. The property is fully equipped with high-speed fibre internet, an eco-friendly geothermal heating and cooling system, 400-amp electrical service, and a backup propane generator. A separate two-car garage provides the ideal workshop, studio, or "Man Cave," while a large greenhouse caters to garden enthusiasts. The park-like grounds boast a fire pit with a patio area, night landscape lighting, and over one kilometre of meticulously groomed private walking trails. Why waste your weekends fighting cottage traffic when you can have this premium retreat without the drive? Experience the perfect balance of luxury, privacy, and connectiv (id:60351)
We can help you find properties matching your criteria, including exclusive listings not yet on the market.
Save favorites, track showings, view sold data & get market alerts — Free account — 100% free
Land, frontage and setting
Price, taxes and monthly charges
2 large fridges, small bar fridge & fold counter. All ELF's. Desk in office. Pool table & accessories. Wood stove & accessories. Kinetico reverse osmosis system. UV & water softener systems. W/H & small w/h in pool house. Small fridge & microwave in pool cabana. Pool accessories. Propane heater in shop. Irrigation system(as is), Central Vacuum, Dishwasher, Dryer, Garage Door Opener, Microwave, Other, Pool Equipment, Stove, Washer, Window Coverings. Riding lawn mower.
| Date | Event | MLS# | Price | Change |
|---|---|---|---|---|
| Jun 2, 2026 | Listed For Sale | W13224274 | $3,290,000 | — |
| Jun 1, 2026 | Listed For Sale | W13224274 | $3,290,000 | — |
MLS data tracked by our system. Earlier records or land registry transfers may not be shown.
2 large fridges, small bar fridge & fold counter. All ELF's. Desk in office. Pool table & accessories. Wood stove & accessories. Kinetico reverse osmosis system. UV & water softener systems. W/H & small w/h in pool house. Small fridge & microwave in pool cabana. Pool accessories. Propane heater in shop. Irrigation system(as is), Central Vacuum, Dishwasher, Dryer, Garage Door Opener, Microwave, Other, Pool Equipment, Stove, Washer, Window Coverings. Riding lawn mower.
Freezer, heat lamp in screen porch. Small & large trailers, Snow blower and billygoat push blower.
401 West to RR 25 South. Turn right on Steeles Ave. Property is on left going up the escarpment.
Listed by GLENN ENGLISH, Royal LePage Meadowtowne Realty Inc., Brokerage
The listing data displayed is deemed reliable but is not guaranteed accurate by the Canadian Real Estate Association (CREA). The trademarks REALTOR®, REALTORS®, and the REALTOR® logo are controlled by The Canadian Real Estate Association (CREA) and identify real estate professionals who are members of CREA. The trademarks MLS®, Multiple Listing Service® and the associated logos are owned by The Canadian Real Estate Association (CREA) and identify the quality of services provided by real estate professionals who are members of CREA.
Not A Dream Realty Inc., Brokerage is a member of CREA and the Toronto Regional Real Estate Board. All information should be independently verified. © 2026 Not A Dream Realty Inc., Brokerage. All rights reserved.
Important notice: This website provides free general real estate information for consumer convenience. Listing data, maps, photos, descriptions, measurements, room sizes, lot sizes, taxes, prices, availability, school/market information, estimates, and other property details may be incomplete, delayed, approximate, generated from third-party sources, or changed without notice. We do not warrant that any information is complete, current, or error-free, and we have not independently verified all information shown. Do not rely on this website alone when making a purchase, sale, lease, financing, investment, tax, legal, valuation, or insurance decision. Verify all material facts directly with the listing brokerage, real estate board, municipality, lender, insurer, lawyer, inspector, surveyor, or other qualified professional, as applicable. Nothing on this website is an appraisal, market valuation, price opinion, professional recommendation, or legal, financial, tax, engineering, inspection, or investment advice. To the fullest extent permitted by law, the website operator, brokerage, and their representatives are not responsible for losses or damages arising from errors, omissions, delays, changes, or reliance on information displayed here.
 TRREB
TRREB CREA
CREA MLS
MLS REALTOR
Connect with a local real estate professional for a private showing or more details.
Listed by GLENN ENGLISH, Royal LePage Meadowtowne Realty Inc., Brokerage · MLS# W13224274
Finance-policy mortgage defaults are required before property payment estimates can be calculated.
Disclaimer: The mortgage estimates and monthly cost calculations shown above are for illustrative purposes only and should not be relied upon as financial advice. Actual mortgage rates, terms, and eligibility depend on your personal financial situation, credit history, and current market conditions. Please consult a licensed mortgage broker, financial advisor, or your bank to determine your actual affordability and mortgage costs before making any purchasing decisions.
Land-transfer-tax estimate is unavailable until finance-policy config is loaded.
Estimate based on configured transfer-tax policy. Consult your lawyer for exact amounts.