Space
Finished area and layout
- Square Feet
- 700-1,100 sqft
- Rooms
- 6
- Bedrooms
- 2
- Bathrooms
- 2
Property Snapshot
MLS #S14179754
Finished area and layout
Type, style and structure
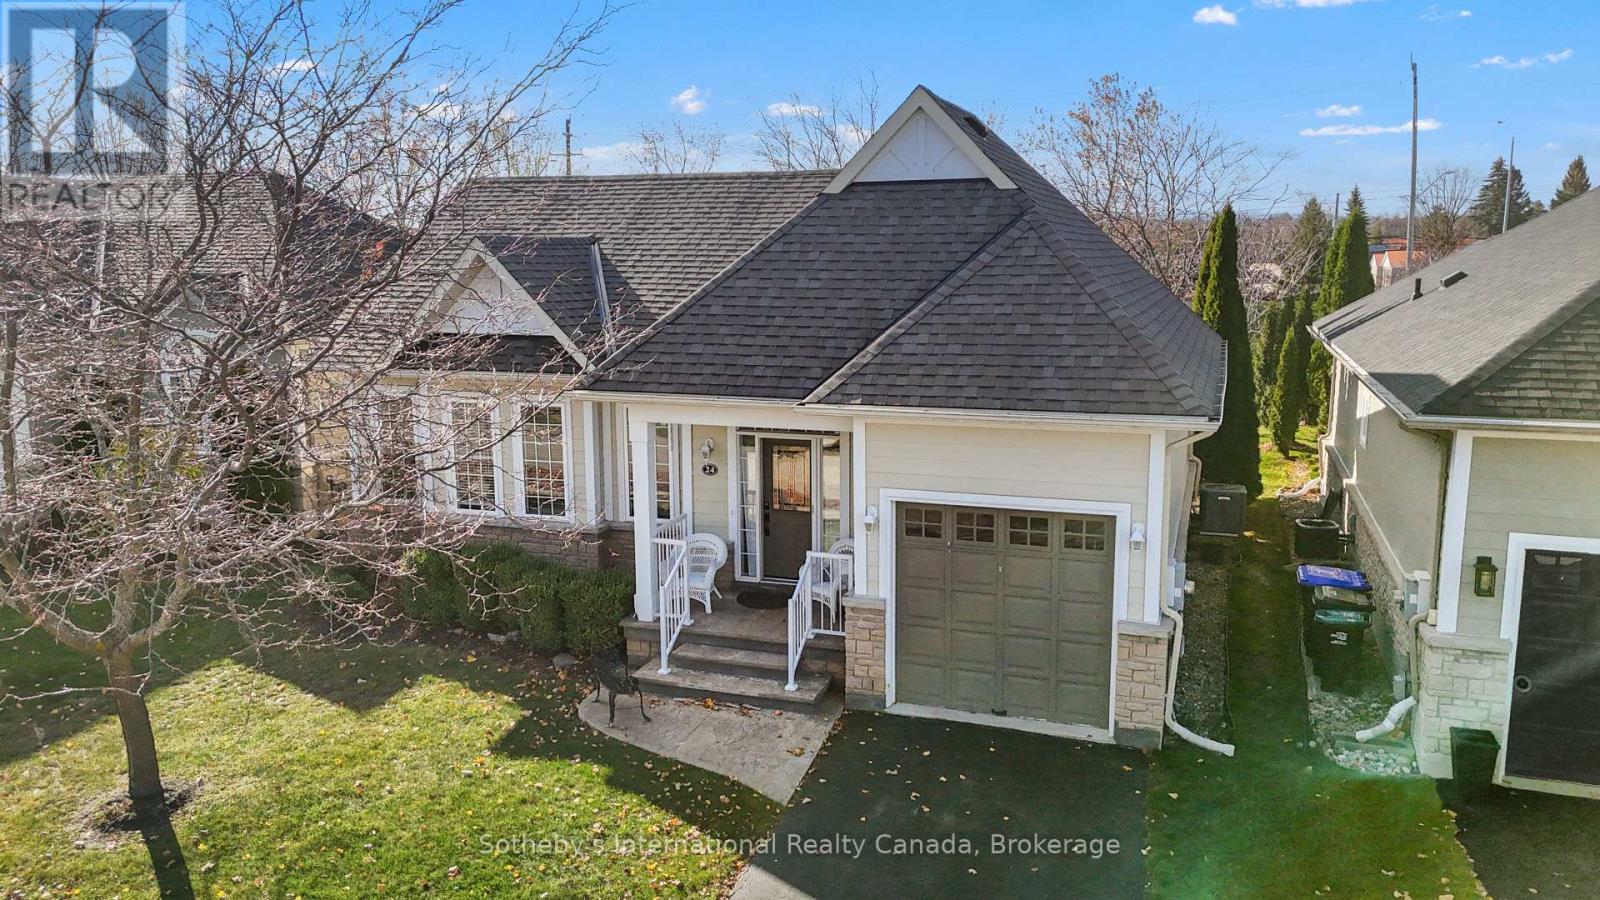
This 2-bedroom, 2-bathroom single family in Collingwood offers 700-1,100 sqft of square feet on a 50 x 108 FT lot. 1 storey. The property has zoned RESIDENTIAL. The home features forced air, natural gas heating, central air conditioning, a unfinished, full basement, a fireplace.
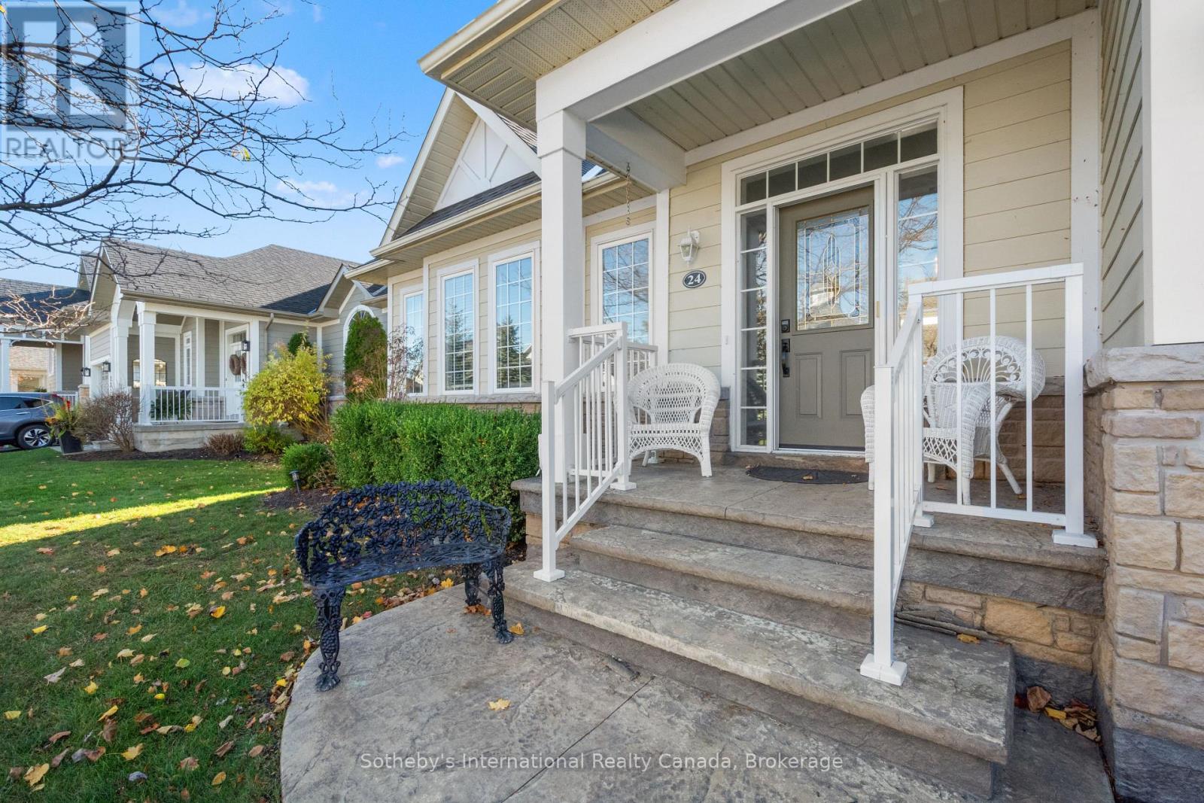
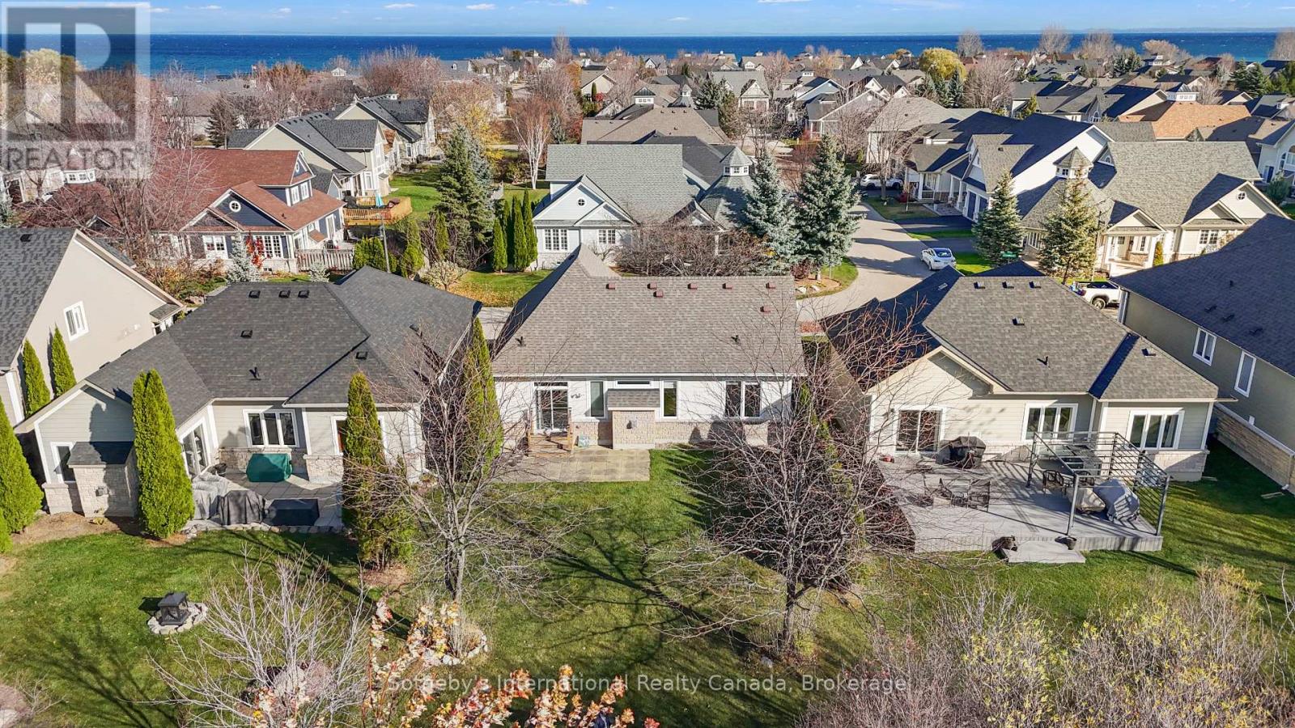
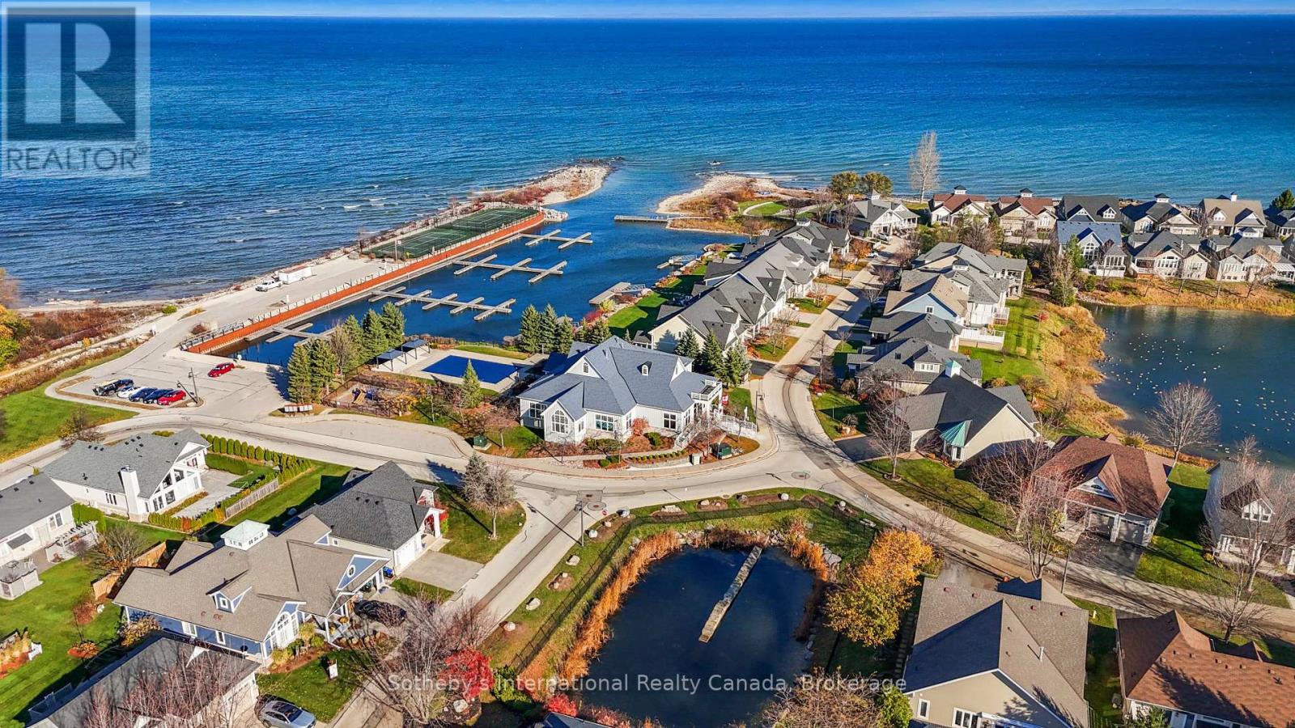
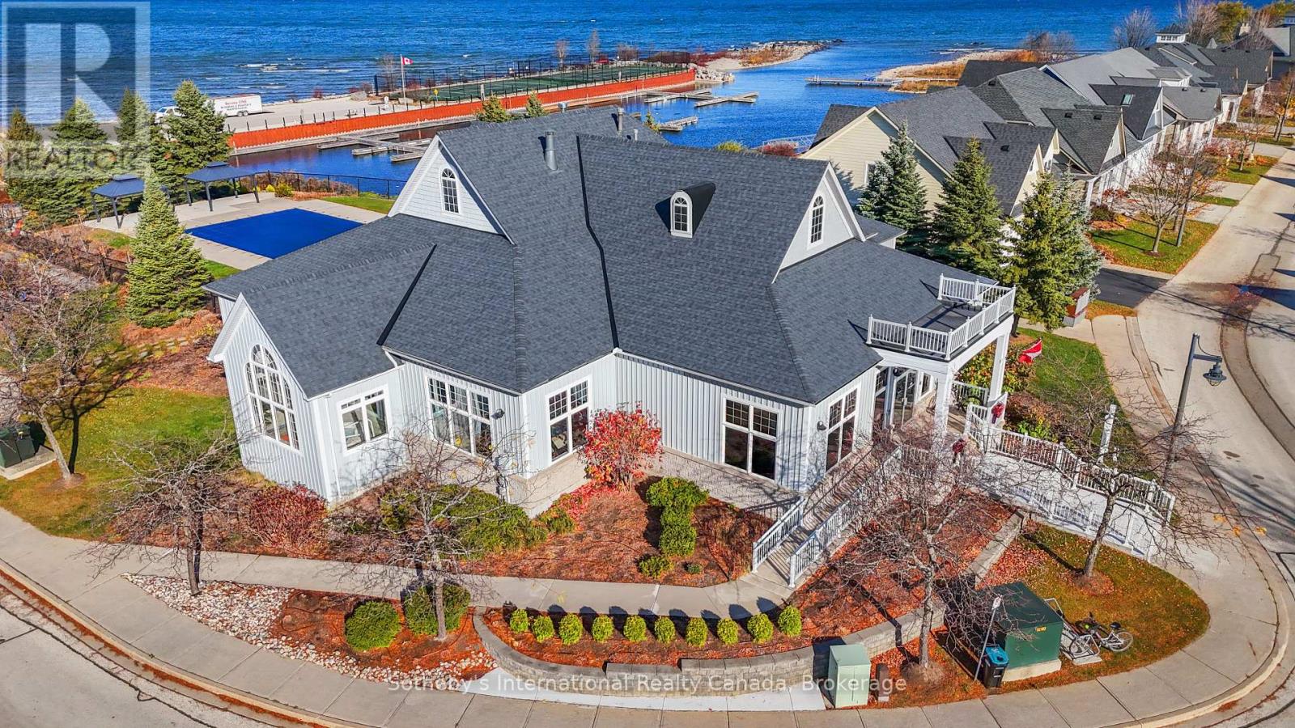
Welcome to Blue Shores, where comfortable living meets an active, resort-style lifestyle! This inviting 2-bedroom, 1.5-bath home offers over 1,000 sq. ft. of thoughtfully designed living space, combining the privacy of a detached home with maintenance-free living-including snow removal and grass cutting. The bright, open-concept main living area features 9-foot ceilings, a gas fireplace, and a spacious kitchen with stainless steel appliances, gas range, tile backsplash, upgraded fixtures, and LED under-cabinet lighting. A walkout leads to a private patio with a retractable awning, overlooking an exceptionally private backyard ideal for relaxing or entertaining. The main-floor primary bedroom offers a walk-in closet and 2-piece ensuite, while the second bedroom is ideal for guests, a home office, or a den. The updated main bathroom features a stylish glass-enclosed shower. The unfinished lower level offers excellent potential for additional living space and storage, complemented by a single-car garage with high ceilings. Enjoy the vibrant Blue Shores community with indoor and outdoor saltwater pools, an indoor hot tub, fitness facilities, tennis/pickleball courts, games rooms, banquet spaces, scenic waterfront walking trails, a boat ramp, and the opportunity to secure a private boat slip in the community marina. The active clubhouse hosts social gatherings, aquafit, yoga, fitness classes, dancing, card games, and golf outings. Ideally located minutes from downtown Collingwood, Blue Mountain, Wasaga Beach, ski clubs, golf, shopping, and dining, this is a rare opportunity for four-season, low-maintenance living. (id:60351)
We can help you find properties matching your criteria, including exclusive listings not yet on the market.
Save favorites, track showings, view sold data & get market alerts — Free account — 100% free
Land, frontage and setting
Price, taxes and monthly charges
Cross Streets: Driving West on HW26, turn right onto Marine View Dr, then left onto Clubhouse Dr. #24 on the left. ** Directions: Hwy 26 (East of Collingwood), North on Marine View Dr, West on Clubhouse Dr.
Listed by KEVIN GILCHRIST, Sotheby's International Realty Canada
The listing data displayed is deemed reliable but is not guaranteed accurate by the Canadian Real Estate Association (CREA). The trademarks REALTOR®, REALTORS®, and the REALTOR® logo are controlled by The Canadian Real Estate Association (CREA) and identify real estate professionals who are members of CREA. The trademarks MLS®, Multiple Listing Service® and the associated logos are owned by The Canadian Real Estate Association (CREA) and identify the quality of services provided by real estate professionals who are members of CREA.
Not A Dream Realty Inc., Brokerage is a member of CREA and the Toronto Regional Real Estate Board. All information should be independently verified. © 2026 Not A Dream Realty Inc., Brokerage. All rights reserved.
Important notice: This website provides free general real estate information for consumer convenience. Listing data, maps, photos, descriptions, measurements, room sizes, lot sizes, taxes, prices, availability, school/market information, estimates, and other property details may be incomplete, delayed, approximate, generated from third-party sources, or changed without notice. We do not warrant that any information is complete, current, or error-free, and we have not independently verified all information shown. Do not rely on this website alone when making a purchase, sale, lease, financing, investment, tax, legal, valuation, or insurance decision. Even accurate website data is provided only for general information and property discovery; it is not a recommendation or sufficient due diligence. Do not buy, sell, lease, submit an offer, waive a condition, or arrange financing solely from information displayed here. Verify the current listing status and price, title, legal description, boundaries, zoning, permitted use, permits, taxes, fees, measurements, physical condition, defects, environmental matters, insurance, financing, and agreement terms with the listing brokerage, real estate board, municipality, lender, insurer, lawyer, inspector, surveyor, appraiser, or other qualified professional, as applicable. Contact us if you want our assistance; if another brokerage represents you, ask that brokerage to perform the required review and advise you. You use this website and act on its content entirely at your own risk and remain solely responsible for every decision and action you take from general website information. Nothing on this website is an appraisal, market valuation, price opinion, professional recommendation, or legal, financial, tax, engineering, inspection, or investment advice. The website operator, brokerage, and their representatives accept no responsibility and have no liability for any loss, damage, claim, cost, delay, missed opportunity, decision, action, or other consequence caused by errors, omissions, delays, changes, website use, or acting without the verification, due diligence, and professional advice recommended here.
 TRREB
 CREA
 MLS
 REALTOR
Connect with a local real estate professional for a private showing or more details.
Listed by KEVIN GILCHRIST, Sotheby's International Realty Canada · MLS# S14179754
Configured mortgage defaults and jurisdiction rules are required before property payment estimates can be calculated.
Disclaimer: The mortgage estimates and monthly cost calculations shown above are for illustrative purposes only and should not be relied upon as financial advice. Actual mortgage rates, terms, and eligibility depend on your personal financial situation, credit history, and current market conditions. Please consult a licensed mortgage broker, financial advisor, or your bank to determine your actual affordability and mortgage costs before making any purchasing decisions.
Calculating…
Estimate from the jurisdiction's published transfer-tax rates. Consult your lawyer for exact amounts.