Space
Finished area and layout
- Square Feet
- 2,000-2,500 sqft
- Bedrooms
- 3
- Bathrooms
- 3
Property Snapshot
MLS #S14129682
Finished area and layout
Type, style and structure
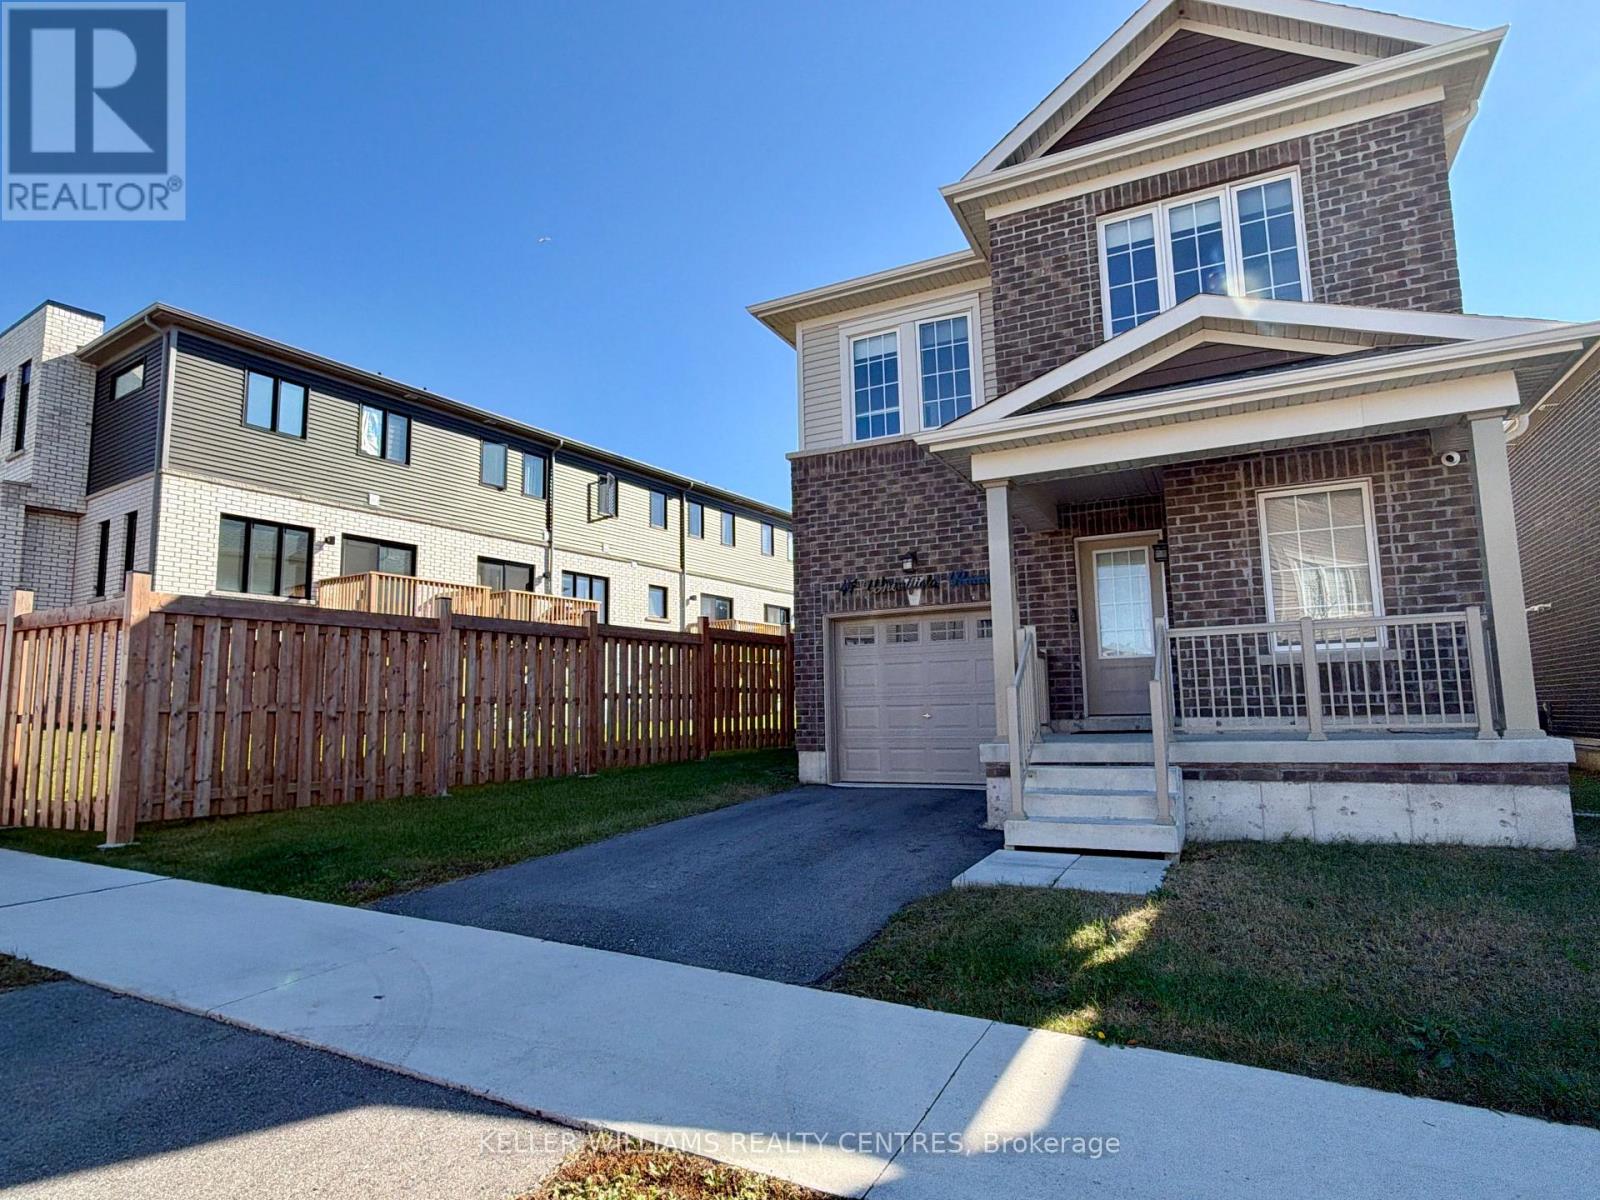
This 3-bedroom, 3-bathroom detached in Barrie offers 2,000-2,500 sqft of square feet on a 13 M lot. 2 storeys. The home features central air, a none basement. Highlights include a none pool.
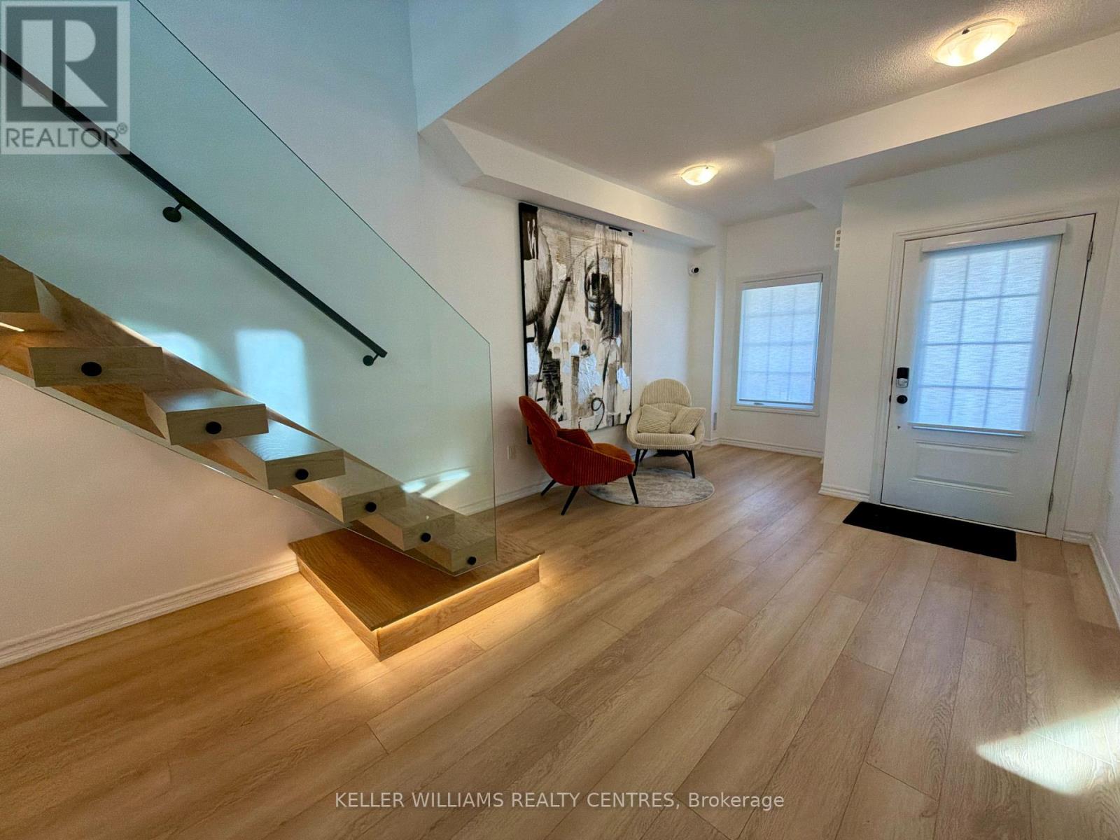
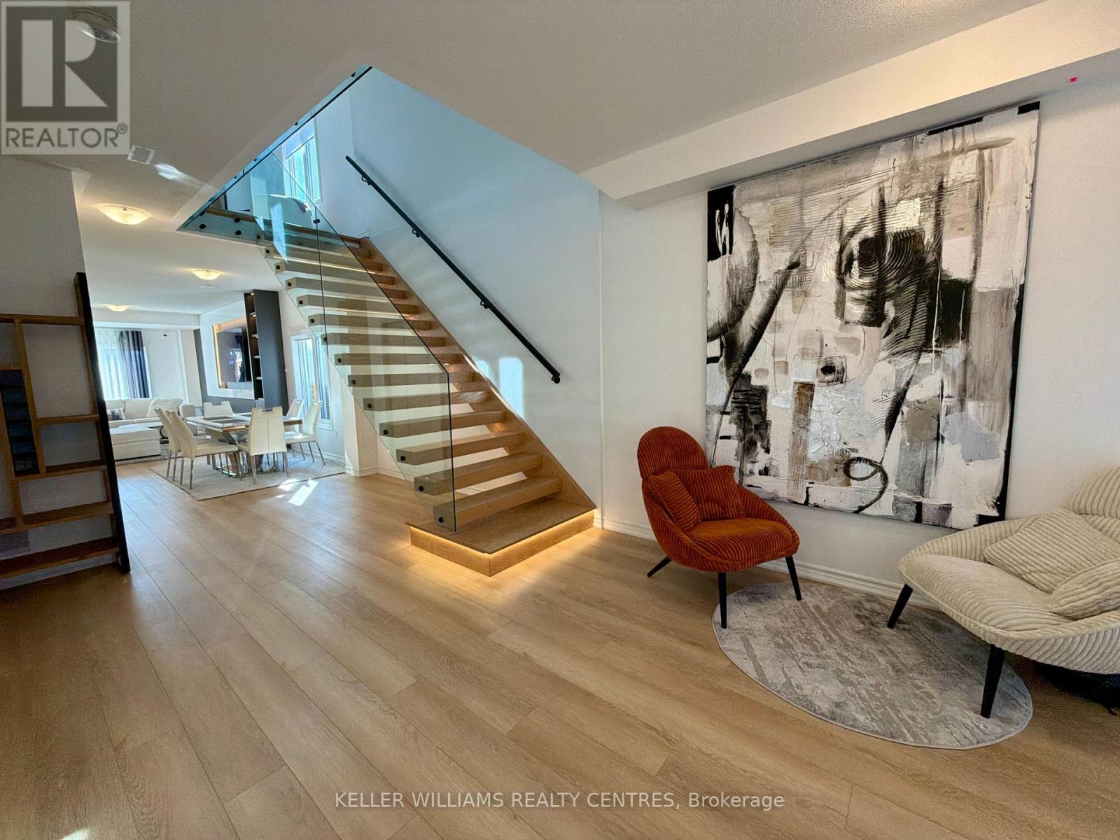
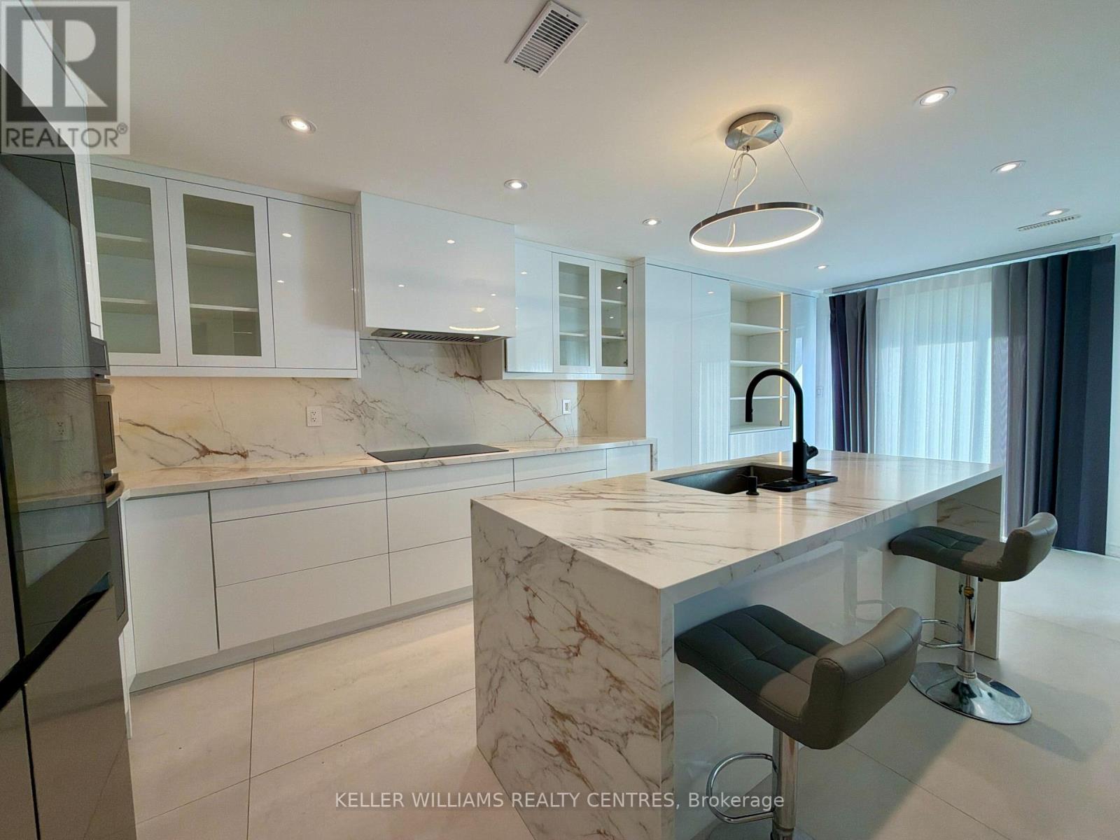
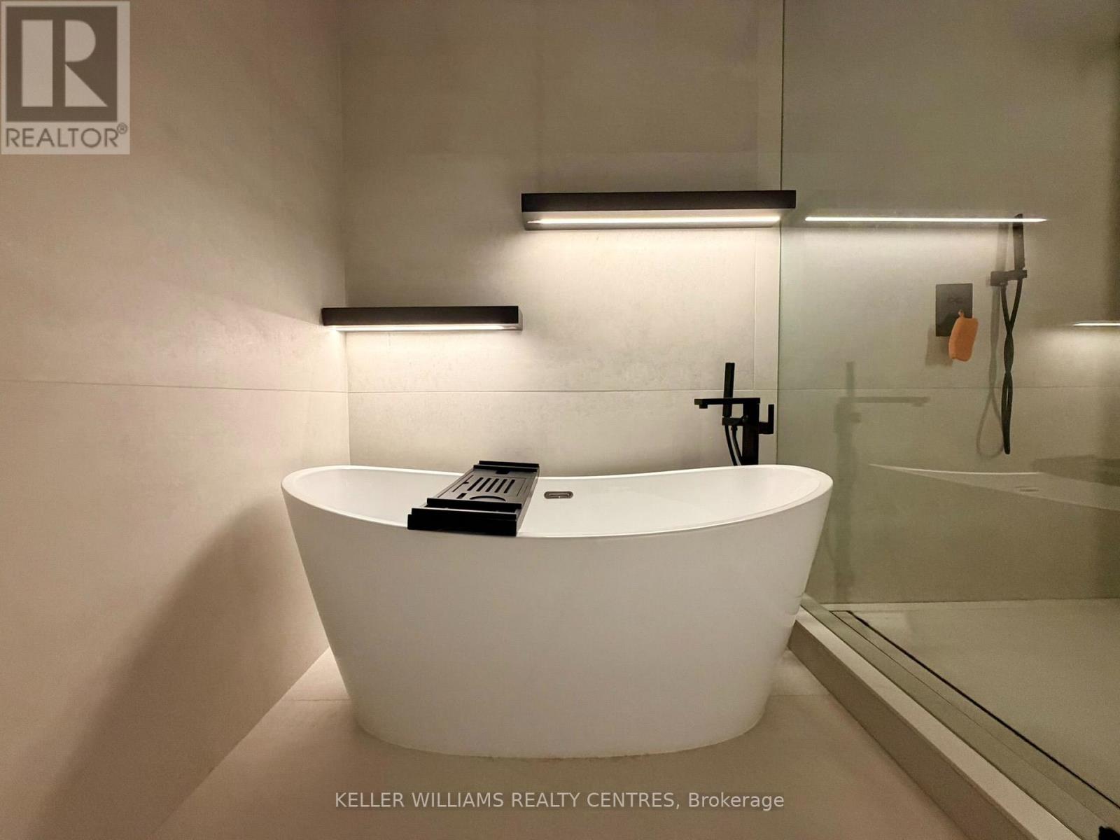
Welcome to modern luxury living at its finest! This fully furnished, move-in ready home has been completely renovated and upgraded with ultra-high-end finishes from top to bottom. Step inside to an open-concept main floor featuring light-toned flooring, sleek architectural details, and a stunning architectural floating staircase with integrated LED accent lighting and glass railings.The dream chef's kitchen is a true centerpiece, featuring custom floor-to-ceiling cabinetry, high-end built-in stainless steel appliances-including a double wall oven and smart touchscreen refrigerator-alongside elegant marble-look waterfall countertops, matching full-slab backsplash, and a large center island with undersink seating. Adjacent to the kitchen, the light-filled living area offers a custom media feature wall with ambient lighting and slatted accent paneling.Upstairs, the home boasts 3 spacious bedrooms and 3 exquisitely designed bathrooms (including a 5-piece primary ensuite, 4-piece bath, and main-floor powder room). The primary retreat features a magazine-worthy, full-size custom walk-in closet complete with a central island dresser, built-in shelving, and LED lighting. Step into the spa-inspired primary ensuite featuring floating double-vessel vanities with illuminated LED mirrors, a freestanding soaking tub, matte black fixtures, integrated wall-hung toilet, and a glass-enclosed walk-in shower.For ultimate everyday convenience, enjoy upper-level laundry. Offered fully furnished with designer pieces throughout-simply move in and enjoy luxury living! (id:60351)
Mapleview Dr E/Prince William Way/Wheatfield Rd
We can help you find properties matching your criteria, including exclusive listings not yet on the market.
Save favorites, track showings, view lease history & get rental alerts — Free account — 100% free
Land, frontage and setting
Price, taxes and monthly charges
Approximate location (street). The marker identifies the validated street area, not an exact civic address.
View larger mapListed by TIM CAP, KELLER WILLIAMS REALTY CENTRES
The listing data displayed is deemed reliable but is not guaranteed accurate by the Canadian Real Estate Association (CREA). The trademarks REALTOR®, REALTORS®, and the REALTOR® logo are controlled by The Canadian Real Estate Association (CREA) and identify real estate professionals who are members of CREA. The trademarks MLS®, Multiple Listing Service® and the associated logos are owned by The Canadian Real Estate Association (CREA) and identify the quality of services provided by real estate professionals who are members of CREA.
Not A Dream Realty Inc., Brokerage is a member of CREA and the Toronto Regional Real Estate Board. All information should be independently verified. © 2026 Not A Dream Realty Inc., Brokerage. All rights reserved.
Important notice: This website provides free general real estate information for consumer convenience. Listing data, maps, photos, descriptions, measurements, room sizes, lot sizes, taxes, prices, availability, school/market information, estimates, and other property details may be incomplete, delayed, approximate, generated from third-party sources, or changed without notice. We do not warrant that any information is complete, current, or error-free, and we have not independently verified all information shown. Do not rely on this website alone when making a purchase, sale, lease, financing, investment, tax, legal, valuation, or insurance decision. Even accurate website data is provided only for general information and property discovery; it is not a recommendation or sufficient due diligence. Do not buy, sell, lease, submit an offer, waive a condition, or arrange financing solely from information displayed here. Verify the current listing status and price, title, legal description, boundaries, zoning, permitted use, permits, taxes, fees, measurements, physical condition, defects, environmental matters, insurance, financing, and agreement terms with the listing brokerage, real estate board, municipality, lender, insurer, lawyer, inspector, surveyor, appraiser, or other qualified professional, as applicable. Contact us if you want our assistance; if another brokerage represents you, ask that brokerage to perform the required review and advise you. You use this website and act on its content entirely at your own risk and remain solely responsible for every decision and action you take from general website information. Nothing on this website is an appraisal, market valuation, price opinion, professional recommendation, or legal, financial, tax, engineering, inspection, or investment advice. The website operator, brokerage, and their representatives accept no responsibility and have no liability for any loss, damage, claim, cost, delay, missed opportunity, decision, action, or other consequence caused by errors, omissions, delays, changes, website use, or acting without the verification, due diligence, and professional advice recommended here.
 TRREB
 CREA
 MLS
 REALTOR
Connect with a local real estate professional for a private showing or more details.
Listed by TIM CAP, KELLER WILLIAMS REALTY CENTRES · MLS# S14129682