Space
Finished area and layout
- Square Feet
- 5,000-100,000 sqft
- Bedrooms
- 9
- Bathrooms
- 6
Property Snapshot
MLS #S13523312
Finished area and layout
Type, style and structure
This 9-bedroom, 6-bathroom single family in Springwater offers 5,000-100,000 sqft of square feet on a 2 sqft lot. 2 storeys. The property has lot dimensions of 217.4 x 352 FT ; 217.41x352.00x328.98x196.86, cross street Wilson Dr. & Pinehurst Lane, zoned Residential. The home features hardwood and ceramic and bamboo flooring, forced air, natural gas heating, central air conditioning, air exchanger, a finished, full basement, a fireplace. Highlights include a inground pool, salt water pool pool, a 3-car garage.
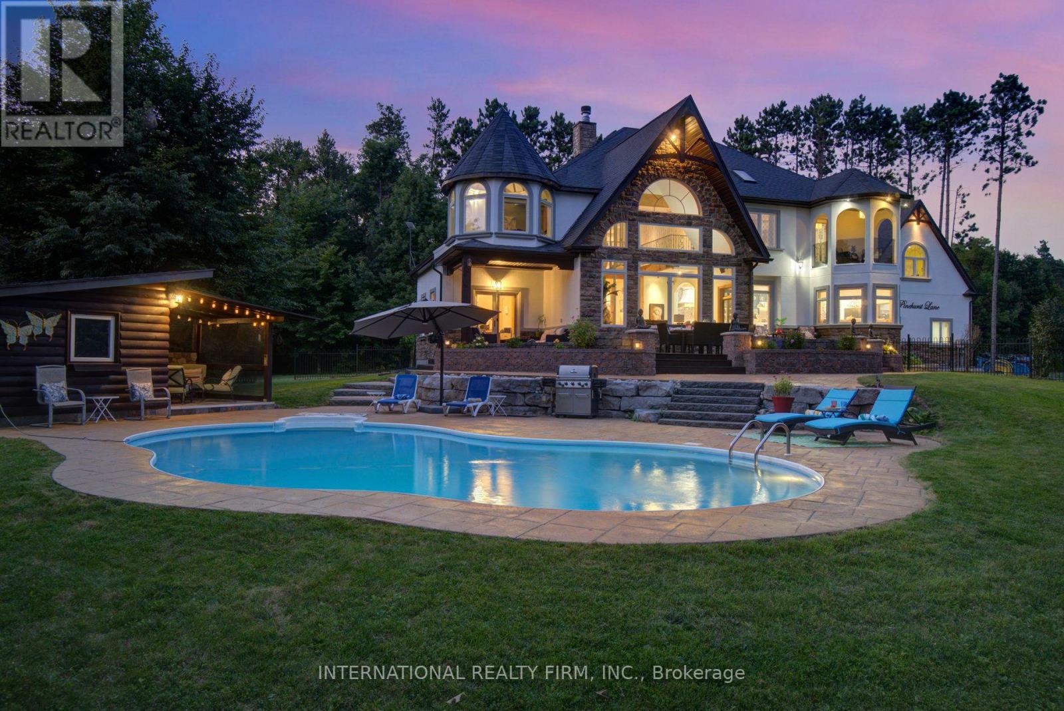
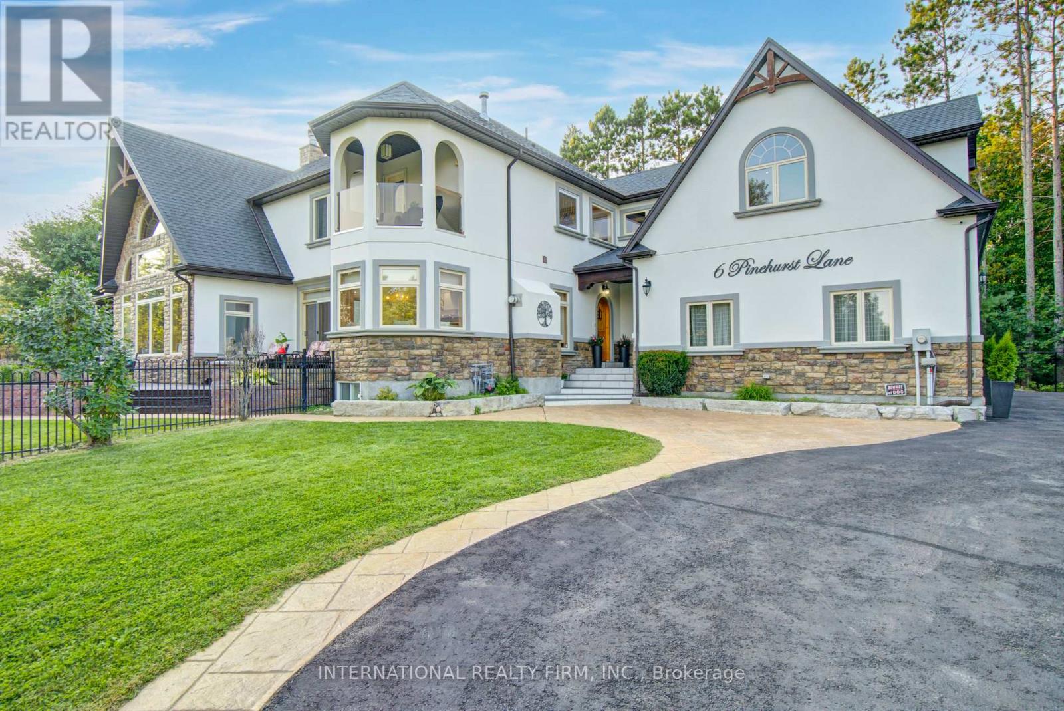
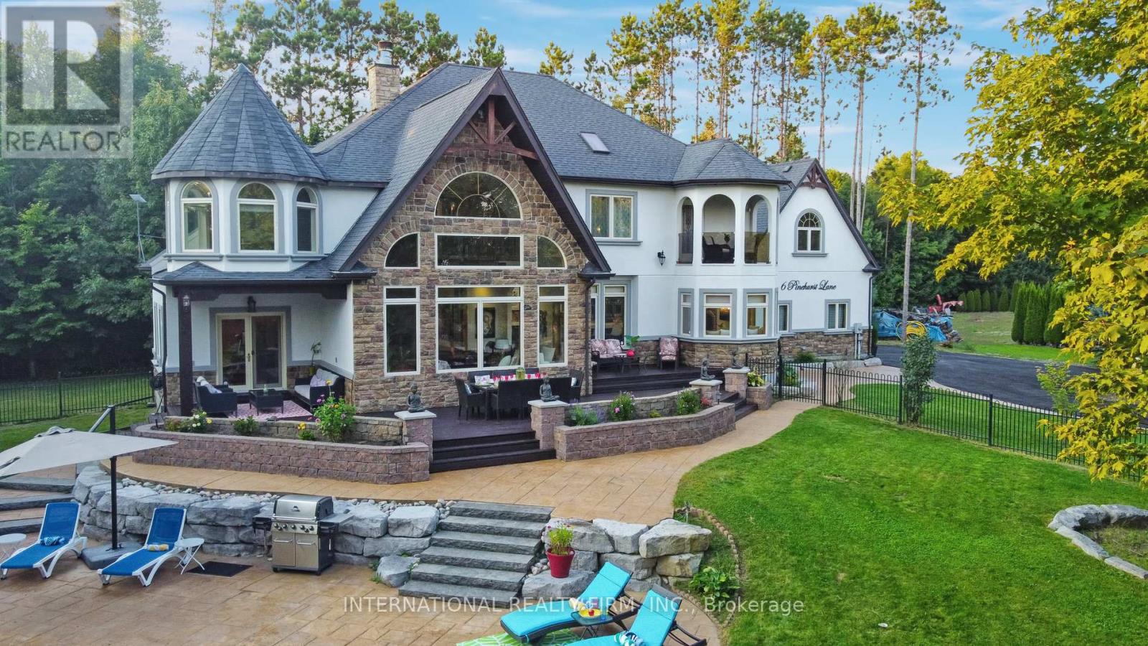
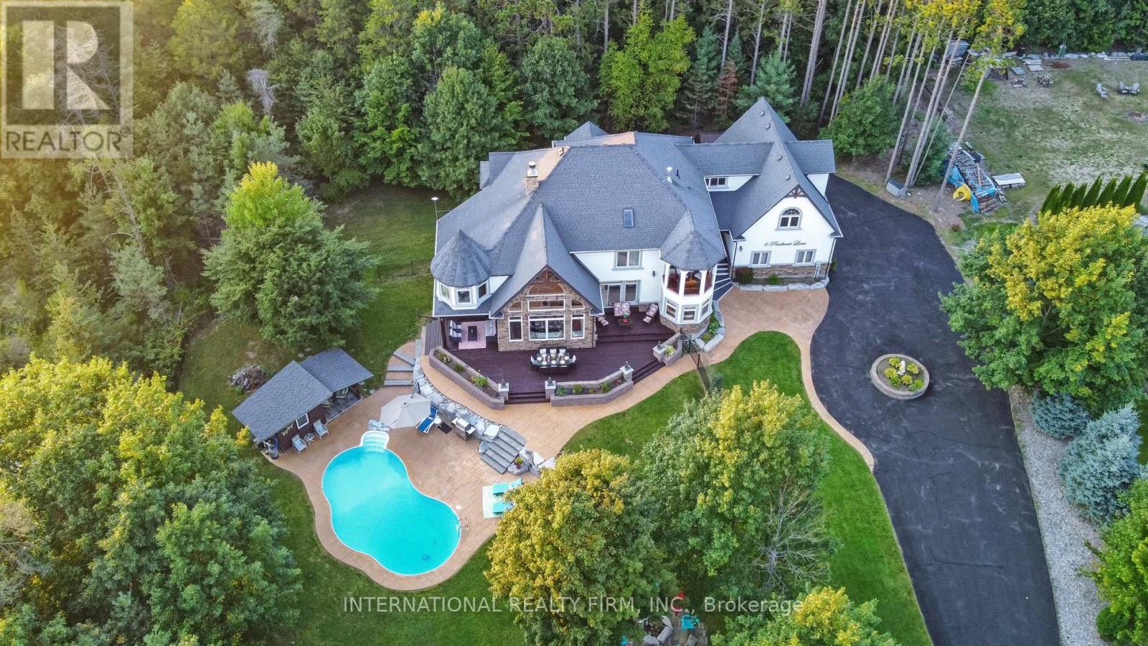
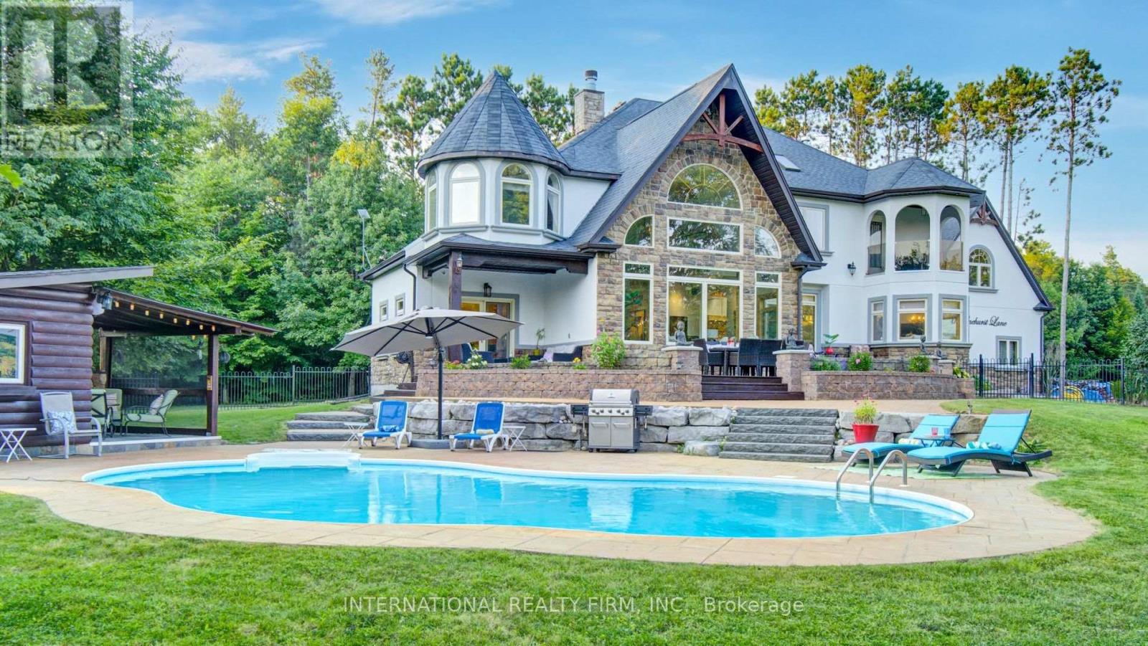
A PRIVATE ESTATE. AN EXCEPTIONAL LIFESTYLE. Tucked away on a quiet cul-de-sac in desirable Springwater, just minutes from Barrie, this custom-built residence offers over 7,000 sq. ft. of finished living space on 1.62 acres of beautifully landscaped grounds. An extraordinary opportunity for GTA buyers seeking more space and privacy, and local buyers who appreciate distinctive architecture and resort-style living. A grand two-storey foyer opens to a magnificent Great Room with soaring 25-ft cathedral ceilings, a double-sided stone fireplace and panoramic windows overlooking the backyard oasis. The chef-inspired kitchen is designed for gathering, with a 12-ft quartz island, premium appliances, brick archways, pine beams, a butler's bar and dedicated baking station. Elegant dining and inviting family rooms balance grand entertaining with everyday comfort. The primary suite is a peaceful retreat with a fireplace, Juliette balcony, two walk-in closets and a spa ensuite with heated floors and a Jacuzzi tub. A built-in library, striking circular turret room, elevator lift and second-floor laundry add character and convenience. A guest suite with kitchenette and ensuite offers flexibility for extended family or visitors, while the finished lower level features a gym, dance studio and billiards room. Outside, enjoy a private summer escape with a saltwater pool, pool house, lush gardens and fully fenced grounds. A circular driveway with parking for approximately 13 vehicles and a three-car garage with 14-ft ceilings complete the estate. Convenient to Highways 400 and 26, Barrie's amenities, Horseshoe Valley and Georgian Bay beaches. Minutes from Barrie's schools, shopping and amenities, with school bus pickup conveniently located at the corner. A rare combination of estate-sized living, exceptional privacy and urban convenience, offering an extraordinary lifestyle just minutes from Barrie. Discover the space to entertain, unwind and make this remarkable estate your own. (id:60351)
We can help you find properties matching your criteria, including exclusive listings not yet on the market.
Save favorites, track showings, view sold data & get market alerts — Free account — 100% free
Land, frontage and setting
Price, taxes and monthly charges
B/I 48" Stainless Steel Jenn Air Cook Top Range w/copper knobs, Professional Stainless Steel Hood Fan, B/I GE Cafe Stainless Steel Double Oven w/French Doors, B/I 48" Jenn Air Stainless Steel Fridge with Double Doors and Water/Ice Dispenser, B/I Stainless Steel Bosch Dishwasher, B/In Panasonic Inverter Microwave, B/In Bar Fridge w/Double Doors, 12 x 5 Ft. Quartz Island with Double Sink, and Built-In Cabinetry, Bar Area Quartz Countertop with Sink, Baking Area Quartz Countertop, 1 Gas Fireplace in Kitchen plus two 2-Way Gas Fireplaces, Samsung Washer & Dryer w/Pedestals, Built-In Central Vacuum, 2-Navien On Demand Water Heaters, Updated Water Filtration System with UV, Water Softener, New Gas Furnace (2024), New Central Air Conditioner (2024), New 22 kW Generac Generator (2024), Heat Exchanger, Programmable Sprinkler System, Inground Salt-Water Pool with Pool Heater, Pump, Filter (2023) and Attachments, Elevator Lift (2021), 3 Garage Door Openers, Greenhouse, and All LED Light Fixtures.
B/I 48" Stainless Steel Jenn Air Cook Top Range w/copper knobs, Professional Stainless Steel Hood Fan, B/I GE Cafe Stainless Steel Double Oven w/French Doors, B/I 48" Jenn Air Stainless Steel Fridge with Double Doors and Water/Ice Dispenser, B/I Stainless Steel Bosch Dishwasher, B/In Panasonic Inverter Microwave, B/In Bar Fridge w/Double Doors, 12 x 5 Ft. Quartz Island with Double Sink, and Built-In Cabinetry, Bar Area Quartz Countertop with Sink, Baking Area Quartz Countertop, 1 Gas Fireplace in Kitchen plus two 2-Way Gas Fireplaces, Samsung Washer & Dryer w/Pedestals, Built-In Central Vacuum, 2-Navien On Demand Water Heaters, Updated Water Filtration System with UV, Water Softener, New Gas Furnace (2024), New Central Air Conditioner (2024), New 22 kW Generac Generator (2024), Heat Exchanger, Programmable Sprinkler System, Inground Salt-Water Pool with Pool Heater, Pump, Filter (2023) and Attachments, Elevator Lift (2021), 3 Garage Door Openers, Greenhouse, and All LED Light Fixtures.
Starlink Satellite, Alarm Video Security System and All Televisions (NEGOTIABLE).
Cross Streets: Wilson Dr. & Pinehurst Lane. ** Directions: North on Bayfield St (Hwy 27) from Barrie. Turn left onto Hwy 26 W, then right onto Wilson Dr. Continue North on Wilson Dr. Turn left onto Pinehurst Lane. 6 Pinehurst Lane is located on your right on this private enclave. *11 min. from Georgian Mall*.
Listed by JULIO MUZLERA, INTERNATIONAL REALTY FIRM, INC.
The listing data displayed is deemed reliable but is not guaranteed accurate by the Canadian Real Estate Association (CREA). The trademarks REALTOR®, REALTORS®, and the REALTOR® logo are controlled by The Canadian Real Estate Association (CREA) and identify real estate professionals who are members of CREA. The trademarks MLS®, Multiple Listing Service® and the associated logos are owned by The Canadian Real Estate Association (CREA) and identify the quality of services provided by real estate professionals who are members of CREA.
Not A Dream Realty Inc., Brokerage is a member of CREA and the Toronto Regional Real Estate Board. All information should be independently verified. © 2026 Not A Dream Realty Inc., Brokerage. All rights reserved.
Important notice: This website provides free general real estate information for consumer convenience. Listing data, maps, photos, descriptions, measurements, room sizes, lot sizes, taxes, prices, availability, school/market information, estimates, and other property details may be incomplete, delayed, approximate, generated from third-party sources, or changed without notice. We do not warrant that any information is complete, current, or error-free, and we have not independently verified all information shown. Do not rely on this website alone when making a purchase, sale, lease, financing, investment, tax, legal, valuation, or insurance decision. Verify all material facts directly with the listing brokerage, real estate board, municipality, lender, insurer, lawyer, inspector, surveyor, or other qualified professional, as applicable. Nothing on this website is an appraisal, market valuation, price opinion, professional recommendation, or legal, financial, tax, engineering, inspection, or investment advice. To the fullest extent permitted by law, the website operator, brokerage, and their representatives are not responsible for losses or damages arising from errors, omissions, delays, changes, or reliance on information displayed here.
 TRREB
 CREA
 MLS
 REALTOR
Connect with a local real estate professional for a private showing or more details.
Listed by JULIO MUZLERA, INTERNATIONAL REALTY FIRM, INC. · MLS# S13523312
Configured mortgage defaults and jurisdiction rules are required before property payment estimates can be calculated.
Disclaimer: The mortgage estimates and monthly cost calculations shown above are for illustrative purposes only and should not be relied upon as financial advice. Actual mortgage rates, terms, and eligibility depend on your personal financial situation, credit history, and current market conditions. Please consult a licensed mortgage broker, financial advisor, or your bank to determine your actual affordability and mortgage costs before making any purchasing decisions.
Calculating…
Estimate from the jurisdiction's published transfer-tax rates. Consult your lawyer for exact amounts.