Space
Finished area and layout
- Square Feet
- 3,000-3,500 sqft
- Bedrooms
- 3
- Bathrooms
- 4
Property Snapshot
MLS #N14180262
Finished area and layout
Type, style and structure
This 3-bedroom, 4-bathroom single family in Richmond Hill offers 3,000-3,500 sqft of square feet on a 30 x 100 FT lot. 3 storeys. The property has zoned King Road & Mccachen Street. The home features hardwood and ceramic flooring, forced air, natural gas heating, central air conditioning, a none basement, a fireplace.
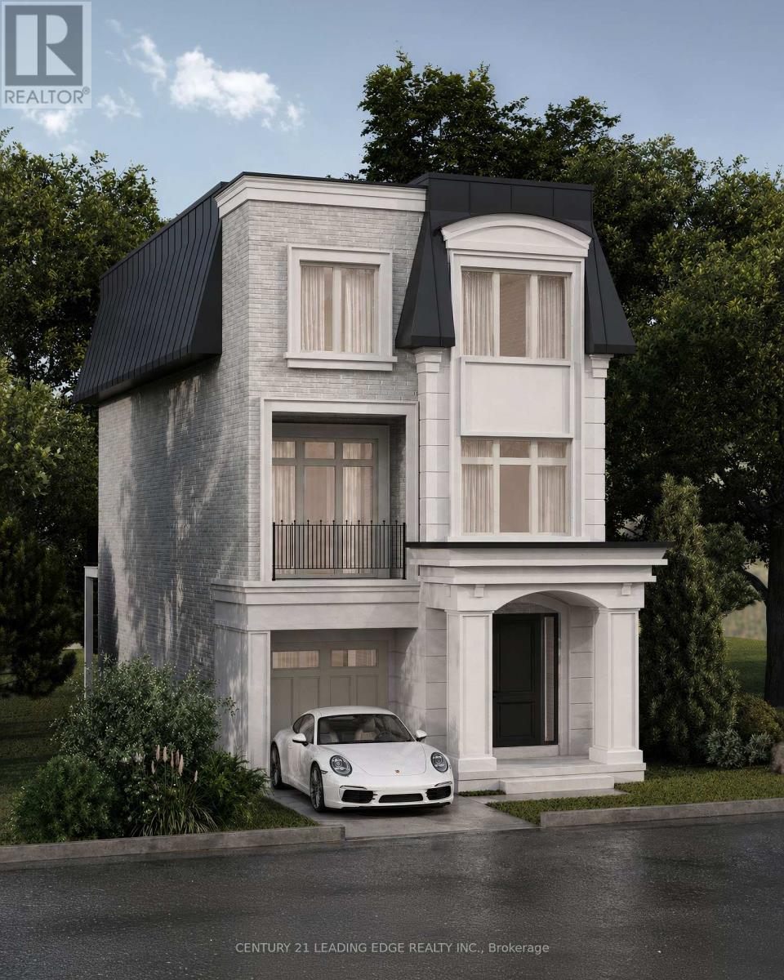
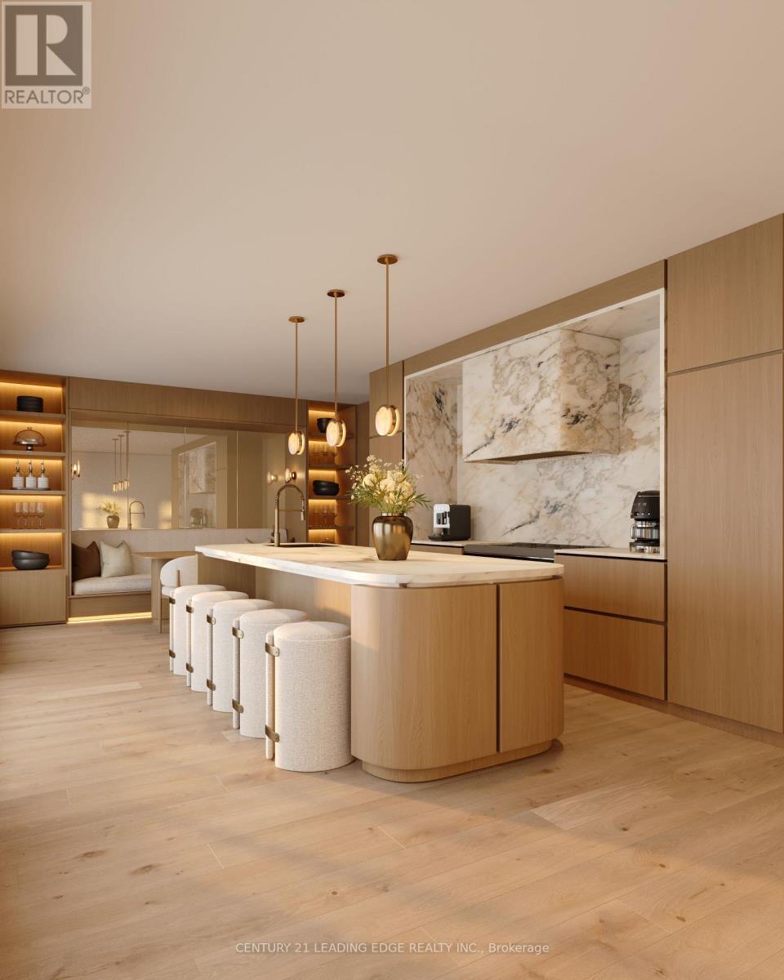
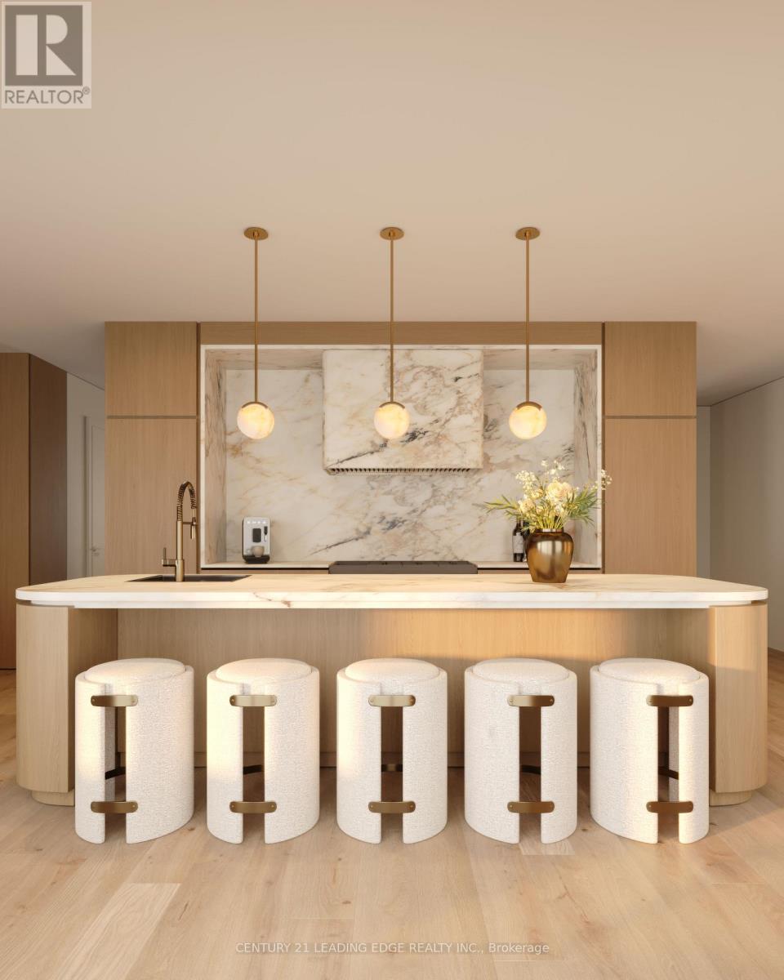
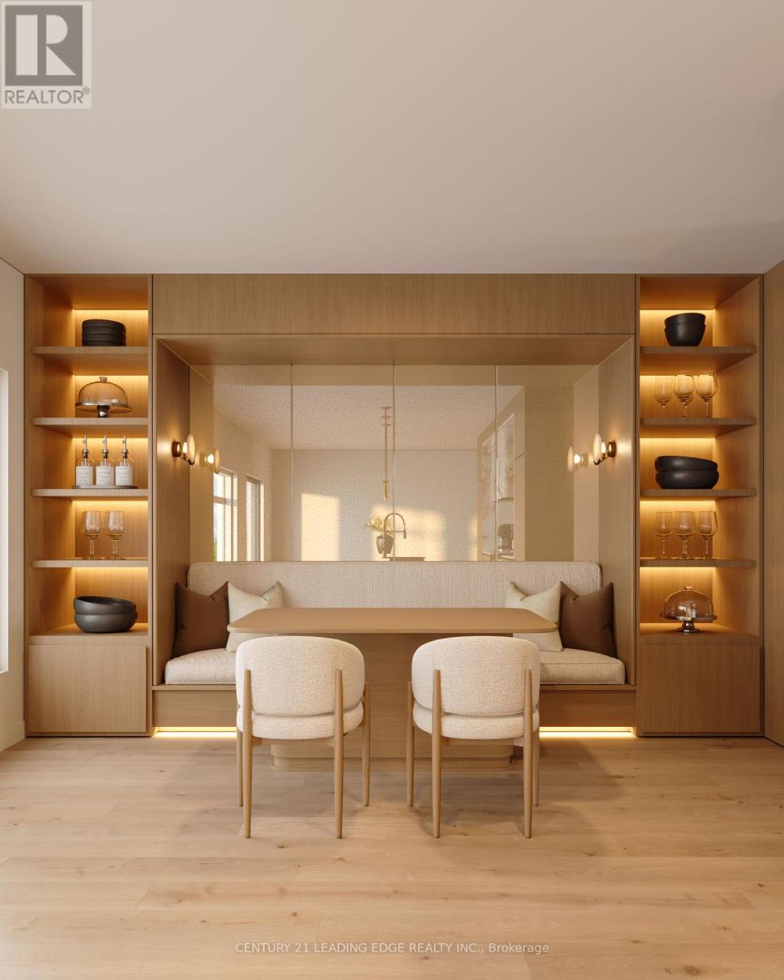
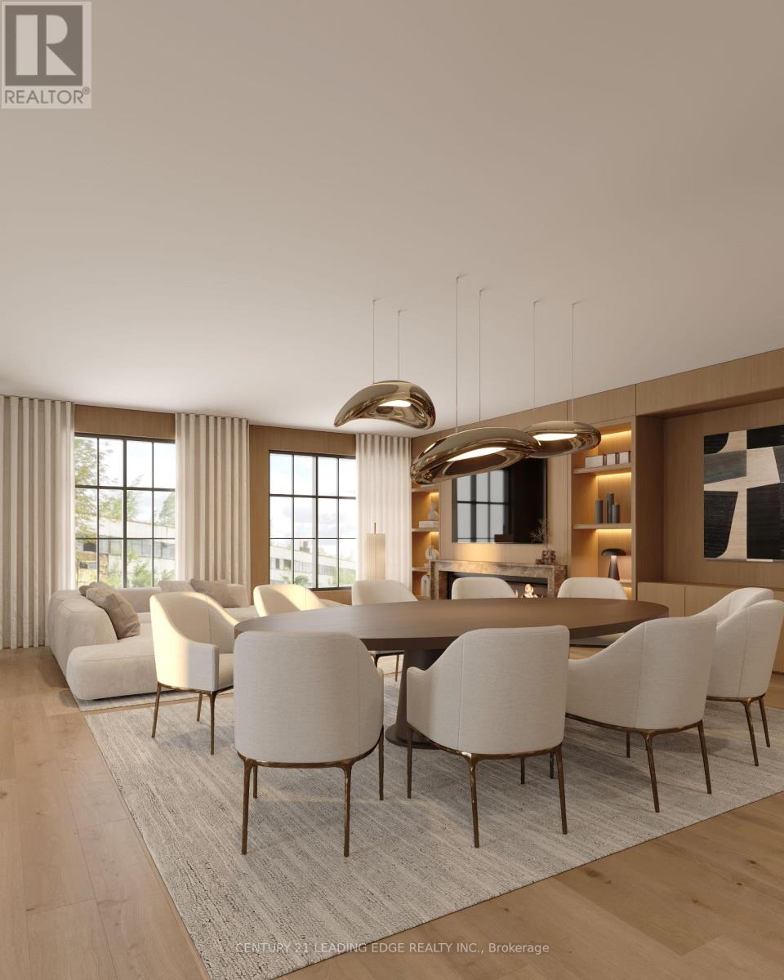
Discover The Kingsley at King Oak Estates, an exclusive enclave of just eight luxury residences nestled in prestigious Oak Ridges. This architecturally designed 3-storey detached home showcases 3,419 sq. ft. of refined living space, blending contemporary elegance with everyday functionality. Expansive open-concept living and dining areas invite effortless entertaining, while a designer kitchen impresses with premium integrated millwork, stone countertops and refined finishes. Three generous bedrooms, a dedicated home office and private balconies provide space to work, unwind and entertain. An oversized private elevator connects all three levels, offering convenience and accessibility. The serene primary retreat features a spa-inspired ensuite with a glass-enclosed shower, while the versatile ground-floor recreation room presents the option for private nanny or in-law accommodations. The EVOKA Complete Home package elevates each space with tailored cabinetry, custom wardrobes, built-in desks, media walls and designer details. Enjoy hard-surface flooring throughout, stone surfaces in bathrooms, laundry and mudroom, convenient upper-level laundry, five premium kitchen appliances and a Whirlpool washer and dryer. Constructed with Southbury's Harmony energy-efficient standards, the home features a high-efficiency furnace, HRV system and 200-amp electrical service. Comfort+ Smart Home technology puts lighting, temperature, entry security and leak monitoring at your fingertips. A striking brick, stone and stucco exterior and direct garage access add practicality. Tarion warranty coverage and builder-paid POTL fees for the first two years offer added peace of mind. Set amid mature trees and established homes, this boutique address is moments from Lake Wilcox, scenic trails, schools, Yonge Street shopping and dining, GO Transit and Highway 404. An extraordinary opportunity to experience thoughtfully crafted luxury in one of Richmond Hill's most sought-after communities. (id:60351)
We can help you find properties matching your criteria, including exclusive listings not yet on the market.
Save favorites, track showings, view sold data & get market alerts — Free account — 100% free
Richmond Hill, Ontario, L4E2X5
Land, frontage and setting
Price, taxes and monthly charges
King Road & Mccachen Street
Listed by STEPHEN MOORE, CENTURY 21 LEADING EDGE REALTY INC.
The listing data displayed is deemed reliable but is not guaranteed accurate by the Canadian Real Estate Association (CREA). The trademarks REALTOR®, REALTORS®, and the REALTOR® logo are controlled by The Canadian Real Estate Association (CREA) and identify real estate professionals who are members of CREA. The trademarks MLS®, Multiple Listing Service® and the associated logos are owned by The Canadian Real Estate Association (CREA) and identify the quality of services provided by real estate professionals who are members of CREA.
Not A Dream Realty Inc., Brokerage is a member of CREA and the Toronto Regional Real Estate Board. All information should be independently verified. © 2026 Not A Dream Realty Inc., Brokerage. All rights reserved.
Important notice: This website provides free general real estate information for consumer convenience. Listing data, maps, photos, descriptions, measurements, room sizes, lot sizes, taxes, prices, availability, school/market information, estimates, and other property details may be incomplete, delayed, approximate, generated from third-party sources, or changed without notice. We do not warrant that any information is complete, current, or error-free, and we have not independently verified all information shown. Do not rely on this website alone when making a purchase, sale, lease, financing, investment, tax, legal, valuation, or insurance decision. Even accurate website data is provided only for general information and property discovery; it is not a recommendation or sufficient due diligence. Do not buy, sell, lease, submit an offer, waive a condition, or arrange financing solely from information displayed here. Verify the current listing status and price, title, legal description, boundaries, zoning, permitted use, permits, taxes, fees, measurements, physical condition, defects, environmental matters, insurance, financing, and agreement terms with the listing brokerage, real estate board, municipality, lender, insurer, lawyer, inspector, surveyor, appraiser, or other qualified professional, as applicable. Contact us if you want our assistance; if another brokerage represents you, ask that brokerage to perform the required review and advise you. You use this website and act on its content entirely at your own risk and remain solely responsible for every decision and action you take from general website information. Nothing on this website is an appraisal, market valuation, price opinion, professional recommendation, or legal, financial, tax, engineering, inspection, or investment advice. The website operator, brokerage, and their representatives accept no responsibility and have no liability for any loss, damage, claim, cost, delay, missed opportunity, decision, action, or other consequence caused by errors, omissions, delays, changes, website use, or acting without the verification, due diligence, and professional advice recommended here.
 TRREB
 CREA
 MLS
 REALTOR
Connect with a local real estate professional for a private showing or more details.
Listed by STEPHEN MOORE, CENTURY 21 LEADING EDGE REALTY INC. · MLS# N14180262
Configured mortgage defaults and jurisdiction rules are required before property payment estimates can be calculated.
Disclaimer: The mortgage estimates and monthly cost calculations shown above are for illustrative purposes only and should not be relied upon as financial advice. Actual mortgage rates, terms, and eligibility depend on your personal financial situation, credit history, and current market conditions. Please consult a licensed mortgage broker, financial advisor, or your bank to determine your actual affordability and mortgage costs before making any purchasing decisions.
Calculating…
Estimate from the jurisdiction's published transfer-tax rates. Consult your lawyer for exact amounts.