Space
Finished area and layout
- Square Feet
- 5,000-100,000 sqft
- Bedrooms
- 5
- Bathrooms
- 7




Property Snapshot
MLS #N14083846
Finished area and layout
Type, style and structure
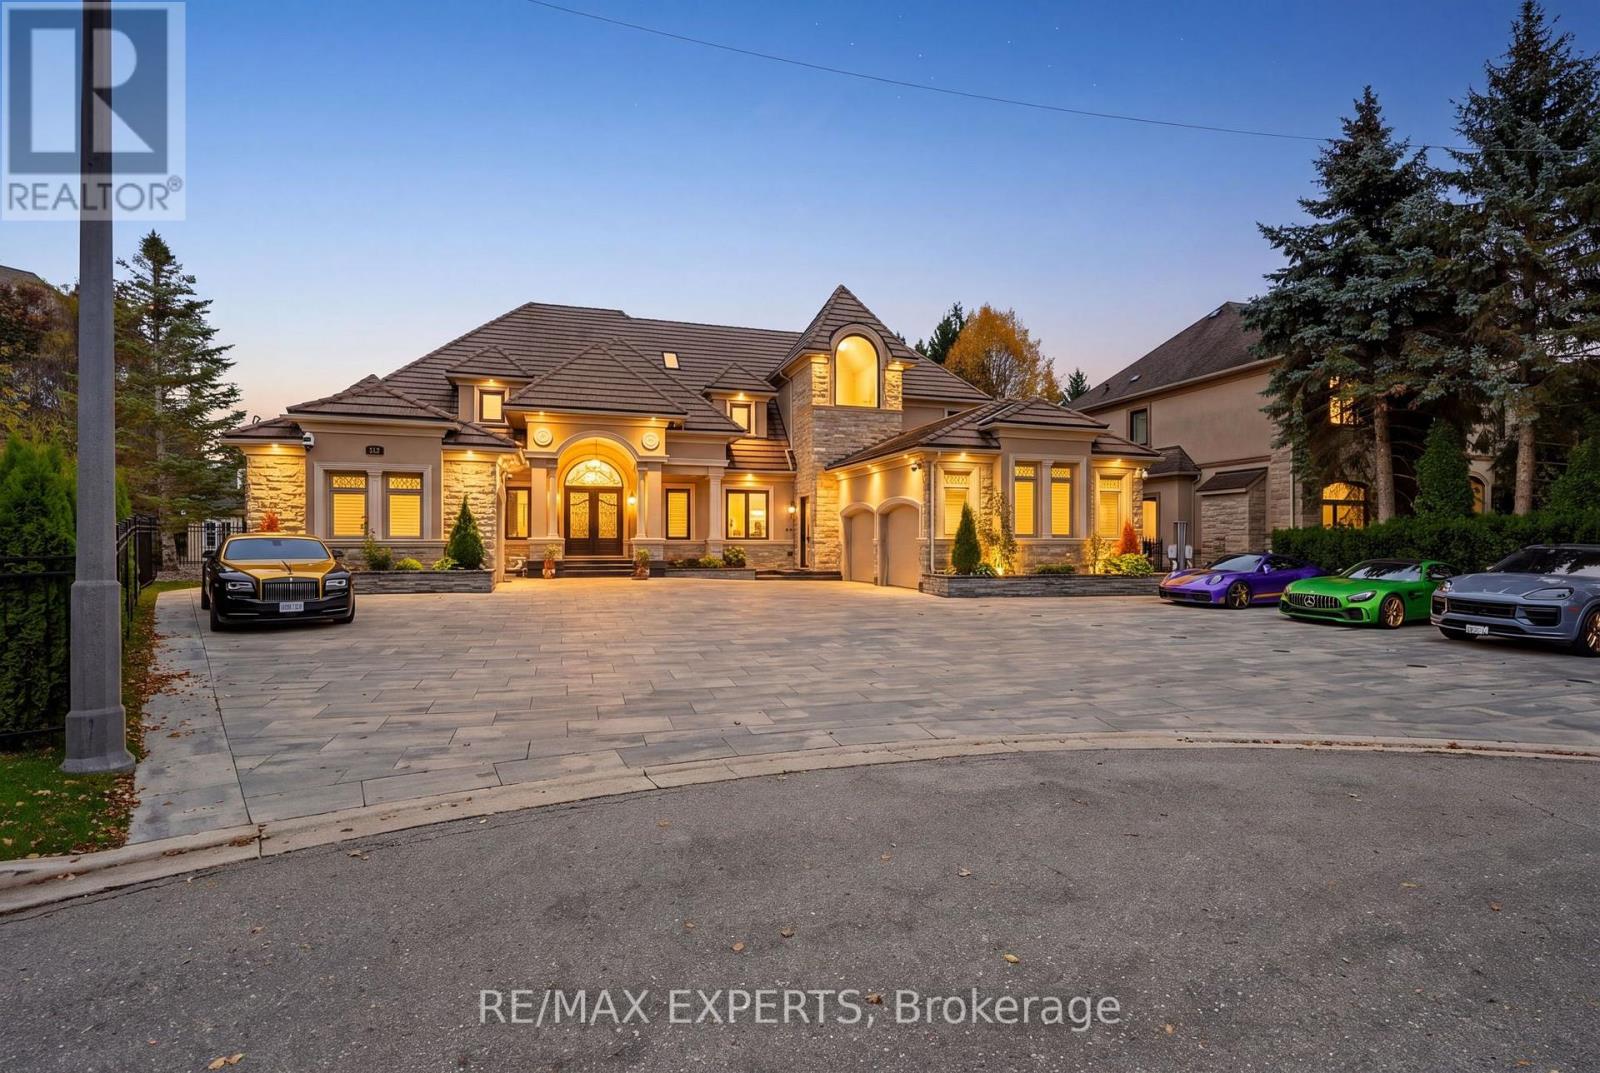
This 5-bedroom, 7-bathroom detached in Vaughan offers 5,000-100,000 sqft of square feet on a 80.5 x 145 FT lot. 1 storey. The home features central air, a partially finished basement, a fireplace. Highlights include a salt pool.
WELCOME TO A WORLD WHERE LUXURY KNOWS NO LIMITS! NESTLED WITHIN 1 OF KLEINBURG'S MOST PRESTIGIOUS ESTATE COMMUNITIES ON A PRIVATE CUL-DE-SAC. ARRIVE IN STYLE TO YOUR BEAUTIFULLY LANDSCAPED, FULLY HEATED ESTATE MOTOR COURT, FEATURING A STATE-OF-THE-ART AUTOMOTIVE LIFT SYSTEM TO MAXIMIZE STORAGE AND SHOWCASE UP TO 6 CARS IN CLIMATE CONTROLLED GARAGES. THIS BUNGALOW LOFT OFFERS OVER 5700 SQ FT. ABOVE GRADE OF UNCOMPROMISED LUXURY. THE MAIN FLOOR OFFERS RADIANT IN-FLOOR HEATING FOR YEAR ROUND COMFORT. THE GOURMET KITCHEN FEATURES AN EXOTIC STONE CENTRE ISLAND, HIGH GRADE PROFESSIONAL APP'S, TEMP CONTROLLED BEV FRIDGE, WARMING DRAWER & TOUCHLESS FAUCETS. STONE WALLS OR HAND CRAFTED PANELED FEATURE WALLS THRU-OUT. COMPLETE YOUR DINING EXPERIENCE W/2 CUSTOM STONE TABLES & AN ARCHITECTURAL WALL BAR W/WINE RACKS, A PERFECT ENTERTAINERS DREAM! COFFEE STATION & BEV FRIDGE W/ WALK-OUT TO OUTDOOR COVERED DINNING ON A SLATE PATIO & WOOD BURNING STOVE. FURTHER ON MAIN LEVEL YOU HAVE 2 POWDEROOMS, 1 COMBO MAIN FLR LAUND RM, AN OFFICE & A FOMARL LIV RM W/FLOOR TO CEILING WINDOWS OVER 20 FT & A BREATHTAKING CRYSTAL CHANDELIER. ENTER THE MAGNIFICENT MAIN LEV PRIM RETREAT! ON-SITE BUILT-IN HEADBOARD, GAS FRPLC W/STONE ACCENT WALL, CUSTOM NICHES & DRES RM W/BUILT-IN ORGANIZERS, CRAFTED CABINETRY & INTEGRATED LIGHTING. A PRVATE VAULT-ROOM TO STORE FINEST JEWELRY, WATCHES, DOCS & VALUABLES. TRANSITION INTO THE SPA INSPIRED ENSUITE, W/A 4 OUTLET PRESSURE RAIN SHOWER SYSTEM, CONTEMPORARY CENTREPIECE BATH, HIGH-END SMART TOILET SYS, DOUBLE STONE VANITY & CUSTOM NICHE WALL. THE SECOND LEVEL BOASTS 3 LRG BDRMS, ALL WITH ENSUITES, 2 SHARING A BEAUTIFUL LOGGIA OVERLOOKING A VEG GARDEN /MATURE TREES. LASTLY, THE BACKYARD OASIS! RESORT STYLE SALT WATER POOL W/HOT TUB, AMBIENT LIGHTING & WATERFALL FEATURES. AN OUTDOOR SHOWER W/ DEDICATED CHANGE RM & WSHRM. EVERY DETAIL HAS BEEN CONSIDERED TO DELIVER AN UNPARALLELED OUTDOOR LIVING EXPERIENCE.THIS IS MORE THAN A HOME, THIS IS A STATEMENT OF PRESTIGE. (id:60351)
We can help you find properties matching your criteria, including exclusive listings not yet on the market.
Save favorites, track showings, view sold data & get market alerts — Free account — 100% free
Land, frontage and setting
Price, taxes and monthly charges
ISLINGTON/ MAJOR MACKENZIE
Approximate location (street). The marker identifies the validated street area, not an exact civic address.
View larger mapListed by JOANNA PACIOREK, RE/MAX EXPERTS
The listing data displayed is deemed reliable but is not guaranteed accurate by the Canadian Real Estate Association (CREA). The trademarks REALTOR®, REALTORS®, and the REALTOR® logo are controlled by The Canadian Real Estate Association (CREA) and identify real estate professionals who are members of CREA. The trademarks MLS®, Multiple Listing Service® and the associated logos are owned by The Canadian Real Estate Association (CREA) and identify the quality of services provided by real estate professionals who are members of CREA.
Not A Dream Realty Inc., Brokerage is a member of CREA and the Toronto Regional Real Estate Board. All information should be independently verified. © 2026 Not A Dream Realty Inc., Brokerage. All rights reserved.
Important notice: This website provides free general real estate information for consumer convenience. Listing data, maps, photos, descriptions, measurements, room sizes, lot sizes, taxes, prices, availability, school/market information, estimates, and other property details may be incomplete, delayed, approximate, generated from third-party sources, or changed without notice. We do not warrant that any information is complete, current, or error-free, and we have not independently verified all information shown. Do not rely on this website alone when making a purchase, sale, lease, financing, investment, tax, legal, valuation, or insurance decision. Verify all material facts directly with the listing brokerage, real estate board, municipality, lender, insurer, lawyer, inspector, surveyor, or other qualified professional, as applicable. Nothing on this website is an appraisal, market valuation, price opinion, professional recommendation, or legal, financial, tax, engineering, inspection, or investment advice. To the fullest extent permitted by law, the website operator, brokerage, and their representatives are not responsible for losses or damages arising from errors, omissions, delays, changes, or reliance on information displayed here.
 TRREB
 CREA
 MLS
 REALTOR
Connect with a local real estate professional for a private showing or more details.
Listed by JOANNA PACIOREK, RE/MAX EXPERTS · MLS# N14083846
Configured mortgage defaults and jurisdiction rules are required before property payment estimates can be calculated.
Disclaimer: The mortgage estimates and monthly cost calculations shown above are for illustrative purposes only and should not be relied upon as financial advice. Actual mortgage rates, terms, and eligibility depend on your personal financial situation, credit history, and current market conditions. Please consult a licensed mortgage broker, financial advisor, or your bank to determine your actual affordability and mortgage costs before making any purchasing decisions.
Calculating…
Estimate from the jurisdiction's published transfer-tax rates. Consult your lawyer for exact amounts.