Space
Finished area and layout
- Square Feet
- 3,500+ sqft
- Bedrooms
- 6
- Bathrooms
- 7


Property Snapshot
Finished area and layout
Type, style and structure
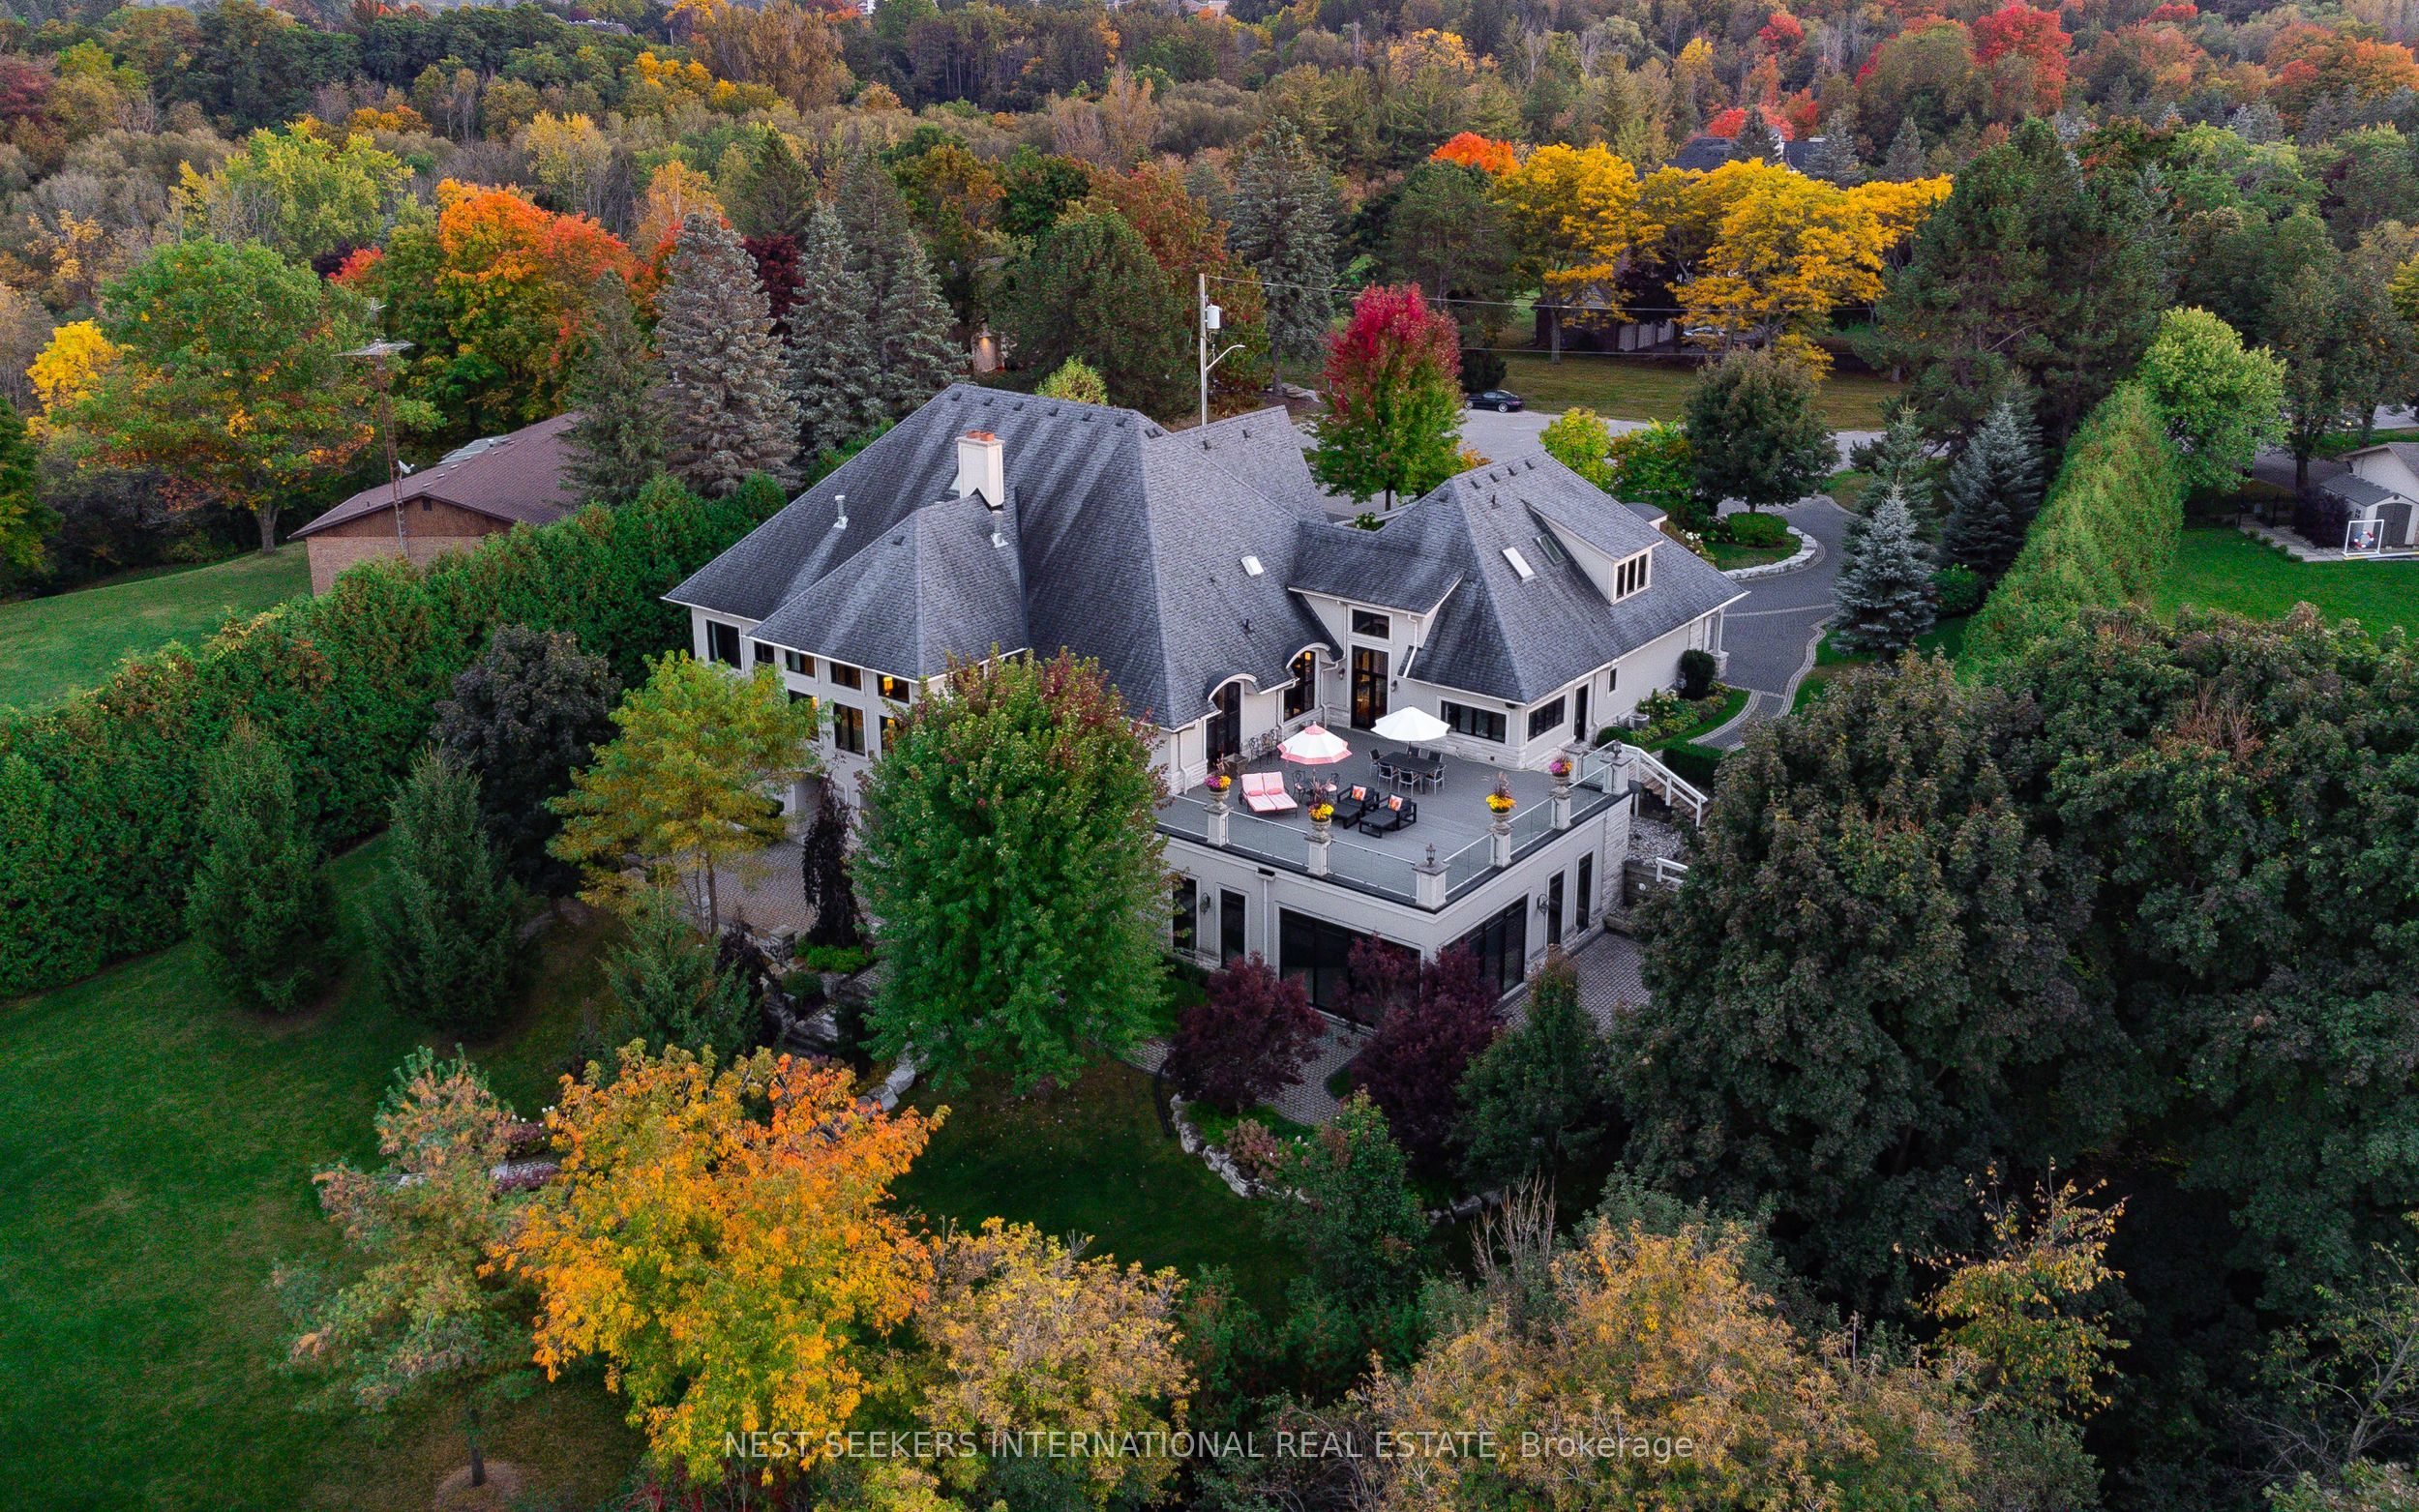
This 6-bedroom, 7-bathroom detached in King offers 3,500+ sqft of square feet on a 226.52 x 508 ft lot. The property has cross street Westgate Blvd to Kingscross Dr, zoned RESIDENTIAL. The home features central air, a finished with walk-out basement, a fireplace. Highlights include a inground pool, a 3-car garage.
This exceptional home now offers remarkable value. Located in the highly sought-after Kingscross Estates, this impressive 6-bedroom, 11,300 sq. ft. French Country bungalow sits on 2.6 acres in a quiet cul-de-sac, offering complete privacy and a rare sense of seclusion while remaining just minutes from major highways and city amenities. Surrounded by lush gardens and the Oak Ridges Moraine, the home is just steps to King City Trails-perfect for walking, biking and enjoying the outdoors. The interior blends character and comfort with beautiful millwork, custom coffered ceilings, detailed paneling and warm, inviting spaces designed for both everyday living and entertaining. A grand double driveway and interlock entrance welcome you home, while the landscaped grounds offer mature trees, stone pathways and multiple outdoor areas for entertaining and relaxation.At the heart of the home is a chef's kitchen with a custom pantry, flowing seamlessly into soaring living spaces, a built-in bar and a spectacular 1,500 sq. ft. raised walkout terrace overlooking protected conservation views. The primary suite offers a peaceful retreat with a two-sided fireplace and garden access. A separate 2-bedroom loft with its own family room and bath provides exceptional flexibility for children, teens, guests or extended stays.The fully finished lower level delivers year-round enjoyment with an indoor pool, sauna and steam spa, gym, separate laundry and walkouts to a covered lanai with fireplace. Meticulously maintained with all NEW pool mechanical equipment, a new furnace, complete security and sprinkler systems, this private resort-style estate offers an exceptional combination of space, privacy, recreation and convenience-creating a setting equally suited to everyday living, entertaining and unforgettable gatherings.
We can help you find properties matching your criteria, including exclusive listings not yet on the market.
Save favorites, track showings, view sold data & get market alerts — Free account — 100% free
Land, frontage and setting
Price, taxes and monthly charges
4 Gas/1 Wood Burning F/P, Music, Security System, Irrigation System, Wolf Range, Sub Zero Fridge/Freezer, Miele D/W's, B/I Coffee Maker, Main Lvl & Lower Lvl Laundry. $1.8M In Upgrades. All Pool Equipment new/Upgr'd & New Drytron. New Furnace
4 Gas/1 Wood Burning F/P, Music, Security System, Irrigation System, Wolf Range, Sub Zero Fridge/Freezer, Miele D/W's, B/I Coffee Maker, Main Lvl & Lower Lvl Laundry. $1.8M In Upgrades. All Pool Equipment new/Upgr'd & New Drytron. New Furnace
Chandelier In Dining Room & Chandelier in Family Room
Westgate Blvd to Kingscross Dr
Listed by NEST SEEKERS INTERNATIONAL REAL ESTATE
The listing data displayed is deemed reliable but is not guaranteed accurate by the Canadian Real Estate Association (CREA). The trademarks REALTOR®, REALTORS®, and the REALTOR® logo are controlled by The Canadian Real Estate Association (CREA) and identify real estate professionals who are members of CREA. The trademarks MLS®, Multiple Listing Service® and the associated logos are owned by The Canadian Real Estate Association (CREA) and identify the quality of services provided by real estate professionals who are members of CREA.
Not A Dream Realty Inc., Brokerage is a member of CREA and the Toronto Regional Real Estate Board. All information should be independently verified. © 2026 Not A Dream Realty Inc., Brokerage. All rights reserved.
Important notice: This website provides free general real estate information for consumer convenience. Listing data, maps, photos, descriptions, measurements, room sizes, lot sizes, taxes, prices, availability, school/market information, estimates, and other property details may be incomplete, delayed, approximate, generated from third-party sources, or changed without notice. We do not warrant that any information is complete, current, or error-free, and we have not independently verified all information shown. Do not rely on this website alone when making a purchase, sale, lease, financing, investment, tax, legal, valuation, or insurance decision. Verify all material facts directly with the listing brokerage, real estate board, municipality, lender, insurer, lawyer, inspector, surveyor, or other qualified professional, as applicable. Nothing on this website is an appraisal, market valuation, price opinion, professional recommendation, or legal, financial, tax, engineering, inspection, or investment advice. To the fullest extent permitted by law, the website operator, brokerage, and their representatives are not responsible for losses or damages arising from errors, omissions, delays, changes, or reliance on information displayed here.
 TRREB
TRREB CREA
CREA MLS
MLS REALTOR
Connect with a local real estate professional for a private showing or more details.
Listed by NEST SEEKERS INTERNATIONAL REAL ESTATE · MLS# N13712102
Configured mortgage defaults and jurisdiction rules are required before property payment estimates can be calculated.
Disclaimer: The mortgage estimates and monthly cost calculations shown above are for illustrative purposes only and should not be relied upon as financial advice. Actual mortgage rates, terms, and eligibility depend on your personal financial situation, credit history, and current market conditions. Please consult a licensed mortgage broker, financial advisor, or your bank to determine your actual affordability and mortgage costs before making any purchasing decisions.
Calculating…
Estimate from the jurisdiction's published transfer-tax rates. Consult your lawyer for exact amounts.