Space
Finished area and layout
- Bedrooms
- 5
- Bathrooms
- 9


Property Snapshot
Finished area and layout
Type, style and structure
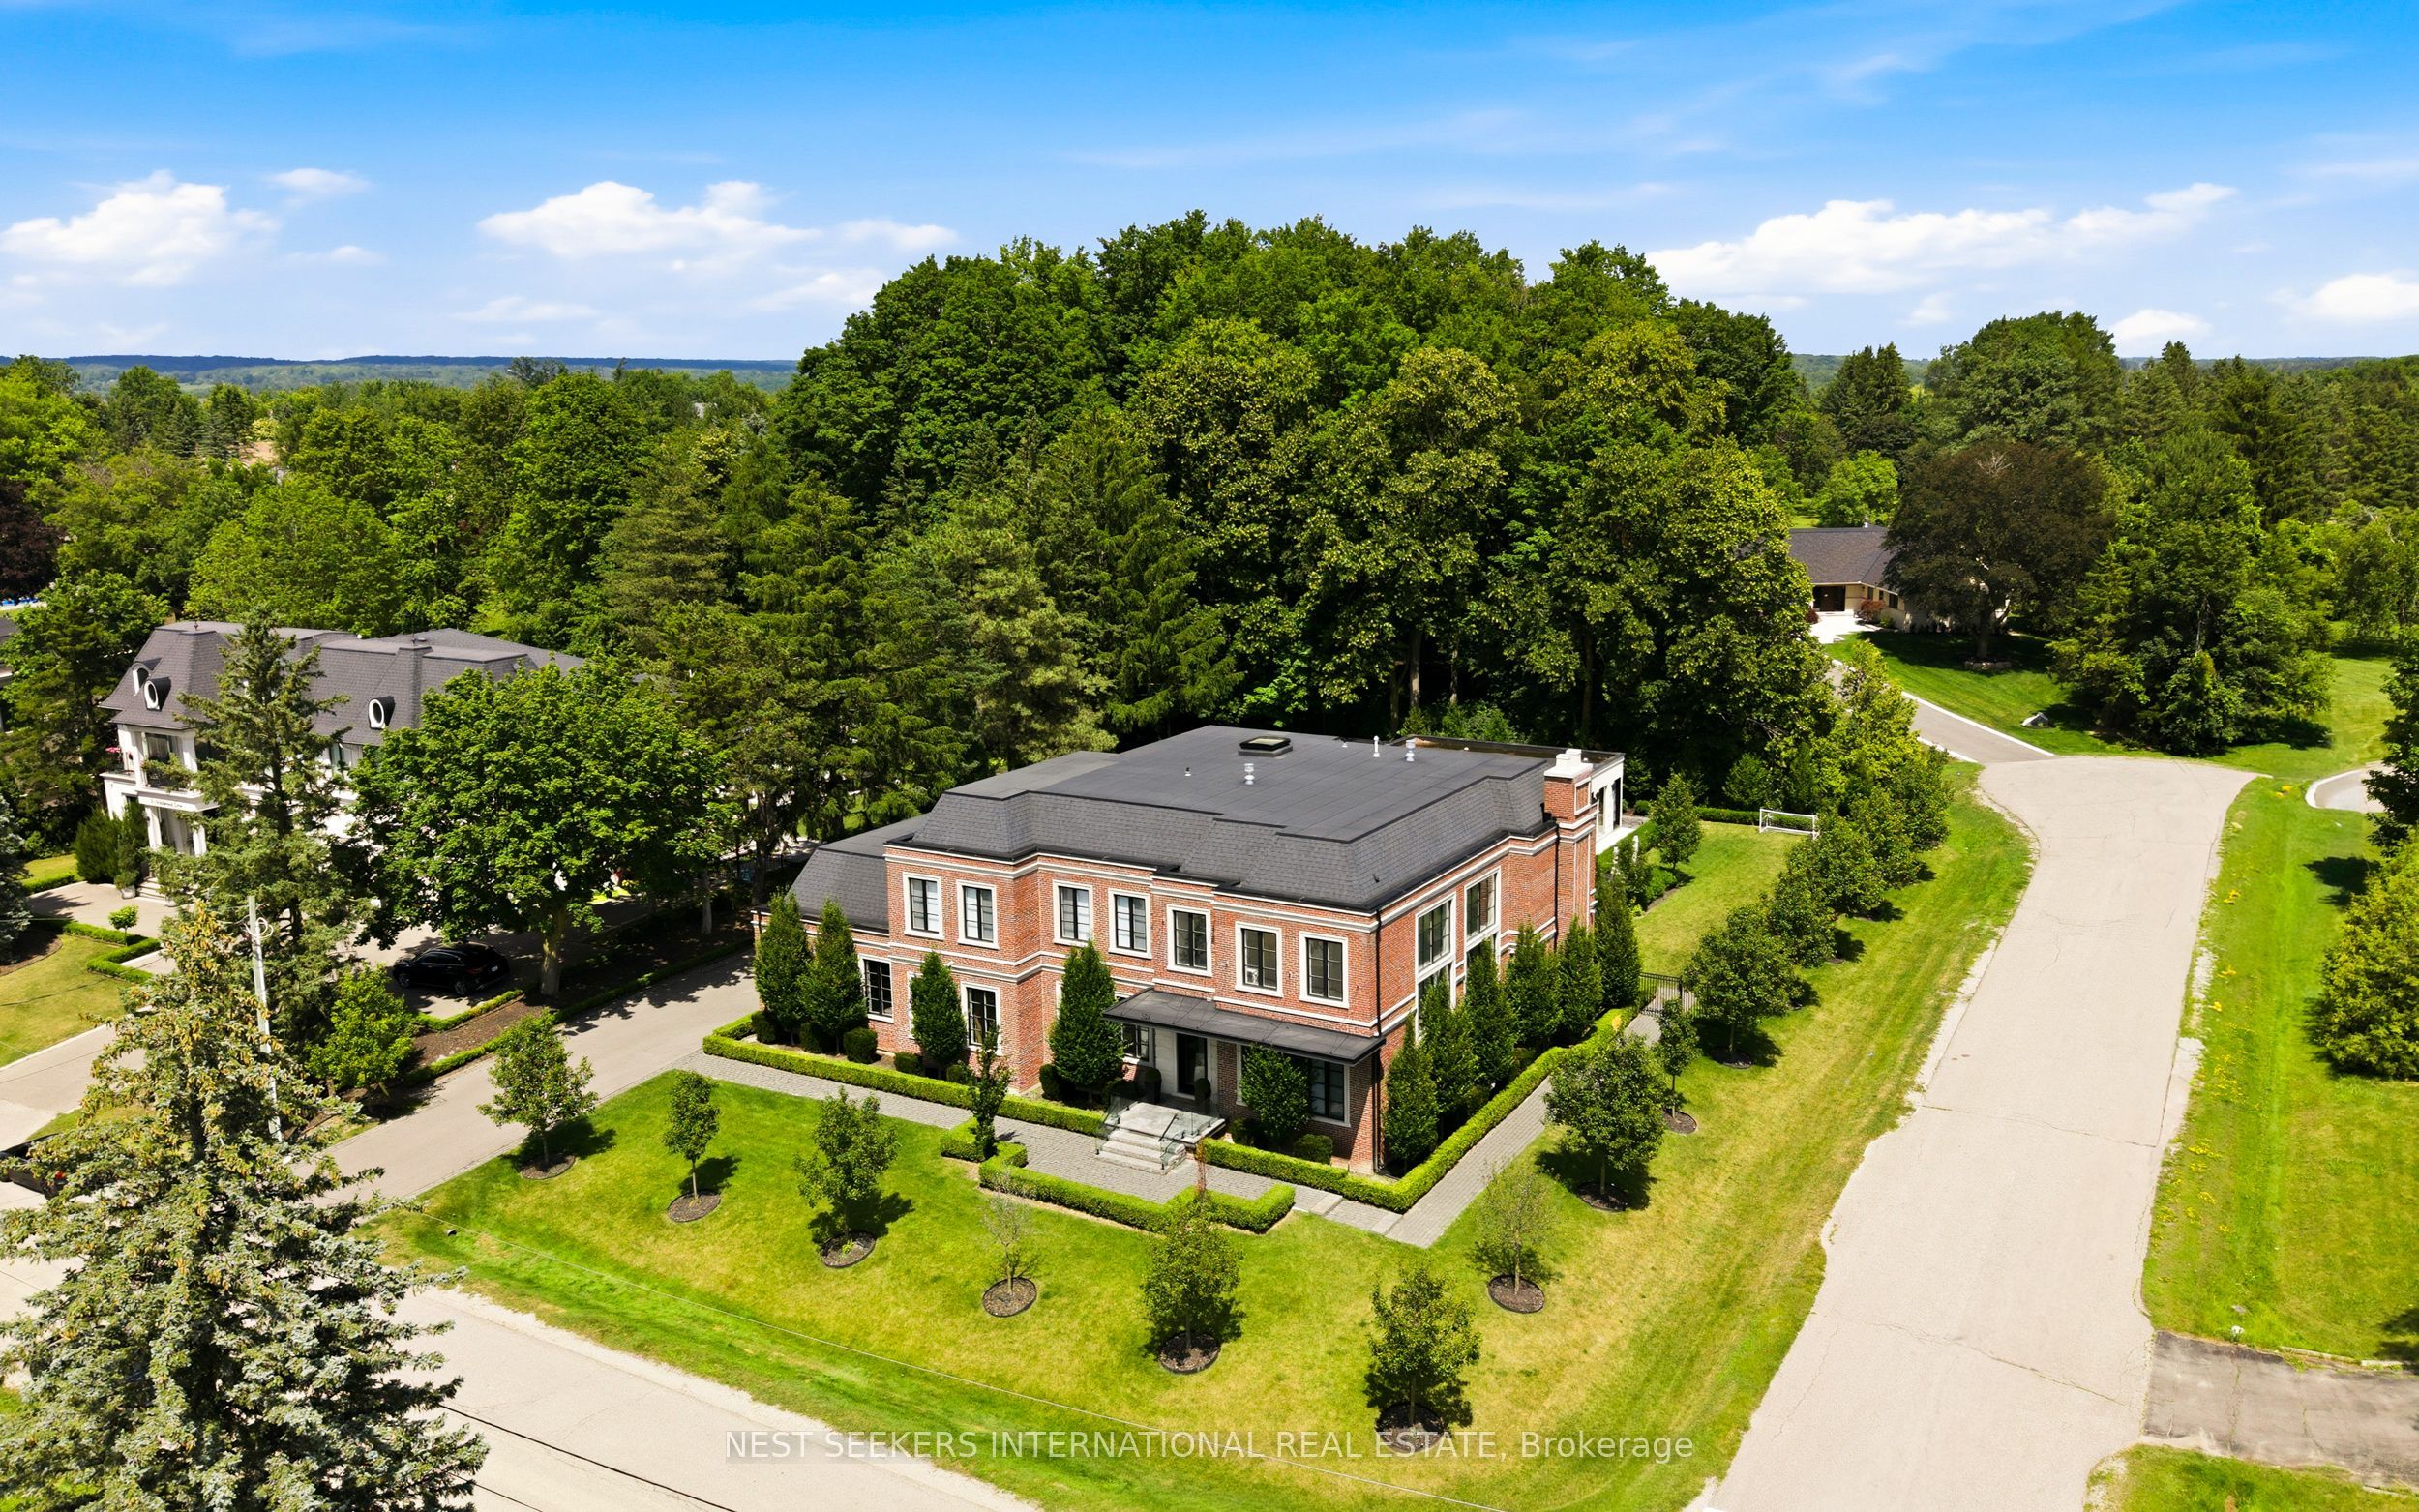
This 5-bedroom, 9-bathroom detached in King offers a 125 x 180 ft lot. The property has cross street King Road & Greenside Drive. The home features central air, a finished basement, a fireplace. Highlights include a inground pool, a 4-car garage.
Why build when you can move right in? Skip the dust, delays, and hidden costs your dream home is here, fully finished and ready to enjoy. Tucked away on one of Nobleton's most private and prestigious crescents a street quickly transforming into an enclave of custom luxury estates this stunning modern Georgian residence redefines elegance and functionality across over 10,000 sq. ft. of living space. Perched on a rare -acre lot, the home showcases 7000 sq. ft. above grade and an additional 3000 sq. ft. in the fully finished basement all thoughtfully designed for elevated living and entertaining. The show-stopping primary suite offers a penthouse-style retreat complete with a cozy gas fireplace, a mini bar, a lavish spa-inspired ensuite, and a jaw-dropping two-storey wardrobe closet fit for a fashion connoisseur. Throughout the home, a modern minimalist design is seamlessly executed with 11-ft ceilings, expansive open-concept living spaces, and a chef-inspired grand kitchen that connects to a family-sized mudroom and your oversized 3-car garage with potential for car lifts to accommodate up to 6 vehicles. Work from home in style with your own entrepreneurs dream office, boasting a 20-ft ceiling and an impressive floor-to-ceiling window for maximum inspiration. Downstairs, the entertainment possibilities are endless enjoy a full nanny suite, home gym, private theatre, TV lounge, games room, and an indoor sport turf zone. Step outside and experience resort-style living year-round: a covered alfresco dining lounge, two outdoor kitchens, two gas fireplaces, a cabana lounge with a full bar, second kitchen, built-in wood-burning pizza oven, poolside ensuite with shower, and your own steam sauna. This is the kind of backyard you'll never want to leave.6 Forestave Crescent is not just a home its a lifestyle. One that's built, turnkey, and tailored for those who appreciate the best in luxury, comfort, and design.
We can help you find properties matching your criteria, including exclusive listings not yet on the market.
Save favorites, track showings, view sold data & get market alerts — Free account — 100% free
Land, frontage and setting
Price, taxes and monthly charges
Kitchen Paneled Refrigerator, Freezer, Dishwasher, Dual Wall Ovens, Wine Room, Back Kitchen Fridge, Built-In coffee Maker, Primary Ensuite Bar Fridge. Outdoor Kitchen Gas BBQ, Wood Burning Pizza Oven, Bar Fridge. Existing Chandeliers, Wall Sconces, Exterior Lighting, Google Smart HomeReady. Garage Organizers Shelving, Storage Cabinets.
Kitchen Paneled Refrigerator, Freezer, Dishwasher, Dual Wall Ovens, Wine Room, Back Kitchen Fridge, Built-In coffee Maker, Primary Ensuite Bar Fridge. Outdoor Kitchen Gas BBQ, Wood Burning Pizza Oven, Bar Fridge. Existing Chandeliers, Wall Sconces, Exterior Lighting, Google Smart HomeReady. Garage Organizers Shelving, Storage Cabinets.
King Road & Greenside Drive
Listed by NEST SEEKERS INTERNATIONAL REAL ESTATE
The listing data displayed is deemed reliable but is not guaranteed accurate by the Canadian Real Estate Association (CREA). The trademarks REALTOR®, REALTORS®, and the REALTOR® logo are controlled by The Canadian Real Estate Association (CREA) and identify real estate professionals who are members of CREA. The trademarks MLS®, Multiple Listing Service® and the associated logos are owned by The Canadian Real Estate Association (CREA) and identify the quality of services provided by real estate professionals who are members of CREA.
Not A Dream Realty Inc., Brokerage is a member of CREA and the Toronto Regional Real Estate Board. All information should be independently verified. © 2026 Not A Dream Realty Inc., Brokerage. All rights reserved.
Important notice: This website provides free general real estate information for consumer convenience. Listing data, maps, photos, descriptions, measurements, room sizes, lot sizes, taxes, prices, availability, school/market information, estimates, and other property details may be incomplete, delayed, approximate, generated from third-party sources, or changed without notice. We do not warrant that any information is complete, current, or error-free, and we have not independently verified all information shown. Do not rely on this website alone when making a purchase, sale, lease, financing, investment, tax, legal, valuation, or insurance decision. Verify all material facts directly with the listing brokerage, real estate board, municipality, lender, insurer, lawyer, inspector, surveyor, or other qualified professional, as applicable. Nothing on this website is an appraisal, market valuation, price opinion, professional recommendation, or legal, financial, tax, engineering, inspection, or investment advice. To the fullest extent permitted by law, the website operator, brokerage, and their representatives are not responsible for losses or damages arising from errors, omissions, delays, changes, or reliance on information displayed here.
 TRREB
TRREB CREA
CREA MLS
MLS REALTOR
Connect with a local real estate professional for a private showing or more details.
Listed by NEST SEEKERS INTERNATIONAL REAL ESTATE · MLS# N13597678
Configured mortgage defaults and jurisdiction rules are required before property payment estimates can be calculated.
Disclaimer: The mortgage estimates and monthly cost calculations shown above are for illustrative purposes only and should not be relied upon as financial advice. Actual mortgage rates, terms, and eligibility depend on your personal financial situation, credit history, and current market conditions. Please consult a licensed mortgage broker, financial advisor, or your bank to determine your actual affordability and mortgage costs before making any purchasing decisions.
Calculating…
Estimate from the jurisdiction's published transfer-tax rates. Consult your lawyer for exact amounts.