Space
Finished area and layout
- Building Area
- 10,086 sqft


Property Snapshot
MLS #N13523576
Finished area and layout
Type, style and structure
Land, frontage and setting
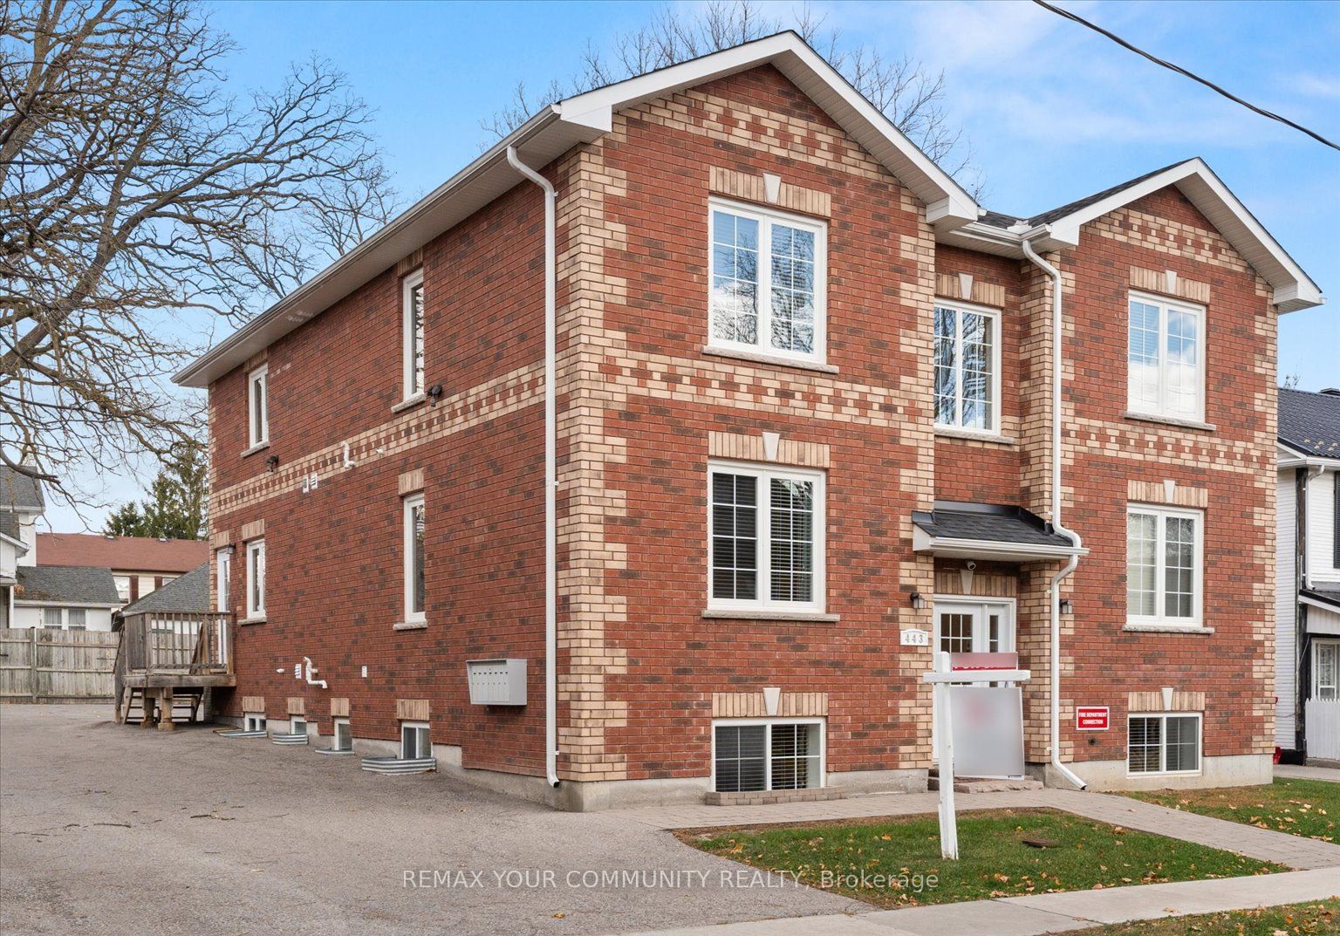
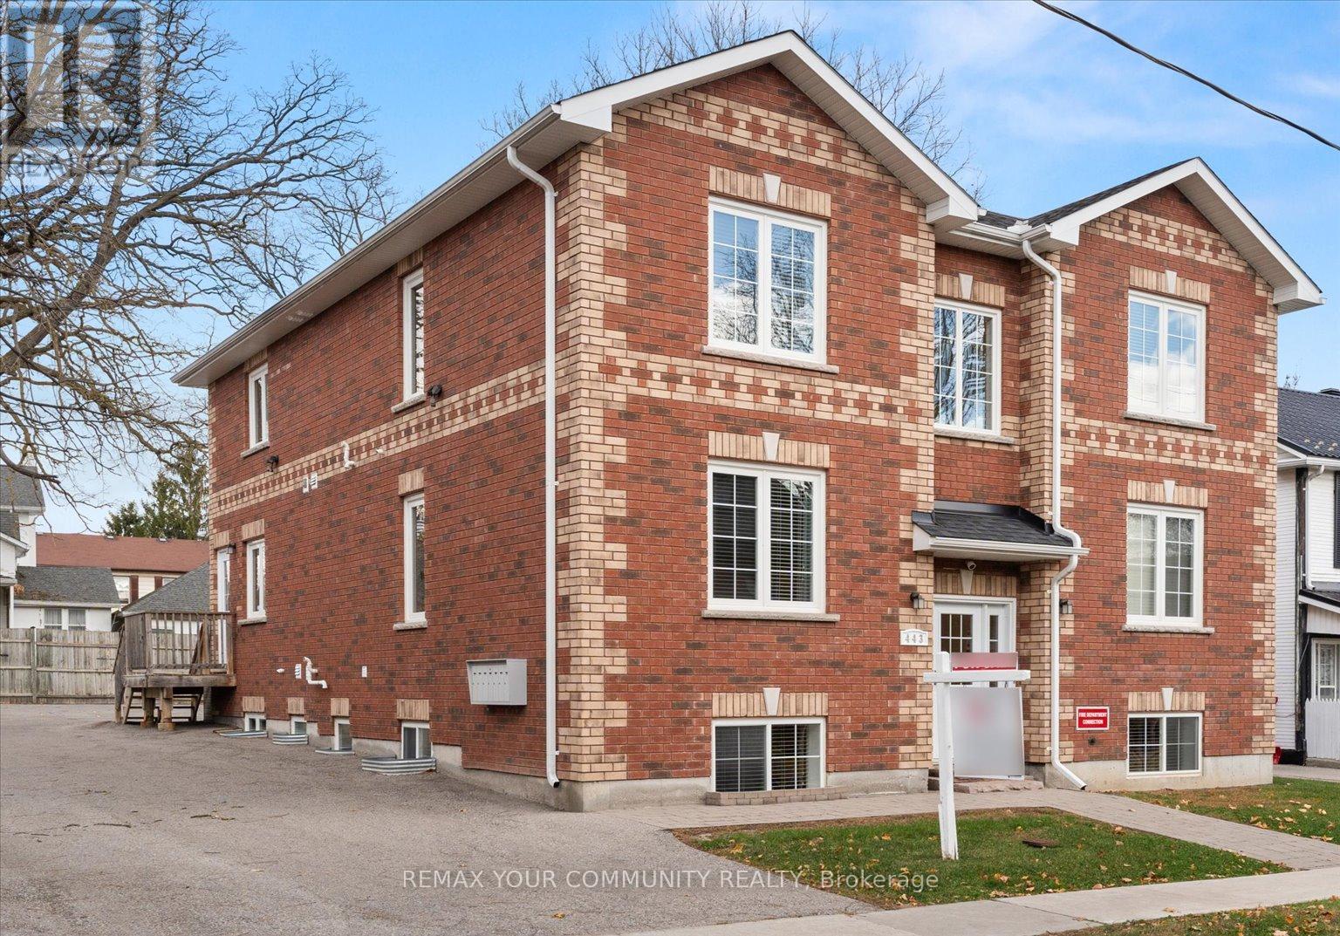
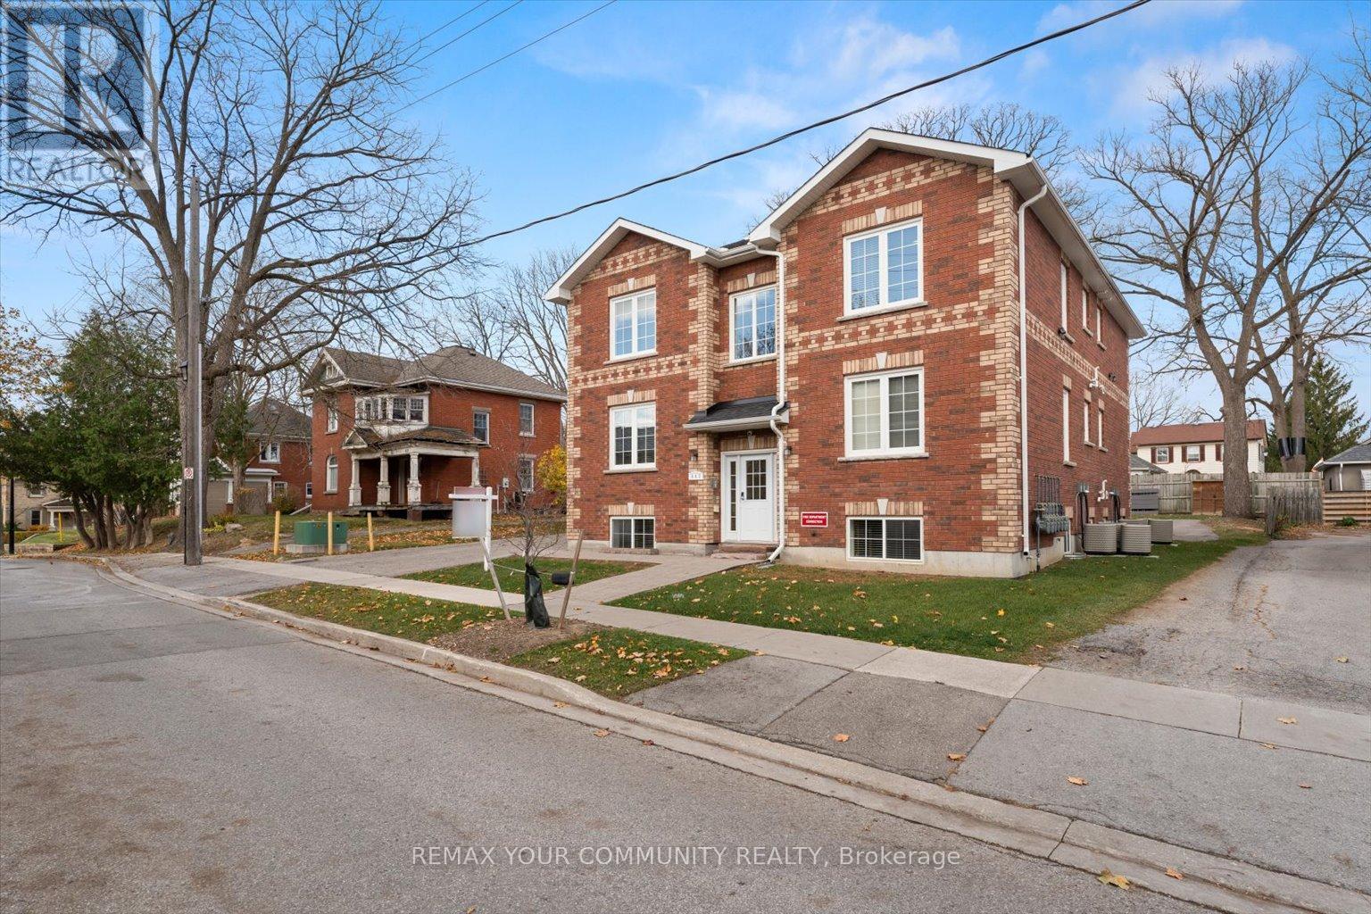
This investment in Newmarket offers 10,086 sqft of building area on a 78.16 x 123.75 ft lot. The property has lot dimensions of 78.16 x 123.75 FT, zoned R5-S. The home features yes. Highlights include a 15-car garage.
Rare offering for investors, for those looking to retire with an income, and for families. This 7 1/2 year old extremely well maintained new build multi-residential property sits on one of Newmarket's Prime Locations, Mature Trees & Quiet Streets. This Large Property has generous parking for 15 cars, a designated BBQ area with picnic table under decades old shade trees to enjoy the seasons. The building has 2 units per floor while the basement is fully finished with a central laundry room plus 2 residential units boasting large above ground picture windows. All units have front & rear door entry. The fire inspections are up to date. Three of the units have stair chair lift ability on the units rear access. Each unit has its own furnace & central air conditioning unit with individual thermostat controls, its own 40 gallon gas fired hot water tank, individual hydro & gas meters etc. Full Sprinklers in each unit & a fire extinguisher on each floor. Security System & Cameras on Site. Access to the units is remote & visual. The Location is Prime. Minutes to walk to Designated Historic Downtown Newmarket, Fairy Lake Park, Year Round Cultural & Community Events & Concerts & a Seasonal Farmer's Market. Minutes to walk to enjoy the many Restaurants, Patios & Pubs, Shops and so much more... Steps to Public Transit. Immediate Accessibility to Go Train, Schools, Public Library, Professionals, Southlake Regional Health Centre etc. Ideal for 'Downsizers' not wanting a Retirement Home room but a unit in their building with income. Great Opportunity for Immigrants moving to Canada with additional family members...each have their own unit + income from additional units. Must be seen...**EXTRAS** 6 fridges, 6 stoves, 6 B/I dishwashers, 6 air conditioners, 6x40 gallon gas water heaters, 6 forced air gas furnaces. (id:60351)
We can help you find properties matching your criteria, including exclusive listings not yet on the market.
Save favorites, track showings, view sold data & get market alerts — Free account — 100% free
Price, taxes and monthly charges
All mechanicals in building, all elfs, all window coverings, washer & dryer in laundry room
All mechanicals in building, all elfs, all window coverings, washer & dryer in laundry room
Main or Church to Timothy
Listed by OKSANA RAMONA STEIN, REMAX YOUR COMMUNITY REALTY
The listing data displayed is deemed reliable but is not guaranteed accurate by the Canadian Real Estate Association (CREA). The trademarks REALTOR®, REALTORS®, and the REALTOR® logo are controlled by The Canadian Real Estate Association (CREA) and identify real estate professionals who are members of CREA. The trademarks MLS®, Multiple Listing Service® and the associated logos are owned by The Canadian Real Estate Association (CREA) and identify the quality of services provided by real estate professionals who are members of CREA.
Not A Dream Realty Inc., Brokerage is a member of CREA and the Toronto Regional Real Estate Board. All information should be independently verified. © 2026 Not A Dream Realty Inc., Brokerage. All rights reserved.
Important notice: This website provides free general real estate information for consumer convenience. Listing data, maps, photos, descriptions, measurements, room sizes, lot sizes, taxes, prices, availability, school/market information, estimates, and other property details may be incomplete, delayed, approximate, generated from third-party sources, or changed without notice. We do not warrant that any information is complete, current, or error-free, and we have not independently verified all information shown. Do not rely on this website alone when making a purchase, sale, lease, financing, investment, tax, legal, valuation, or insurance decision. Verify all material facts directly with the listing brokerage, real estate board, municipality, lender, insurer, lawyer, inspector, surveyor, or other qualified professional, as applicable. Nothing on this website is an appraisal, market valuation, price opinion, professional recommendation, or legal, financial, tax, engineering, inspection, or investment advice. To the fullest extent permitted by law, the website operator, brokerage, and their representatives are not responsible for losses or damages arising from errors, omissions, delays, changes, or reliance on information displayed here.
 TRREB
TRREB CREA
CREA MLS
MLS REALTOR
Connect with a local real estate professional for a private showing or more details.
Listed by OKSANA RAMONA STEIN, REMAX YOUR COMMUNITY REALTY · MLS# N13523576
Configured mortgage defaults and jurisdiction rules are required before property payment estimates can be calculated.
Disclaimer: The mortgage estimates and monthly cost calculations shown above are for illustrative purposes only and should not be relied upon as financial advice. Actual mortgage rates, terms, and eligibility depend on your personal financial situation, credit history, and current market conditions. Please consult a licensed mortgage broker, financial advisor, or your bank to determine your actual affordability and mortgage costs before making any purchasing decisions.
Calculating…
Estimate from the jurisdiction's published transfer-tax rates. Consult your lawyer for exact amounts.