Space
Finished area and layout
- Square Feet
- 2,250-2,499 sqft
- Bedrooms
- 4
- Bathrooms
- 5
Property Snapshot
MLS #N13479620
Finished area and layout
Type, style and structure
This 4-bedroom, 5-bathroom single family in Richmond Hill offers 2,250-2,499 sqft of square feet. 2 storeys. The home features electric, coil fan heating, central air conditioning. Monthly condo fee of $2,813.4.
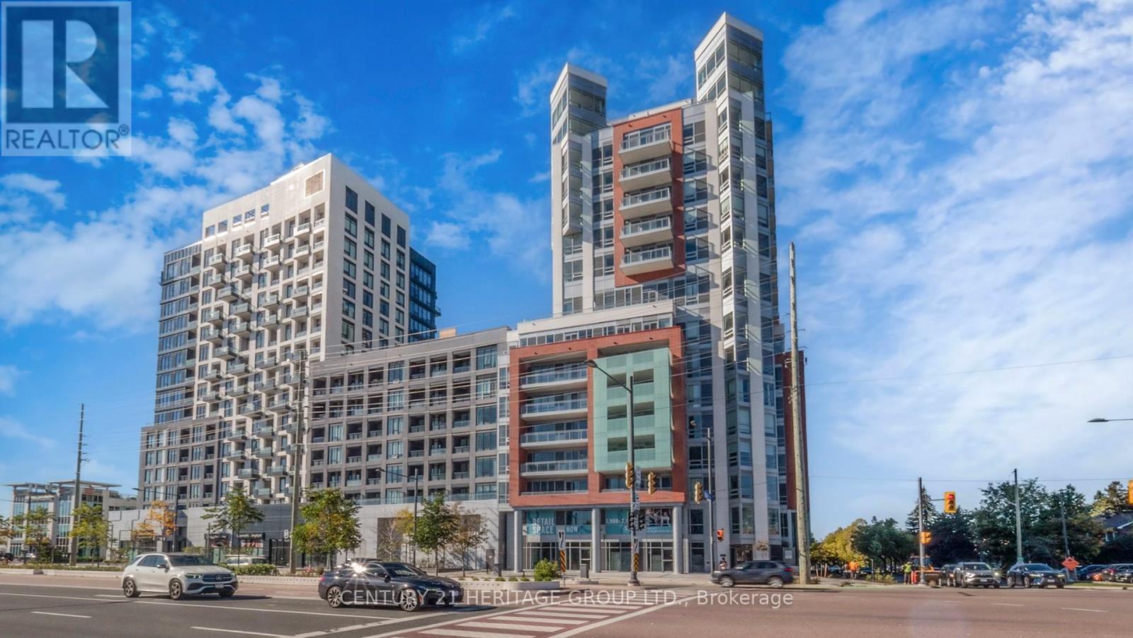
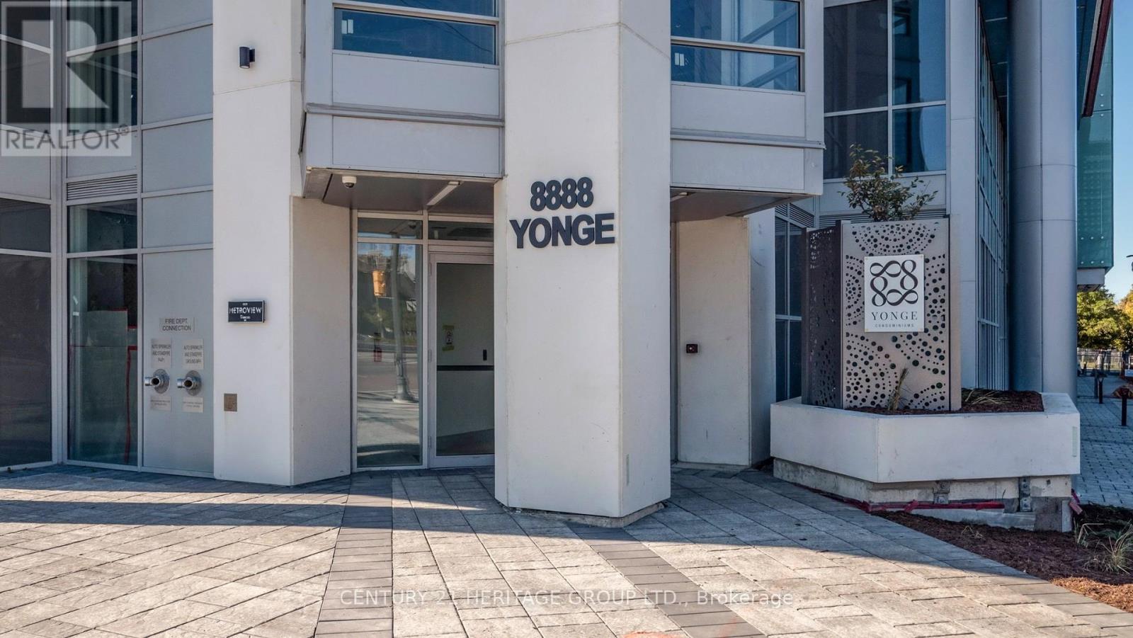
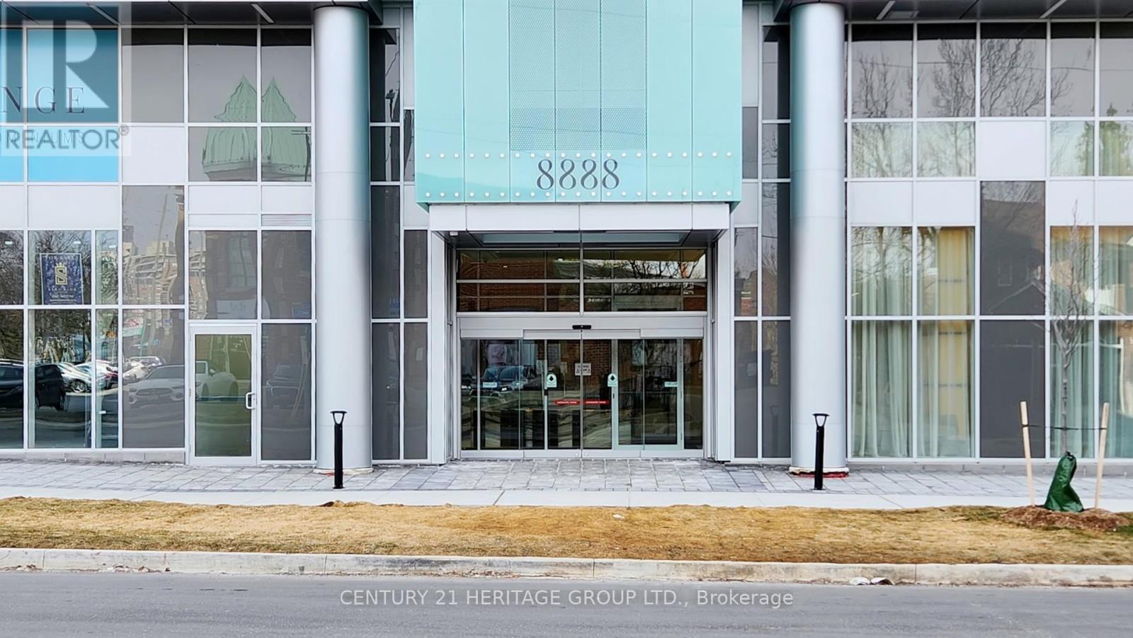
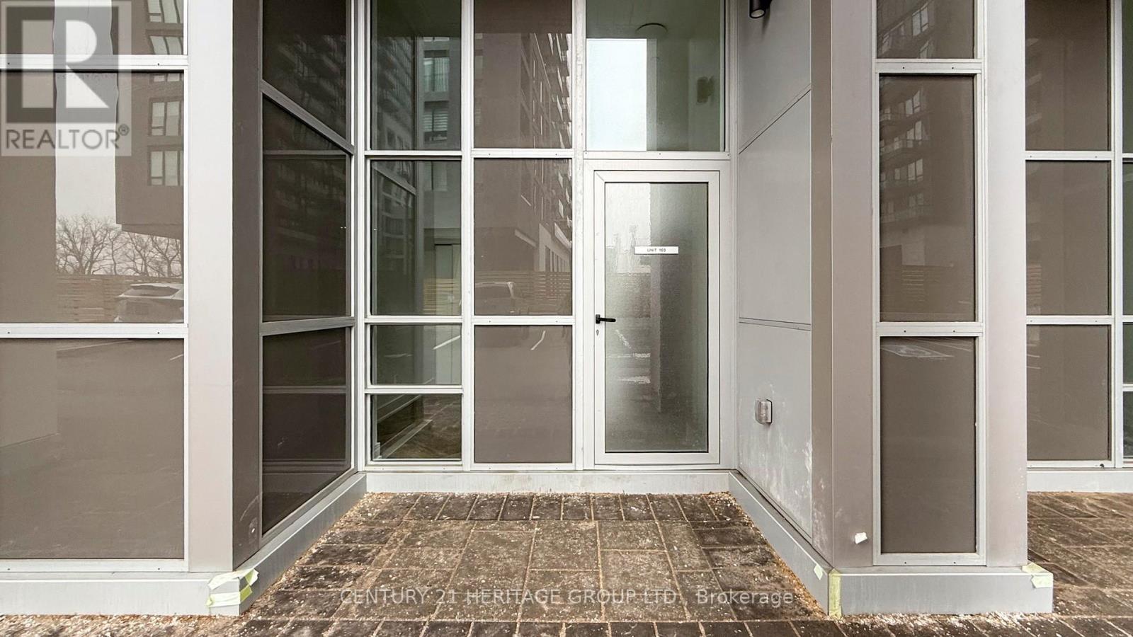
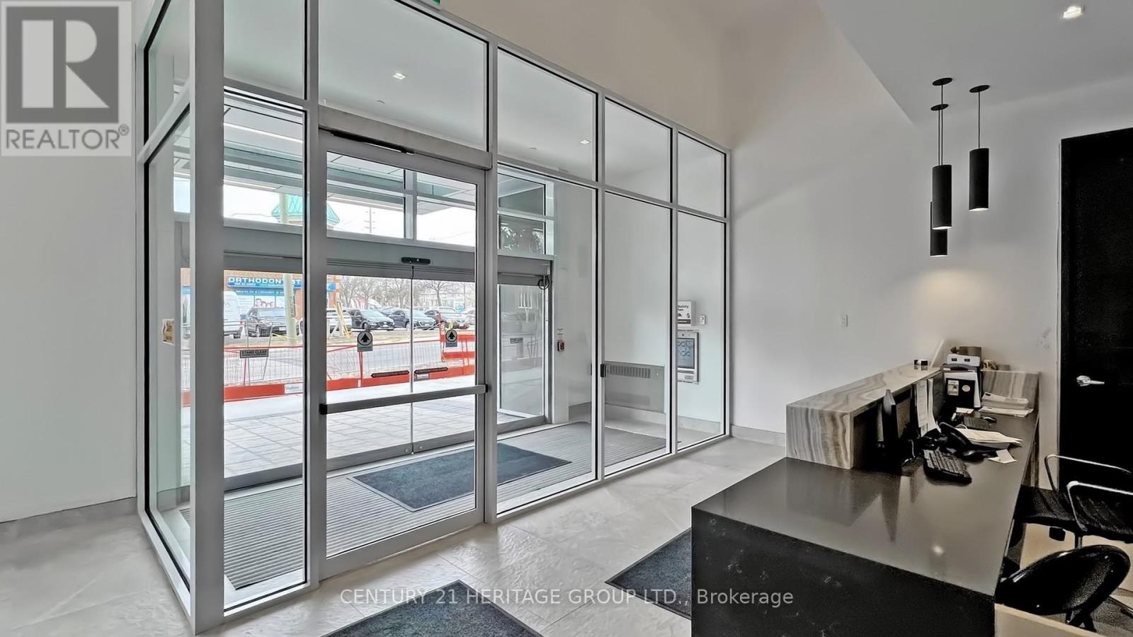
Introducing Live/Work Unit 103 at 8888 Yonge Street, Richmond Hill. This two-storey condo- townhouse offers a total of 2,473 sq. ft., including a 45 sq. ft. terrace. On the ground level, you have a commercial space with one separate unfinished bathroom inside of the retail area( total size approx. 20.8 ft. x 15.6 ft.), ideal for retail or office use-tenant responsible for finishing, subject to board and municipal approval. The ground floor also connects to the residential section, featuring a washroom, a bonus room , laundry room and a few closet. Upstairs, you'll find a full residential layout: three bedrooms, two bathrooms, kitchen, living, and dining areas. One parking spot is included (surface, near the residential entrance). Internet is also included; utilities are metered separately. The lease is $7,800/month (residential lease terms: 1 year, then month-to-month). Perfect for those seeking to live and work in one space, right at Yonge & Hwy 7. (id:60351)
F1DWS24FI1 FULGOR 24"DISH 6; PERFEKT-GLIDE-36-2 AEG 36" GLIDE OU; RS36A80J1N FP 36"B/I FRNCH; TJ48371 5 FT. BRAIDED HO; NNTK732S PANASONIC 30" TR; NNST765S PANASONIC 1.6CG; WCE77US6HB WHIRLPOOL 36" CE; WOES5030LZ WHIRL 30" 5.0CUF; YWET4027HW WHIRL 27" STACKE
We can help you find properties matching your criteria, including exclusive listings not yet on the market.
Save favorites, track showings, view lease history & get rental alerts — Free account — 100% free
Price, taxes and monthly charges
F1DWS24FI1 FULGOR 24"DISH 6; PERFEKT-GLIDE-36-2 AEG 36" GLIDE OU; RS36A80J1N FP 36"B/I FRNCH; TJ48371 5 FT. BRAIDED HO; NNTK732S PANASONIC 30" TR; NNST765S PANASONIC 1.6CG; WCE77US6HB WHIRLPOOL 36" CE; WOES5030LZ WHIRL 30" 5.0CUF; YWET4027HW WHIRL 27" STACKE
Cross Streets: YONGE/HWY7. ** Directions: YONGE/HWY7/CARRVILLE /LANGTAFF GO_STATION.
Listed by SARA SADR, CENTURY 21 HERITAGE GROUP LTD.
The listing data displayed is deemed reliable but is not guaranteed accurate by the Canadian Real Estate Association (CREA). The trademarks REALTOR®, REALTORS®, and the REALTOR® logo are controlled by The Canadian Real Estate Association (CREA) and identify real estate professionals who are members of CREA. The trademarks MLS®, Multiple Listing Service® and the associated logos are owned by The Canadian Real Estate Association (CREA) and identify the quality of services provided by real estate professionals who are members of CREA.
Not A Dream Realty Inc., Brokerage is a member of CREA and the Toronto Regional Real Estate Board. All information should be independently verified. © 2026 Not A Dream Realty Inc., Brokerage. All rights reserved.
Important notice: This website provides free general real estate information for consumer convenience. Listing data, maps, photos, descriptions, measurements, room sizes, lot sizes, taxes, prices, availability, school/market information, estimates, and other property details may be incomplete, delayed, approximate, generated from third-party sources, or changed without notice. We do not warrant that any information is complete, current, or error-free, and we have not independently verified all information shown. Do not rely on this website alone when making a purchase, sale, lease, financing, investment, tax, legal, valuation, or insurance decision. Verify all material facts directly with the listing brokerage, real estate board, municipality, lender, insurer, lawyer, inspector, surveyor, or other qualified professional, as applicable. Nothing on this website is an appraisal, market valuation, price opinion, professional recommendation, or legal, financial, tax, engineering, inspection, or investment advice. To the fullest extent permitted by law, the website operator, brokerage, and their representatives are not responsible for losses or damages arising from errors, omissions, delays, changes, or reliance on information displayed here.
 TRREB
TRREB CREA
CREA MLS
MLS REALTOR
Connect with a local real estate professional for a private showing or more details.
Listed by SARA SADR, CENTURY 21 HERITAGE GROUP LTD. · MLS# N13479620