Space
Finished area and layout
- Bedrooms
- 6
- Bathrooms
- 8


Property Snapshot
Finished area and layout
Type, style and structure
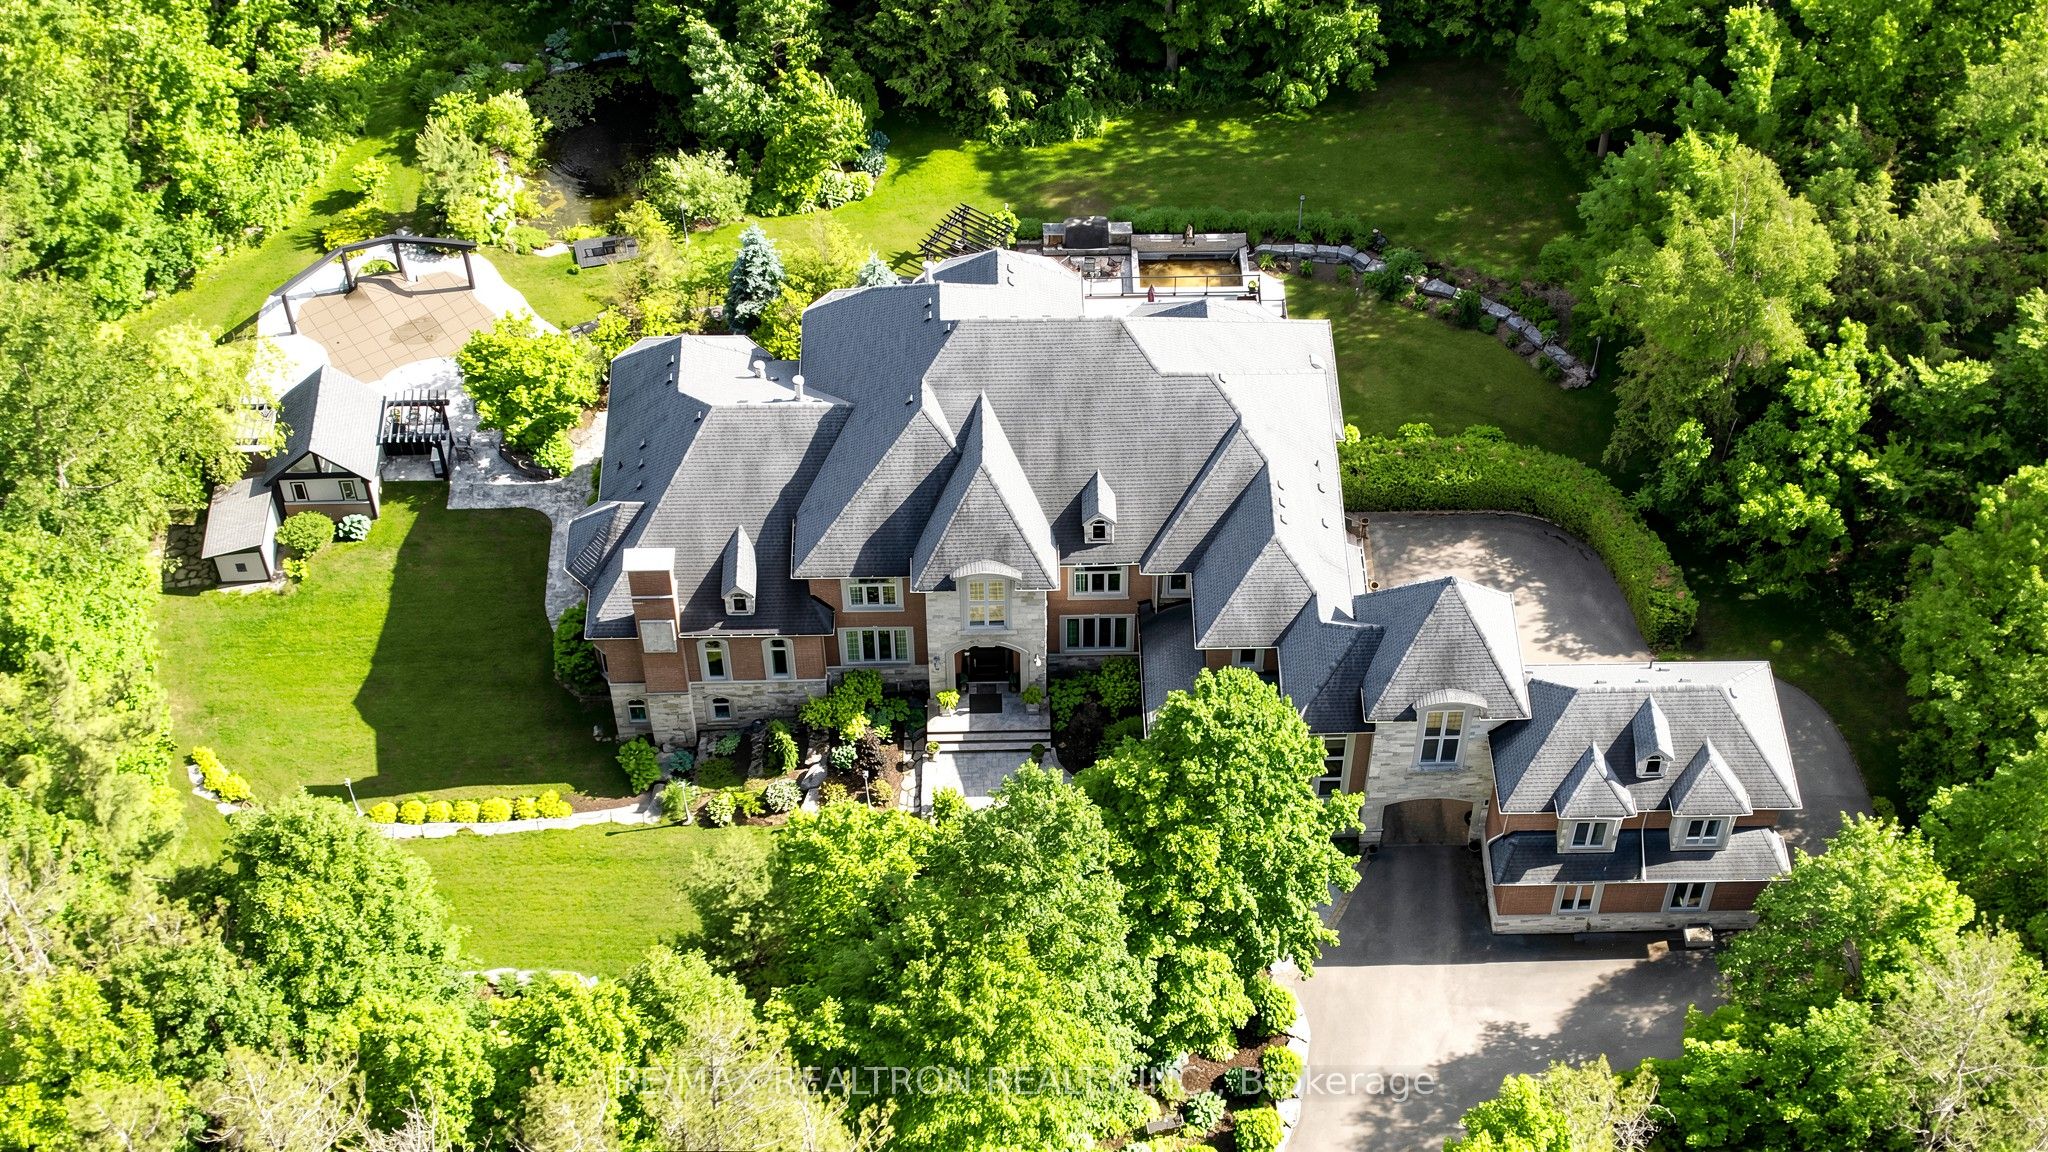
This 6-bedroom, 8-bathroom detached in Whitchurch-Stouffville offers a 10 sqft lot. The home features central air, a finished with walk-out basement, a fireplace. Highlights include a inground pool.
Wow, A Rare Gem In Moraine Forest Tr.*Newly Cstm-Reno'd Approx.13,500 SqFt.Lvg Spcs Incldg Fin.W/O Lwr Lvl,Top-Tier Lux.Hm Nstld On10+Acr Frst Lnd & S.Facing Lt In Prstgs Moraine Forest Manor Cntry Estts**Prfct Lyt W/Opn Cncpt On Main, Spcis & Brit Lvg Rm Ovrlkg Pl, Koi Pd & Oasis Bkyd**Stnng Dng Rm W/Cffrd Clg, Elegant Chndlr&Indrct Lit &Srvg Area W/Thru To Kit.*Chef Insprd Grmt Kit.W/Tp Of Line Appl. Incldg Ovrsze Grnt C-Top & Grnt Slab Bksplsh, Unique 20' x10' Grnte Ctrl Isld Brkfst Bar W/Pendant Lits* Kit.Coffee Crnr W/Mrbl C-Tp, B/I Coffee Machine, S/S Sink & Wine Fridge**Brkfst Area W/Bay Wdws Overlkg Waterfall Pd&Pl&W/O To Oversize Patio Ovrlkg Oasis Bkyd & Frst**20' Soaring Clg Stnning Fam. Rm W/Mrbl Gas Fpl.&Grnd Wdws Ovrlkg Prk-Lke Bkyd & Frst*Smth Clg W/Pt Lits Thru-Out*2 Spcs & Brit Enste Pri. Bdrms On Main & 2nd Flr.*Main Pri. Bdrm Qtr W/9-Pc Enste+Sep.His&Her Drssng Rms,Tilts, Snks,A Lrge Whirlpl Hot Tub, A Dbl Oversize Glass Shwr Rm & A Mrbl Fpl.**2nd Flr Pri. Bdrm Enste W 6-Pc Bth & W/I Clst W/His&Her Side Orgnzrs*1 Enste Bdrm W/O Jlt Blc., 2 Semi-Enstes Bdrms W/4 Pc Bth**Additnl Indpdnt In-law Apt.W/A Spcs & Brit Fyr W/Grd Wdws Overlkg Frt Gdns&Bkyd Frst, Apt.Bdrm w/4-Pc Enste Bth&A Lvg Rm W/Rgh-in Kit.*Fin.W/O Lwr Lvl. W/Huge Entrtnmt Areas W/Open Cncpt Layout*Rec Rm W/Wet Bar, Games Rm W/Pl Table, Gym Rm W 4-Pc Bath W Steam Shwr W/O to Swmg Pl, Prof Fam. Movie Thtr W/Trdtnl Flashing Marquee &13,000 Blu-ray/DVD, 4-Sded Wet Bar W/Grnite 2-Lyr C-Tops, Wine Racks, S/S Snk, W/O to Cvrd Patio & Bkyd, Wine Cllr W/Wine Racks&2 Wine Frdgs As Is Imprtd fm CN.*Scotch Rm W/Climatizer to Be Trnd into 1 Bdrm Adjacent to 4-Pc Bthrm&W/I Clst*Prof. Ldscpd Prvte Gdning Forst Yrds W/Swmg Pl.,Pl Hse. W/Otsde Kit. Bar & Dng Area, Koi Pd W/Brk Pth&Wtrfall*Cvrd Patio W/Grnt Wd-Brng Flp&Waterfall Ftn Pd*Near 4 Glf & Ctry Clbs, Hwy 404, Multi-M $ Ctry Estts Nbrhd Srrdd by Frst Trcts, Clse to Btque Shps, Equstrn Fclts, Schls, Hsptls, Comm. Ctrs, Hwy 404&Amenities*Must See!
We can help you find properties matching your criteria, including exclusive listings not yet on the market.
Save favorites, track showings, view sold data & get market alerts — Free account — 100% free
Land, frontage and setting
Price, taxes and monthly charges
All Electronic Light Fixtures, All Built-In Appliances Including Fridges & Freezers, Gas Stove & Range Hoods, Ovens, Dishwasher, Washers And Dryers, High-Efficiency Furnaces, Central Air Conditioning, Central Vacuum, Pot Lights, Marble Gas Fireplaces Plus Outdoor Granite Wood-burning Fireplace In Backyard, Automatic Garage Doors Opener And Remotes, Hot Water Tank & Instant Hot Water Tankless Boiler Owned, Air Cleaners, Water Softener, UV Filter & Purifier, Swimming Pool Pumper & Heater, Sound Speaker, 200-Amp Switches & Circuit Breaker Panels & 100- Amp Panel in the Garage, Gate & Swimming Pool switches, Powerful Generator, Gazebo, Pergola, Waterfall, Fountain, Hughe Deck, Swimming Pool, Koi Pond With Waterfalls And Full List Of Features Goes On & On, Please See Virtual Tour & Features Sheets, Rare To Be Missed!!!
All Electronic Light Fixtures, All Built-In Appliances Including Fridges & Freezers, Gas Stove & Range Hoods, Ovens, Dishwasher, Washers And Dryers, High-Efficiency Furnaces, Central Air Conditioning, Central Vacuum, Pot Lights, Marble Gas Fireplaces Plus Outdoor Granite Wood-burning Fireplace In Backyard, Automatic Garage Doors Opener And Remotes, Hot Water Tank & Instant Hot Water Tankless Boiler Owned, Air Cleaners, Water Softener, UV Filter & Purifier, Swimming Pool Pumper & Heater, Sound Speaker, 200-Amp Switches & Circuit Breaker Panels & 100- Amp Panel in the Garage, Gate & Swimming Pool switches, Powerful Generator, Gazebo, Pergola, Waterfall, Fountain, Hughe Deck, Swimming Pool, Koi Pond With Waterfalls And Full List Of Features Goes On & On, Please See Virtual Tour & Features Sheets, Rare To Be Missed!!!
2 Chandeliers in Dining Room And Library As Family Gifts Are Not Included In
West
Approximate location (street). The marker identifies the validated street area, not an exact civic address.
View larger mapListed by RE/MAX REALTRON REALTY INC.
The listing data displayed is deemed reliable but is not guaranteed accurate by the Canadian Real Estate Association (CREA). The trademarks REALTOR®, REALTORS®, and the REALTOR® logo are controlled by The Canadian Real Estate Association (CREA) and identify real estate professionals who are members of CREA. The trademarks MLS®, Multiple Listing Service® and the associated logos are owned by The Canadian Real Estate Association (CREA) and identify the quality of services provided by real estate professionals who are members of CREA.
Not A Dream Realty Inc., Brokerage is a member of CREA and the Toronto Regional Real Estate Board. All information should be independently verified. © 2026 Not A Dream Realty Inc., Brokerage. All rights reserved.
Important notice: This website provides free general real estate information for consumer convenience. Listing data, maps, photos, descriptions, measurements, room sizes, lot sizes, taxes, prices, availability, school/market information, estimates, and other property details may be incomplete, delayed, approximate, generated from third-party sources, or changed without notice. We do not warrant that any information is complete, current, or error-free, and we have not independently verified all information shown. Do not rely on this website alone when making a purchase, sale, lease, financing, investment, tax, legal, valuation, or insurance decision. Verify all material facts directly with the listing brokerage, real estate board, municipality, lender, insurer, lawyer, inspector, surveyor, or other qualified professional, as applicable. Nothing on this website is an appraisal, market valuation, price opinion, professional recommendation, or legal, financial, tax, engineering, inspection, or investment advice. To the fullest extent permitted by law, the website operator, brokerage, and their representatives are not responsible for losses or damages arising from errors, omissions, delays, changes, or reliance on information displayed here.
 TRREB
 CREA
 MLS
 REALTOR
Connect with a local real estate professional for a private showing or more details.
Listed by RE/MAX REALTRON REALTY INC. · MLS# N13471280
Configured mortgage defaults and jurisdiction rules are required before property payment estimates can be calculated.
Disclaimer: The mortgage estimates and monthly cost calculations shown above are for illustrative purposes only and should not be relied upon as financial advice. Actual mortgage rates, terms, and eligibility depend on your personal financial situation, credit history, and current market conditions. Please consult a licensed mortgage broker, financial advisor, or your bank to determine your actual affordability and mortgage costs before making any purchasing decisions.
Calculating…
Estimate from the jurisdiction's published transfer-tax rates. Consult your lawyer for exact amounts.