Space
Finished area and layout
- Bedrooms
- 8
- Bathrooms
- 14




Property Snapshot
Finished area and layout
Type, style and structure
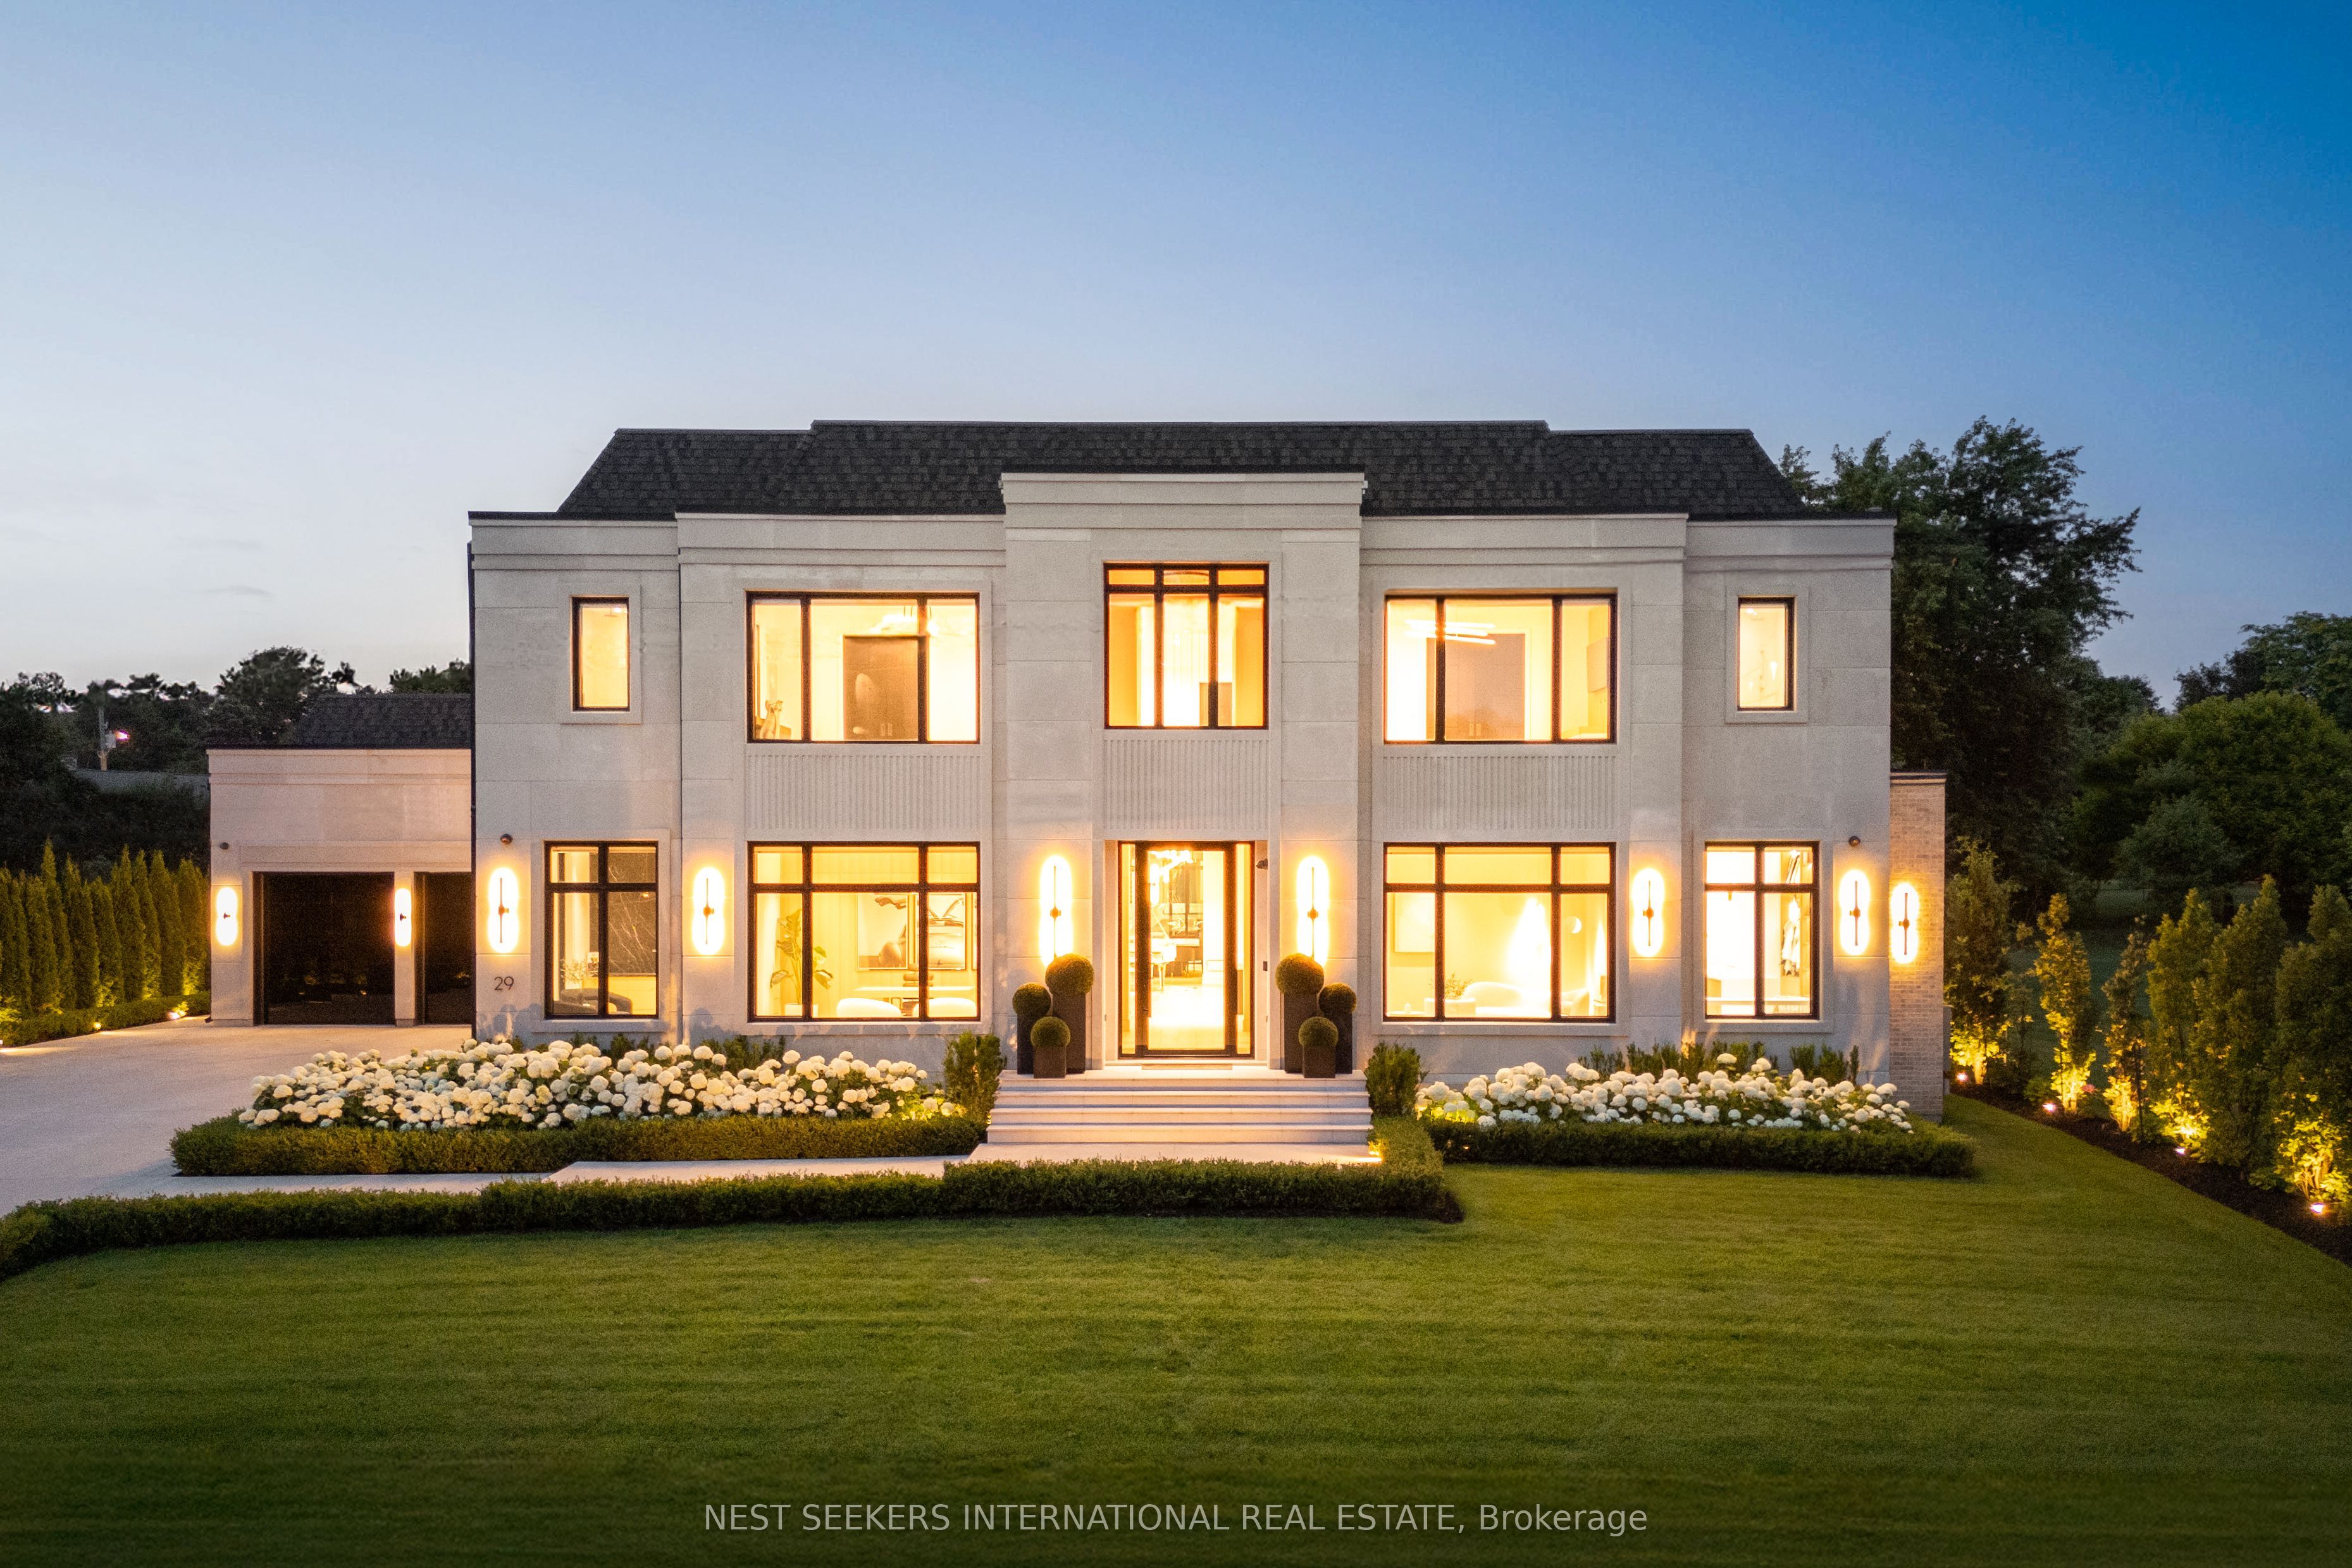
This 8-bedroom, 14-bathroom detached in King offers a 128 x 226 ft lot. The property has cross street Highway 27 & King Road. The home features central air, a finished, apartment basement, a fireplace. Highlights include a inground pool, a 5-car garage.
An extraordinary residence where timeless contemporary design meets uncompromising craftsmanship. Every detail has been thoughtfully curated and meticulously executed, offering you a dream home without the stress or delays of building. Move in just in time to enjoy the ultimate summer lifestyle. This architectural gem boasts soaring 14-foot ceilings on the main level, framed by rich solid white oak paneling and doors throughout. Designed for entertaining , the heart of the home features a stunning chef's kitchen complete with a dramatic 12-foot custom wine fridge with over 300 bottle storage capacity, flowing seamlessly into a Four Seasons Lounge, a space designed to bring the outdoors in, year-round. The main floor Primary Bedroom Retreat offers a serene escape, combining elegance and comfort in perfect harmony. The lower level offers two additional bedrooms including a housekeeper suite, home gym, recreation room, built-in kitchen bar, and a state of-the-art home theatre, all powered by the latest Control 4Technology throughout the entire home for effortless living. Step into your private resort-style backyard, where luxury continues with a saltwater pool, a fully appointed pool house with kitchen, family room, and 3-piece bath, additional laundry room for those wet pool towels, and the pool house also has a finished basement, suitable for a number of uses like additional guest suite, rec room, games room etc! Outside the pool house you have an additional outdoor bath and rinsing shower. Multiple lounge areas, a sports court, covered loggia, and a gourmet outdoor kitchen complete this exceptional lifestyle offering. This is more than a home, it is a statement. It's where sophistication meets comfort, and every day feels like a vacation. Walking Distance to Dog Park, Basketball Court, Splash Pad, Pickeball Court & Tasca Park.
We can help you find properties matching your criteria, including exclusive listings not yet on the market.
Save favorites, track showings, view sold data & get market alerts — Free account — 100% free
Land, frontage and setting
Price, taxes and monthly charges
Main Kitchen Thermador Paneled Fridge/Freezer, Walk-In Fridge, Wall Ovens, Cooktop, Main Kitchen Custom Bar Appliances, Designer Lighting Fixtures Throughout, Automated Blinds, 300+ Bottle Wine Fridge, Paneled Beverage Fridge, Integrated Ice Maker in Main Island, Dual Washer & Dryers in Laundry, Salt Water Pool w Automatic Cover, Irrigation System, Outdoor Lighting. Pool House Kitchen Thermador Paneled Fridge/Freezer, gas cooktop, ice maker, outdoor kitchen with multiple built in BBQ's & Fridges. Outdoor Surround Sound Speaker System, Heated Driveway, Walkways, Garage Floors, Basement Floors & All Ensuite Floors. 4 Furnace Units, 4 Air Conditioners, Back Up Generator, Limestone Pre-cast Facade. Control 4 Automation & Integration.
Main Kitchen Thermador Paneled Fridge/Freezer, Walk-In Fridge, Wall Ovens, Cooktop, Main Kitchen Custom Bar Appliances, Designer Lighting Fixtures Throughout, Automated Blinds, 300+ Bottle Wine Fridge, Paneled Beverage Fridge, Integrated Ice Maker in Main Island, Dual Washer & Dryers in Laundry, Salt Water Pool w Automatic Cover, Irrigation System, Outdoor Lighting. Pool House Kitchen Thermador Paneled Fridge/Freezer, gas cooktop, ice maker, outdoor kitchen with multiple built in BBQ's & Fridges. Outdoor Surround Sound Speaker System, Heated Driveway, Walkways, Garage Floors, Basement Floors & All Ensuite Floors. 4 Furnace Units, 4 Air Conditioners, Back Up Generator, Limestone Pre-cast Facade. Control 4 Automation & Integration.
Highway 27 & King Road
Listed by NEST SEEKERS INTERNATIONAL REAL ESTATE
The listing data displayed is deemed reliable but is not guaranteed accurate by the Canadian Real Estate Association (CREA). The trademarks REALTOR®, REALTORS®, and the REALTOR® logo are controlled by The Canadian Real Estate Association (CREA) and identify real estate professionals who are members of CREA. The trademarks MLS®, Multiple Listing Service® and the associated logos are owned by The Canadian Real Estate Association (CREA) and identify the quality of services provided by real estate professionals who are members of CREA.
Not A Dream Realty Inc., Brokerage is a member of CREA and the Toronto Regional Real Estate Board. All information should be independently verified. © 2026 Not A Dream Realty Inc., Brokerage. All rights reserved.
Important notice: This website provides free general real estate information for consumer convenience. Listing data, maps, photos, descriptions, measurements, room sizes, lot sizes, taxes, prices, availability, school/market information, estimates, and other property details may be incomplete, delayed, approximate, generated from third-party sources, or changed without notice. We do not warrant that any information is complete, current, or error-free, and we have not independently verified all information shown. Do not rely on this website alone when making a purchase, sale, lease, financing, investment, tax, legal, valuation, or insurance decision. Verify all material facts directly with the listing brokerage, real estate board, municipality, lender, insurer, lawyer, inspector, surveyor, or other qualified professional, as applicable. Nothing on this website is an appraisal, market valuation, price opinion, professional recommendation, or legal, financial, tax, engineering, inspection, or investment advice. To the fullest extent permitted by law, the website operator, brokerage, and their representatives are not responsible for losses or damages arising from errors, omissions, delays, changes, or reliance on information displayed here.
 TRREB
TRREB CREA
CREA MLS
MLS REALTOR
Connect with a local real estate professional for a private showing or more details.
Listed by NEST SEEKERS INTERNATIONAL REAL ESTATE · MLS# N13437886
Configured mortgage defaults and jurisdiction rules are required before property payment estimates can be calculated.
Disclaimer: The mortgage estimates and monthly cost calculations shown above are for illustrative purposes only and should not be relied upon as financial advice. Actual mortgage rates, terms, and eligibility depend on your personal financial situation, credit history, and current market conditions. Please consult a licensed mortgage broker, financial advisor, or your bank to determine your actual affordability and mortgage costs before making any purchasing decisions.
Calculating…
Estimate from the jurisdiction's published transfer-tax rates. Consult your lawyer for exact amounts.