Space
Finished area and layout
- Square Feet
- 2,500-3,000 sqft
- Bedrooms
- 5
- Bathrooms
- 4
Property Snapshot
MLS #N13414254
Finished area and layout
Type, style and structure
This 5-bedroom, 4-bathroom single family in Georgina offers 2,500-3,000 sqft of square feet on a 178 x 123 FT ; 165' Rd. x 161.5 W/S lot. 1 storey. The property has lot dimensions of 178 x 123 FT ; 165' Rd. x 161.5 W/S. The home features tile and hardwood and wood flooring, forced air, natural gas heating, central air conditioning, a crawl space, other, see remarks basement, a fireplace.
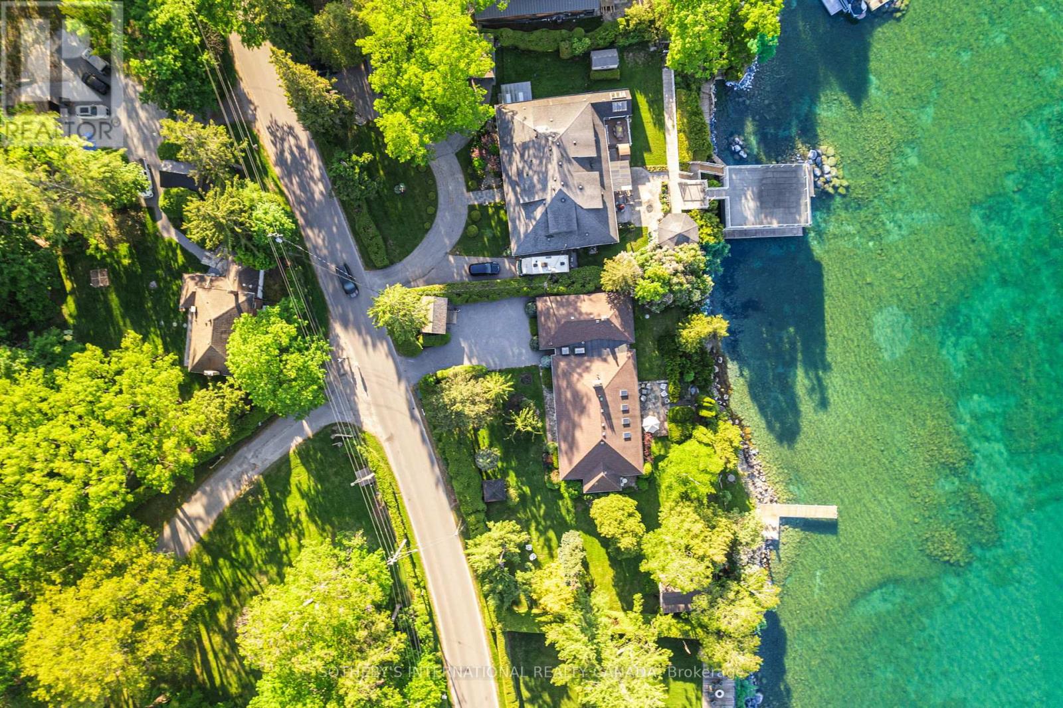
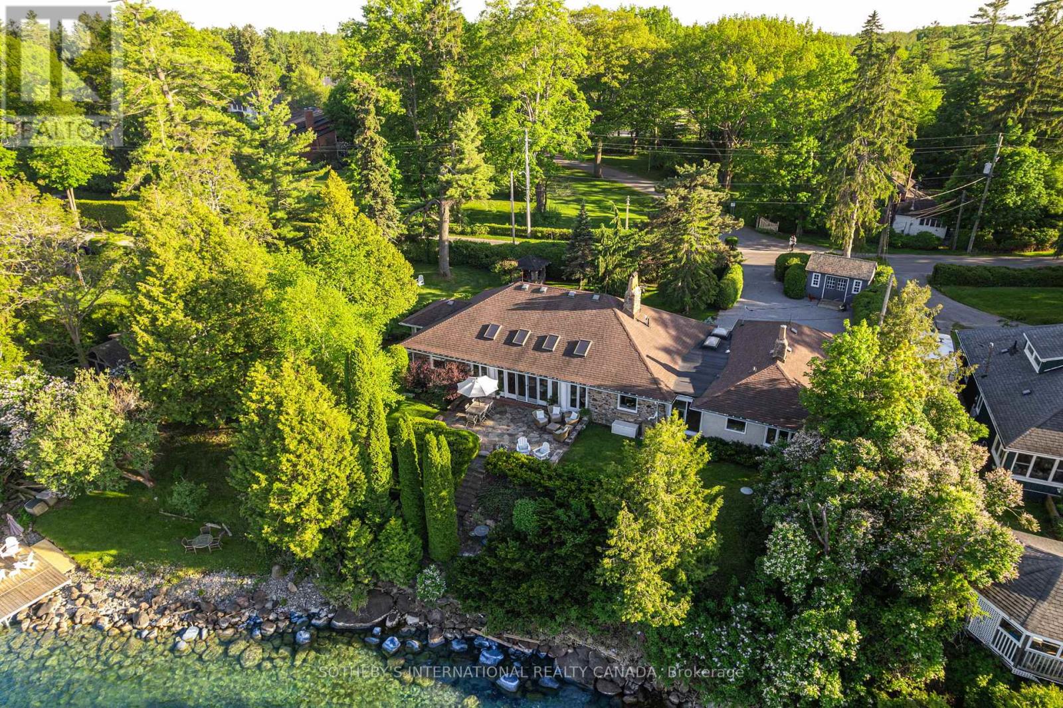
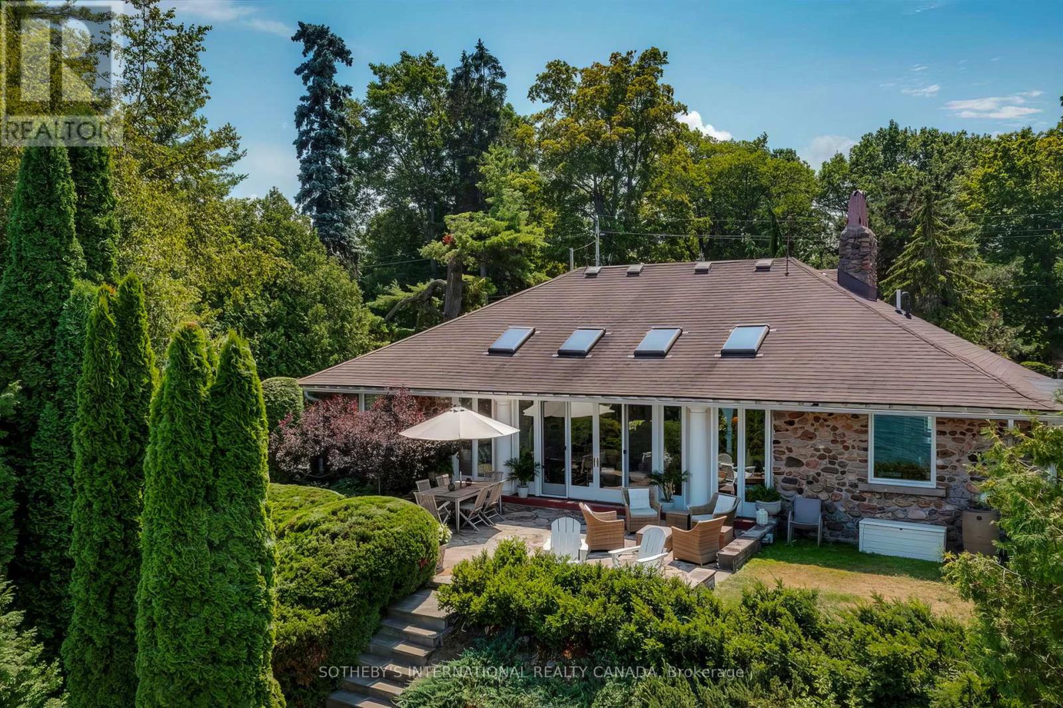
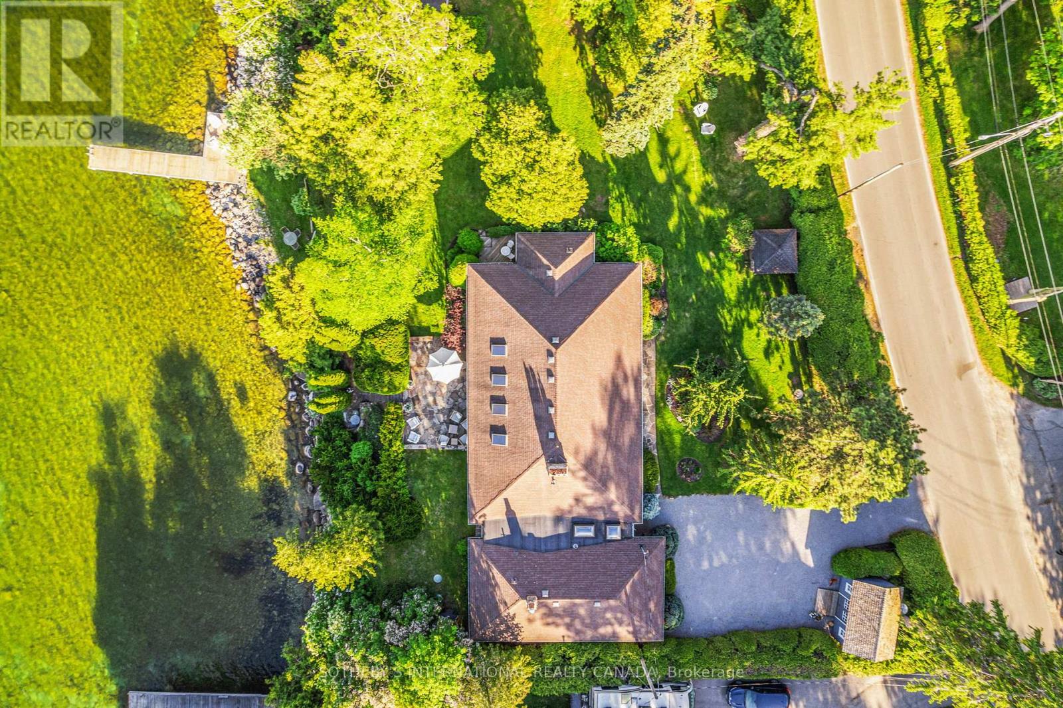
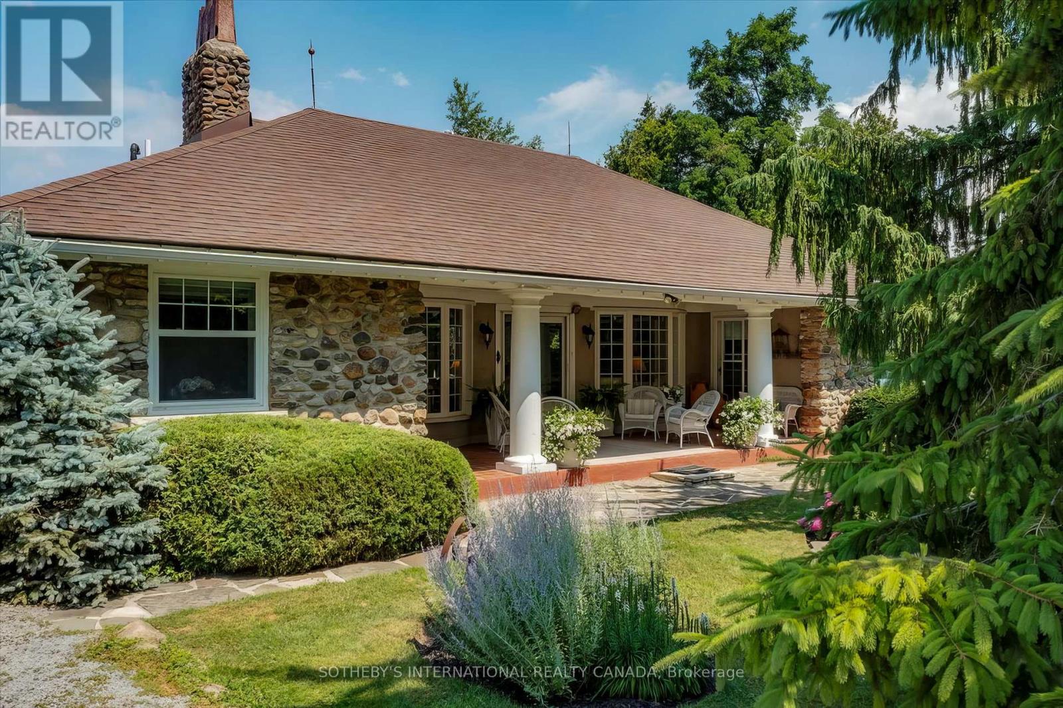
Waterstone Estate on Hedge Road does not announce itself. It does not need to. For those who know, the name alone is enough - a quiet signal of something earned over time, passed through time, and understood rather than explained. 30 Hedge Road is offered for the first time in nearly 50 years, and it arrives carrying the full weight of that history.Set behind a curtain of mature cedars on 178 feet of private Lake Simcoe shoreline, this property offers a rare and complete sense of seclusion - a world apart, entirely your own. This meticulously maintained 2,687 sq. ft. Colonial Revival stone cottage has sheltered summers of extraordinary grace - mornings that begin with the sound of waves against the dock, long afternoons of children swimming in clear water, a short walk to the ice cream store on a sunny afternoon, and evenings that belong entirely to a breathtaking sunset over the lake and a glass of wine raised in celebration of nowhere else you'd rather be. At night, the bedroom windows stay open and the breeze off the lake carries you to sleep.The Great Room commands with vaulted coffered ceilings, skylights, hardwood floors, and a stone fireplace that has warmed three generations. A gracious columned veranda greets you at the front, while a sun-drenched flagstone patio extends living gracefully toward the water.Three fully self-contained guest suites - one within the residence with a private bedroom, bathroom, living room and separate entrance; a third bedroom with its own private bathroom; and a waterfront retreat with bedroom, bathroom and screened-in sun porch above the lake - ensure family, near and far, is always welcome and never crowded.Seasonal dock with deep water access. Directly across from Briars Resort and Golf Club. Just over an hour to Toronto. A legacy, by every measure is waiting for you. (id:60351)
We can help you find properties matching your criteria, including exclusive listings not yet on the market.
Save favorites, track showings, view sold data & get market alerts — Free account — 100% free
Land, frontage and setting
Price, taxes and monthly charges
Existing; Stove with Microwave Hood Range, Dishwasher, Clothes Washer and Dryer, French Door Refrigerator. All attached lighting fixtures. All window treatments.
| Date | Event | MLS# | Price | Change |
|---|---|---|---|---|
| Jun 8, 2026 | Listed For Sale | N13414254 | $2,995,000 | — |
MLS data tracked by our system. Earlier records or land registry transfers may not be shown.
Existing; Stove with Microwave Hood Range, Dishwasher, Clothes Washer and Dryer, French Door Refrigerator. All attached lighting fixtures. All window treatments.
Lake Dr E / Hedge Rd
Listed by KENDRA COLLEEN CONNELLY, SOTHEBY'S INTERNATIONAL REALTY CANADA
The listing data displayed is deemed reliable but is not guaranteed accurate by the Canadian Real Estate Association (CREA). The trademarks REALTOR®, REALTORS®, and the REALTOR® logo are controlled by The Canadian Real Estate Association (CREA) and identify real estate professionals who are members of CREA. The trademarks MLS®, Multiple Listing Service® and the associated logos are owned by The Canadian Real Estate Association (CREA) and identify the quality of services provided by real estate professionals who are members of CREA.
Not A Dream Realty Inc., Brokerage is a member of CREA and the Toronto Regional Real Estate Board. All information should be independently verified. © 2026 Not A Dream Realty Inc., Brokerage. All rights reserved.
Important notice: This website provides free general real estate information for consumer convenience. Listing data, maps, photos, descriptions, measurements, room sizes, lot sizes, taxes, prices, availability, school/market information, estimates, and other property details may be incomplete, delayed, approximate, generated from third-party sources, or changed without notice. We do not warrant that any information is complete, current, or error-free, and we have not independently verified all information shown. Do not rely on this website alone when making a purchase, sale, lease, financing, investment, tax, legal, valuation, or insurance decision. Verify all material facts directly with the listing brokerage, real estate board, municipality, lender, insurer, lawyer, inspector, surveyor, or other qualified professional, as applicable. Nothing on this website is an appraisal, market valuation, price opinion, professional recommendation, or legal, financial, tax, engineering, inspection, or investment advice. To the fullest extent permitted by law, the website operator, brokerage, and their representatives are not responsible for losses or damages arising from errors, omissions, delays, changes, or reliance on information displayed here.
 TRREB
TRREB CREA
CREA MLS
MLS REALTOR
Connect with a local real estate professional for a private showing or more details.
Listed by KENDRA COLLEEN CONNELLY, SOTHEBY'S INTERNATIONAL REALTY CANADA · MLS# N13414254
Finance-policy mortgage defaults are required before property payment estimates can be calculated.
Disclaimer: The mortgage estimates and monthly cost calculations shown above are for illustrative purposes only and should not be relied upon as financial advice. Actual mortgage rates, terms, and eligibility depend on your personal financial situation, credit history, and current market conditions. Please consult a licensed mortgage broker, financial advisor, or your bank to determine your actual affordability and mortgage costs before making any purchasing decisions.
Land-transfer-tax estimate is unavailable until finance-policy config is loaded.
Estimate based on configured transfer-tax policy. Consult your lawyer for exact amounts.