Space
Finished area and layout
- Square Feet
- 5,000-100,000 sqft
- Bedrooms
- 9
- Bathrooms
- 8
Property Snapshot
MLS #N13174988
Finished area and layout
Type, style and structure
This 9-bedroom, 8-bathroom single family in Georgina offers 5,000-100,000 sqft of square feet on a 733.5 x 620.4 Acre ; 280 Ft. Lake Frontage lot. 3 storeys. The property has lot dimensions of 733.5 x 620.4 Acre ; 280 Ft. Lake Frontage. The home features laminate and marble and wood flooring, forced air, natural gas heating, central air conditioning, a partially finished, separate entrance, n/a, n/a basement, a fireplace.
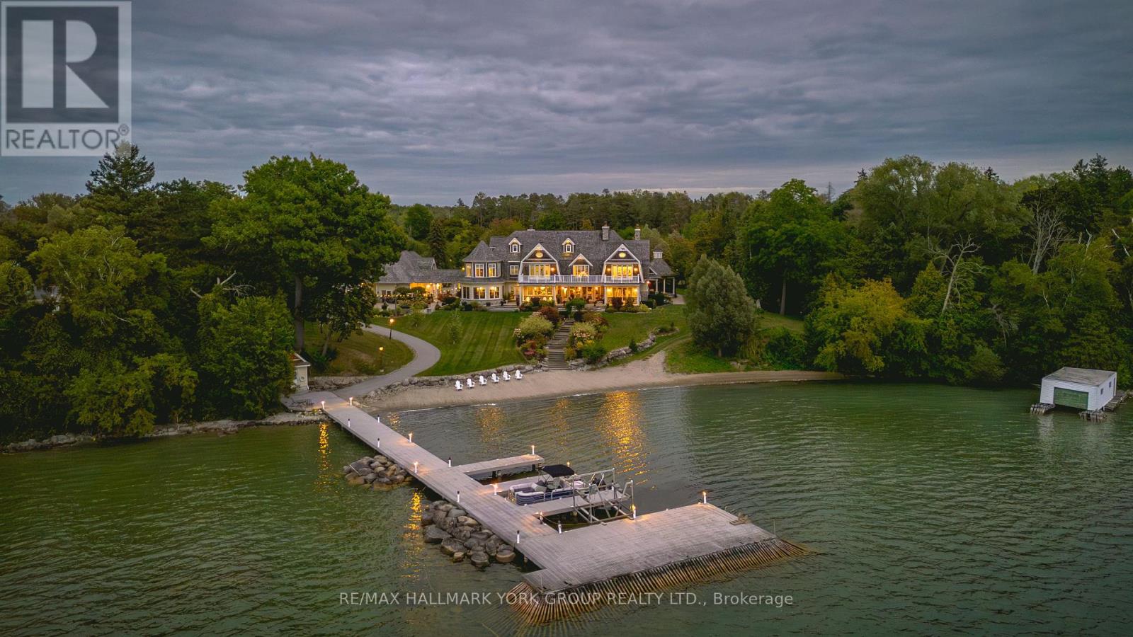
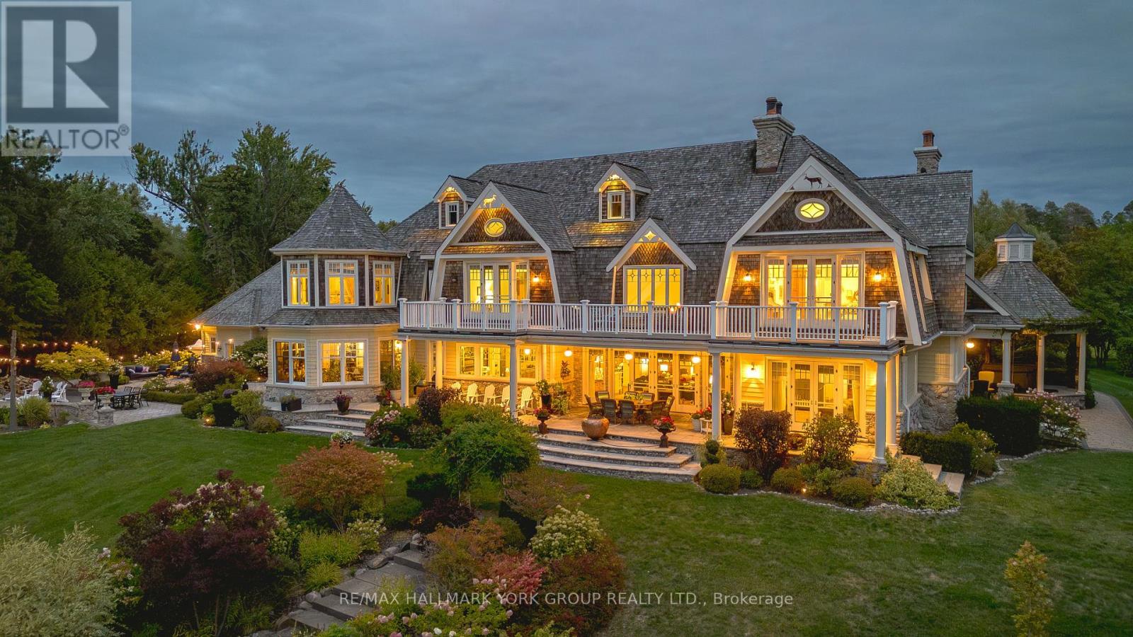
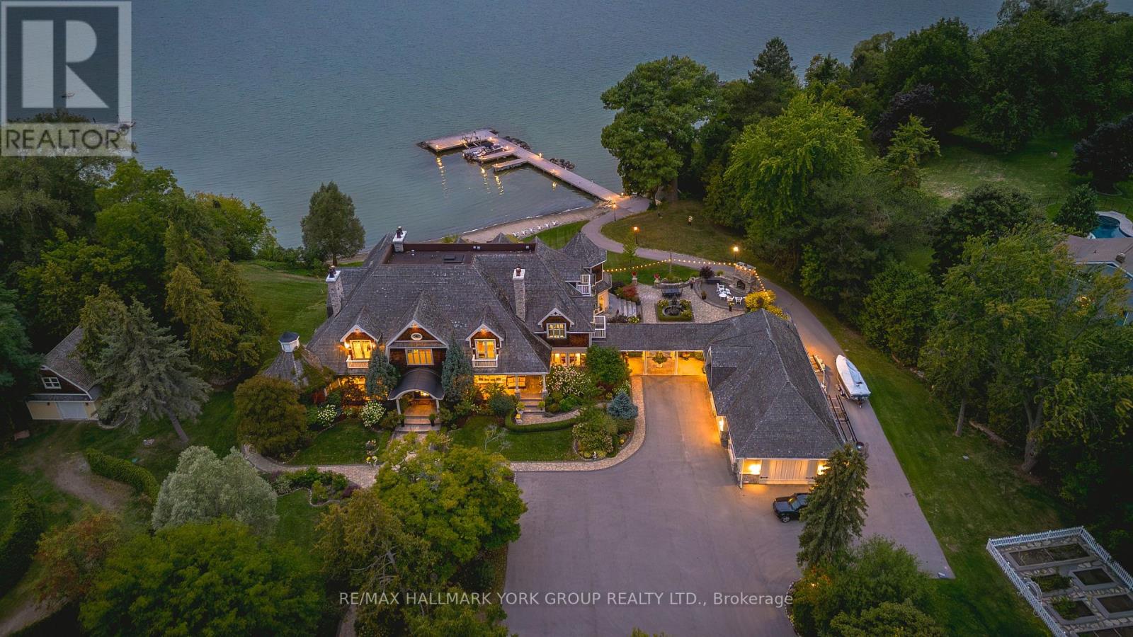
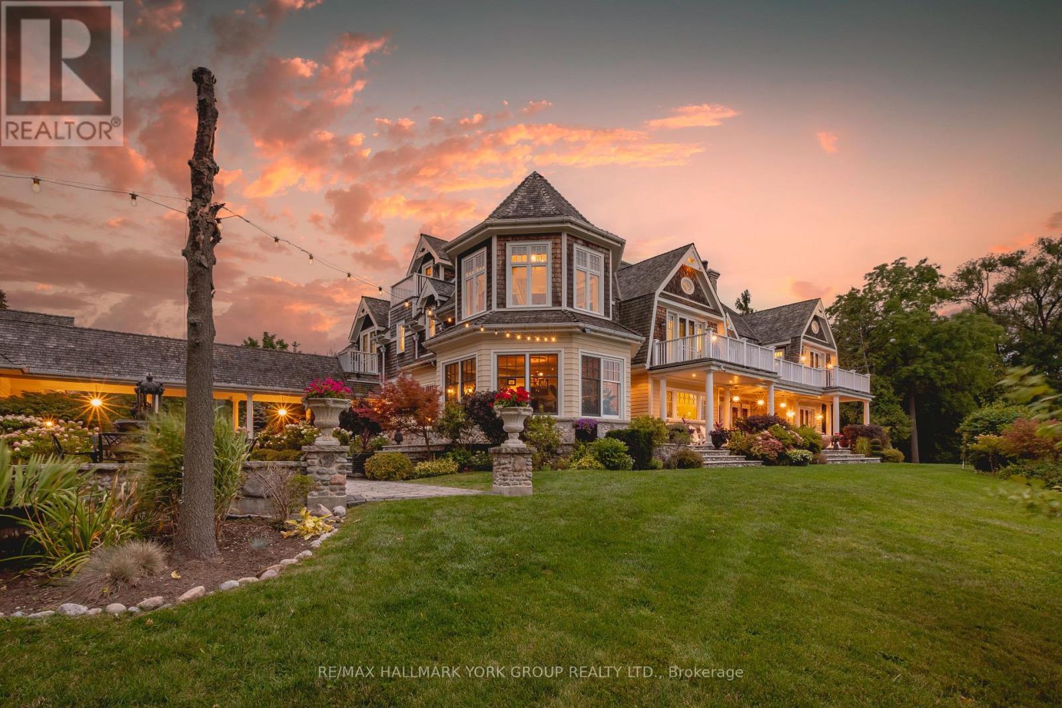
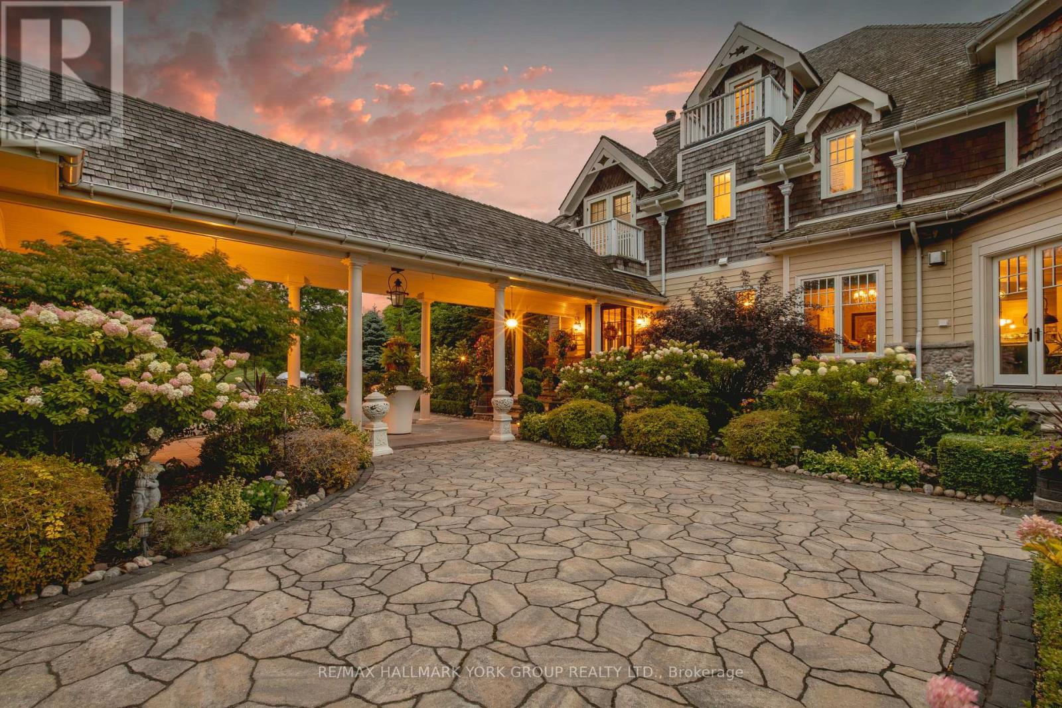
A rare opportunity to own one of Lake Simcoe's most preeminent Lakefront Estates. Set on nearly 7 acres with 280' of prime shoreline, this classic and elegant 10,000 sq' residence built in 2007 combines 100 year old charm & timeless craftsmanship of the Hamptons with resort-style amenities for an unparalleled lifestyle. A grand fieldstone fence, over a century old, frames the 700' frontage & sets the tone for the elegance within. Inside, every detail has been thoughtfully curated: Brenlo moldings & doors, bead board walls, 12" baseboards, tin & coffered ceilings, & replica antique push-button switches add period charm. The bespoke Bloomsbury kitchen, butlers pantry & baths feature marble counters, porcelain sinks & Gingers plumbing fixtures, 7 bedrooms & 8 bathrooms are appointed with marble and hexagon tile flooring. Rich dark stained Hemlock floors flow throughout, anchored by 8 fireplaces: 4 wood burning, 4 gas, creating warmth & intimacy. A 20' high backlit stained glass domed ceiling is the highlight of the breathtaking main hall with 2 ornate staircases and B/I bookcases. Multiple staircases connect all levels, while walkouts lead to expansive verandas, terraces & balconies with incredible lake views & year round sunsets. A 60' covered porch overlooks the lake, perfect for hosting. Outdoors, indulge in 280' of sandy beach, a 200' permanent dock with 3 boat slips & an insulated & drywalled 2250 SQ' 5 bay garage & a separate 800 SQ' garage used for landscape equipment & storage. Lush landscaping with perennial gardens, a fenced vegetable garden, tennis court, & an extraordinary 2,700 SQ'. patio with a historic circular bronze fountain & fieldstone fireplace create a private sanctuary. The open breezeway, black slate terraces, cedar shake roof, & Copperwork eaves exemplify enduring quality. This estate is more than a home it is a legacy property designed for family, entertaining & waterfront living at its finest. (id:60351)
We can help you find properties matching your criteria, including exclusive listings not yet on the market.
Save favorites, track showings, view sold data & get market alerts — Free account — 100% free
Land, frontage and setting
Price, taxes and monthly charges
All Window Coverings, All Electric Light Fixtures, Wolf Gas Stove with double electric oven, French Cook Top and Griddle, Curtis Walk-In Refrigerator, 2 Miele Dishwashers, 2 Fridge Drawers, 2 Subzero Freezer Drawers and Warming Oven, Frizzlife Reverse Osmosis, Built in Subzero Freezer in Main Floor Laundry Room, Miele Dishwasher and Wine Fridge in Butler's Pantry, 2 Washers and 2 Gas Dryers, Built In Ironing Board, 2 Forced Air Gas Furnaces, 2 Air Conditioners, 2 HVAC Units, Hot Water Tank, Water Softener, Logixx Security System, 3 Garage Door Openers & Remote, Prewired Stereo Speakers throughout, Shed at Beach, Arctic Spa Hot Tub.
All Window Coverings, All Electric Light Fixtures, Wolf Gas Stove with double electric oven, French Cook Top and Griddle, Curtis Walk-In Refrigerator, 2 Miele Dishwashers, 2 Fridge Drawers, 2 Subzero Freezer Drawers and Warming Oven, Frizzlife Reverse Osmosis, Built in Subzero Freezer in Main Floor Laundry Room, Miele Dishwasher and Wine Fridge in Butler's Pantry, 2 Washers and 2 Gas Dryers, Built In Ironing Board, 2 Forced Air Gas Furnaces, 2 Air Conditioners, 2 HVAC Units, Hot Water Tank, Water Softener, Logixx Security System, 3 Garage Door Openers & Remote, Prewired Stereo Speakers throughout, Shed at Beach, Arctic Spa Hot Tub.
Primary Ensuite Mirror
Cross Streets: Lake Dr. N./Metro & Varney. ** Directions: West on Metro Rd. From Woodbine to Varney & Lake Dr.
Listed by STEPHEN M PEROFF, RE/MAX HALLMARK YORK GROUP REALTY LTD.
The listing data displayed is deemed reliable but is not guaranteed accurate by the Canadian Real Estate Association (CREA). The trademarks REALTOR®, REALTORS®, and the REALTOR® logo are controlled by The Canadian Real Estate Association (CREA) and identify real estate professionals who are members of CREA. The trademarks MLS®, Multiple Listing Service® and the associated logos are owned by The Canadian Real Estate Association (CREA) and identify the quality of services provided by real estate professionals who are members of CREA.
Not A Dream Realty Inc., Brokerage is a member of CREA and the Toronto Regional Real Estate Board. All information should be independently verified. © 2026 Not A Dream Realty Inc., Brokerage. All rights reserved.
Important notice: This website provides free general real estate information for consumer convenience. Listing data, maps, photos, descriptions, measurements, room sizes, lot sizes, taxes, prices, availability, school/market information, estimates, and other property details may be incomplete, delayed, approximate, generated from third-party sources, or changed without notice. We do not warrant that any information is complete, current, or error-free, and we have not independently verified all information shown. Do not rely on this website alone when making a purchase, sale, lease, financing, investment, tax, legal, valuation, or insurance decision. Verify all material facts directly with the listing brokerage, real estate board, municipality, lender, insurer, lawyer, inspector, surveyor, or other qualified professional, as applicable. Nothing on this website is an appraisal, market valuation, price opinion, professional recommendation, or legal, financial, tax, engineering, inspection, or investment advice. To the fullest extent permitted by law, the website operator, brokerage, and their representatives are not responsible for losses or damages arising from errors, omissions, delays, changes, or reliance on information displayed here.
 TRREB
TRREB CREA
CREA MLS
MLS REALTOR
Connect with a local real estate professional for a private showing or more details.
Listed by STEPHEN M PEROFF, RE/MAX HALLMARK YORK GROUP REALTY LTD. · MLS# N13174988
Configured mortgage defaults and jurisdiction rules are required before property payment estimates can be calculated.
Disclaimer: The mortgage estimates and monthly cost calculations shown above are for illustrative purposes only and should not be relied upon as financial advice. Actual mortgage rates, terms, and eligibility depend on your personal financial situation, credit history, and current market conditions. Please consult a licensed mortgage broker, financial advisor, or your bank to determine your actual affordability and mortgage costs before making any purchasing decisions.
Calculating…
Estimate from the jurisdiction's published transfer-tax rates. Consult your lawyer for exact amounts.