Space
Finished area and layout
- Square Feet
- 2,500-3,000 sqft
- Bedrooms
- 3
- Bathrooms
- 3
Property Snapshot
MLS #N13168634
Finished area and layout
Type, style and structure
This 3-bedroom, 3-bathroom single family in Aurora offers 2,500-3,000 sqft of square feet on a 216.5 x 658.7 FT lot. 1 storey. The home features hardwood and laminate flooring, radiant heat, natural gas heating, central air conditioning, a finished basement, a fireplace.
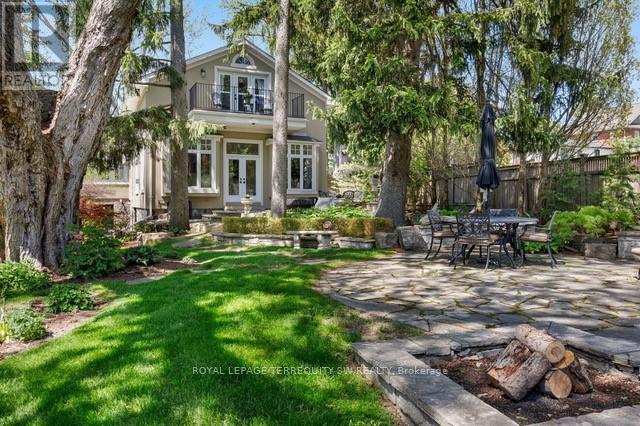
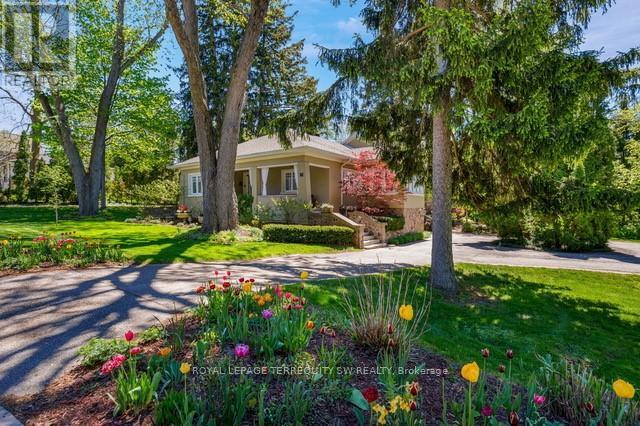
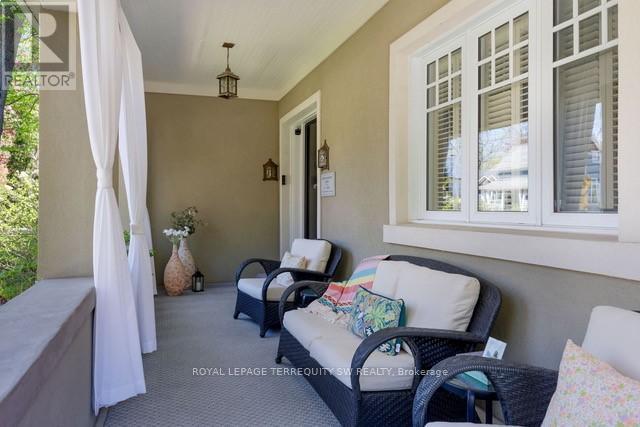
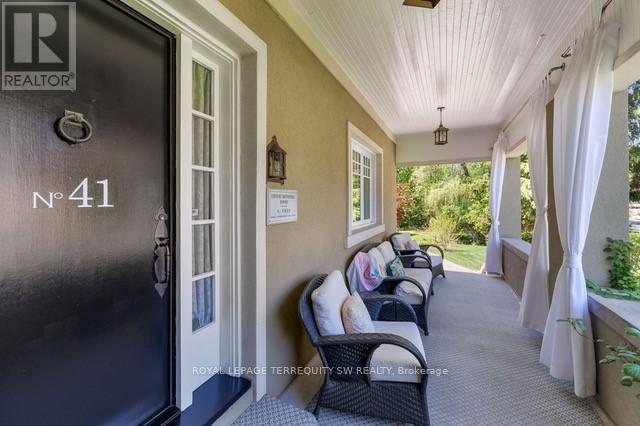
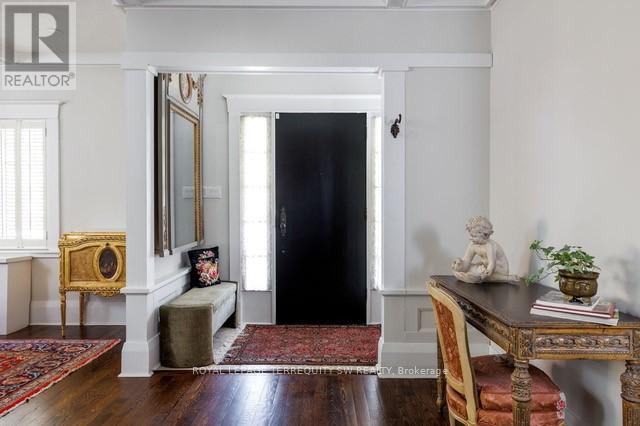
Set on one of Aurora's most storied streets, 41 Kennedy Street West is a truly rare offering: a beautifully restored heritage residence on 2.3 private acres, just moments from Yonge Street. With Tannery Creek winding through the grounds, two private bridges, a gentle waterfall, flagstone patios and established perennial gardens, the setting feels worlds away from the city... And yet schools, shops, dining and the Aurora GO station are all close at hand.Thoughtfully reimagined by Monaco Interiors, renowned for exceptional restoration work, the home honours the original stucco and fieldstone architecture that earned this residence of distinction its place on Aurora's Heritage Register, and now delivers a perfect blend of classic comfort along with the sophistication and hallmarks of modern luxury living.The open-concept main floor is anchored by a chef's kitchen with marble countertops, GE Monogram gas range, Sub-Zero refrigerator, Miele dishwasher, custom coffee bar and separate eat-in area. The adjoining family room features a shiplap ceiling, marble fireplace surround, custom bar and walkout to the stone patio and gardens. A sunroom with French doors, formal dining room with coffered ceilings, and a gracious great room with window seats overlooking the grounds complete the main level.Upstairs, the primary retreat offers a gas fireplace, skylight, walk-in closets, private balcony and a luxurious 5-piece ensuite with heated floors and a freestanding soaker tub. The fully waterproofed lower level includes a recreation room, laundry, craft area and generous unfinished space ready to customize. This remarkable estate residence delivers the privacy and beauty of country living, along with the benefits and ease of living in the heart of Aurora. This one of a kind home must be experienced to be fully appreciated. Discover the magic and tranquillity that only comes along once in a generation - your dream residence awaits! (id:60351)
We can help you find properties matching your criteria, including exclusive listings not yet on the market.
Save favorites, track showings, view sold data & get market alerts — Free account — 100% free
Land, frontage and setting
Price, taxes and monthly charges
Sub-zero Refrigerator, Miele Built in Dishwasher, Pot filler, G.E Monagram Gas Stove with 2 ovens, grill and griddle, Built in Microwave, Custom Hood Fan, Wine/beer fridge in kitchen, All existing light fixtures, all existing window coverings, Clothes washer and Dryer, Air conditioning unit, 2 sump pumps, 2 garage door openers, Hot Water Tank.
| Date | Event | MLS# | Price | Change |
|---|---|---|---|---|
| May 25, 2026 | Listed For Sale | N13168634 | $3,400,000 | — |
MLS data tracked by our system. Earlier records or land registry transfers may not be shown.
Sub-zero Refrigerator, Miele Built in Dishwasher, Pot filler, G.E Monagram Gas Stove with 2 ovens, grill and griddle, Built in Microwave, Custom Hood Fan, Wine/beer fridge in kitchen, All existing light fixtures, all existing window coverings, Clothes washer and Dryer, Air conditioning unit, 2 sump pumps, 2 garage door openers, Hot Water Tank.
Security system and cameras
Yonge & Kennedy St West
Listed by LISA SHIRRIFF, ROYAL LEPAGE TERREQUITY SW REALTY
The listing data displayed is deemed reliable but is not guaranteed accurate by the Canadian Real Estate Association (CREA). The trademarks REALTOR®, REALTORS®, and the REALTOR® logo are controlled by The Canadian Real Estate Association (CREA) and identify real estate professionals who are members of CREA. The trademarks MLS®, Multiple Listing Service® and the associated logos are owned by The Canadian Real Estate Association (CREA) and identify the quality of services provided by real estate professionals who are members of CREA.
Not A Dream Realty Inc., Brokerage is a member of CREA and the Toronto Regional Real Estate Board. All information should be independently verified. © 2026 Not A Dream Realty Inc., Brokerage. All rights reserved.
Important notice: This website provides free general real estate information for consumer convenience. Listing data, maps, photos, descriptions, measurements, room sizes, lot sizes, taxes, prices, availability, school/market information, estimates, and other property details may be incomplete, delayed, approximate, generated from third-party sources, or changed without notice. We do not warrant that any information is complete, current, or error-free, and we have not independently verified all information shown. Do not rely on this website alone when making a purchase, sale, lease, financing, investment, tax, legal, valuation, or insurance decision. Verify all material facts directly with the listing brokerage, real estate board, municipality, lender, insurer, lawyer, inspector, surveyor, or other qualified professional, as applicable. Nothing on this website is an appraisal, market valuation, price opinion, professional recommendation, or legal, financial, tax, engineering, inspection, or investment advice. To the fullest extent permitted by law, the website operator, brokerage, and their representatives are not responsible for losses or damages arising from errors, omissions, delays, changes, or reliance on information displayed here.
 TRREB
TRREB CREA
CREA MLS
MLS REALTOR
Connect with a local real estate professional for a private showing or more details.
Listed by LISA SHIRRIFF, ROYAL LEPAGE TERREQUITY SW REALTY · MLS# N13168634
Finance-policy mortgage defaults are required before property payment estimates can be calculated.
Disclaimer: The mortgage estimates and monthly cost calculations shown above are for illustrative purposes only and should not be relied upon as financial advice. Actual mortgage rates, terms, and eligibility depend on your personal financial situation, credit history, and current market conditions. Please consult a licensed mortgage broker, financial advisor, or your bank to determine your actual affordability and mortgage costs before making any purchasing decisions.
Land-transfer-tax estimate is unavailable until finance-policy config is loaded.
Estimate based on configured transfer-tax policy. Consult your lawyer for exact amounts.