Space
Finished area and layout
- Square Feet
- 3,500-5,000 sqft
- Bedrooms
- 5
- Bathrooms
- 4
Property Snapshot
MLS #N13126836
Finished area and layout
Type, style and structure
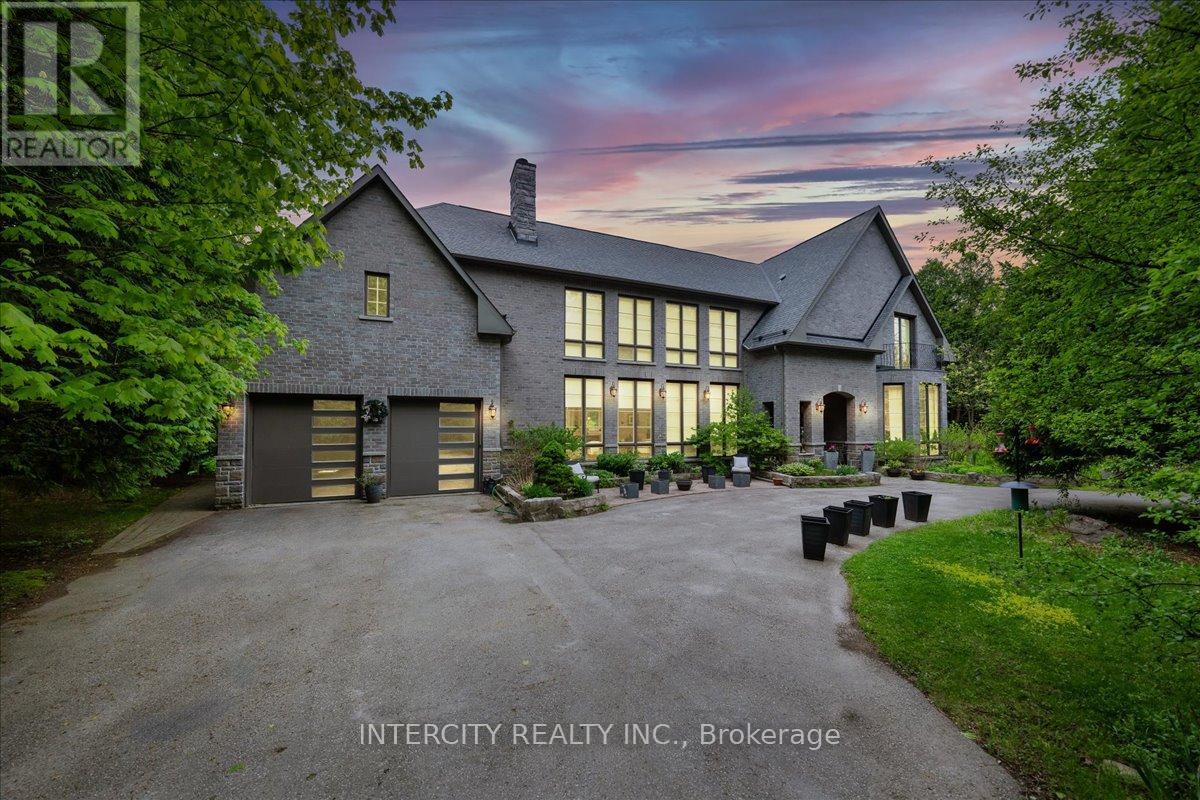
This 5-bedroom, 4-bathroom single family in King offers 3,500-5,000 sqft of square feet on a 1,310.7 x 1,682 ft lot. 2 storeys. The property has lot dimensions of 1311 x 1682 FT. The home features hardwood and laminate and ceramic flooring, heat pump, other heating, central air conditioning, a finished, n/a basement, a fireplace. Highlights include a inground pool pool, a 87-car garage.
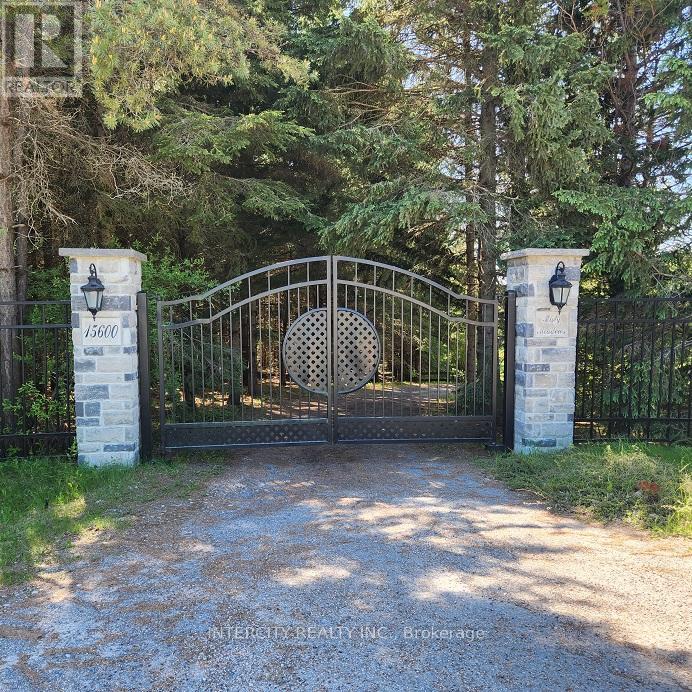
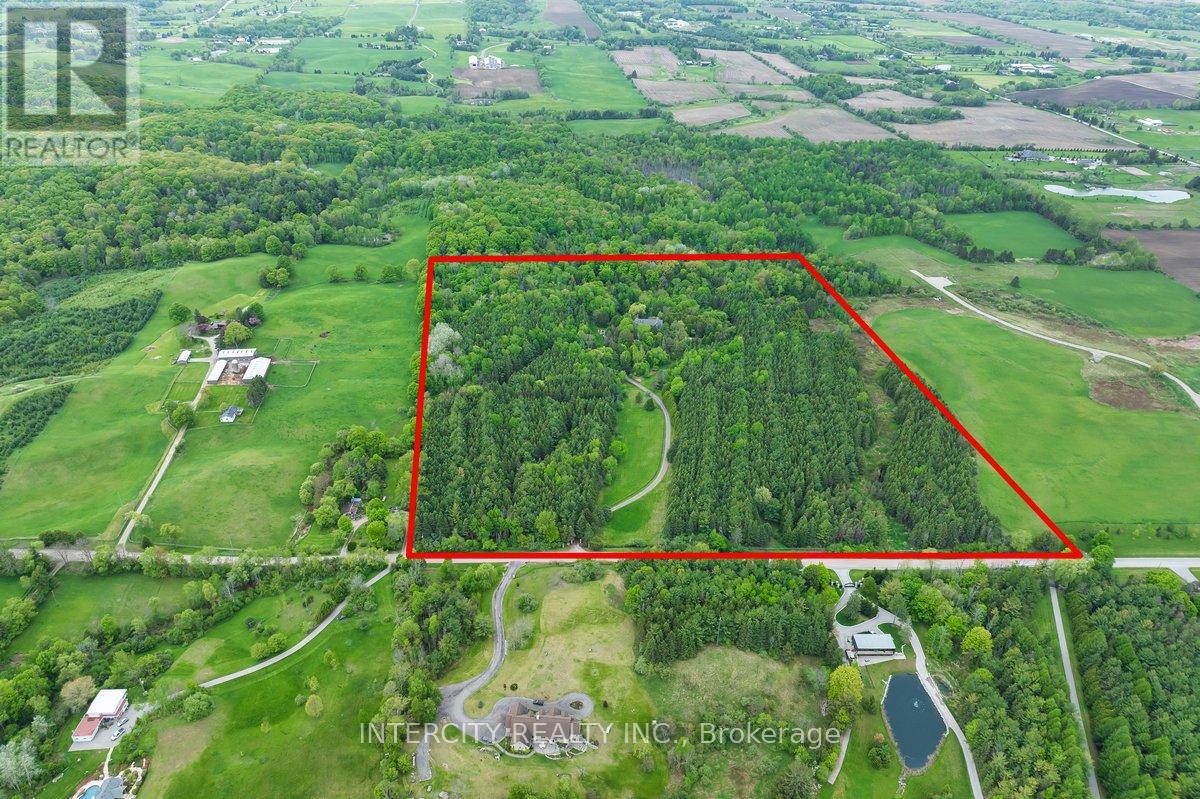
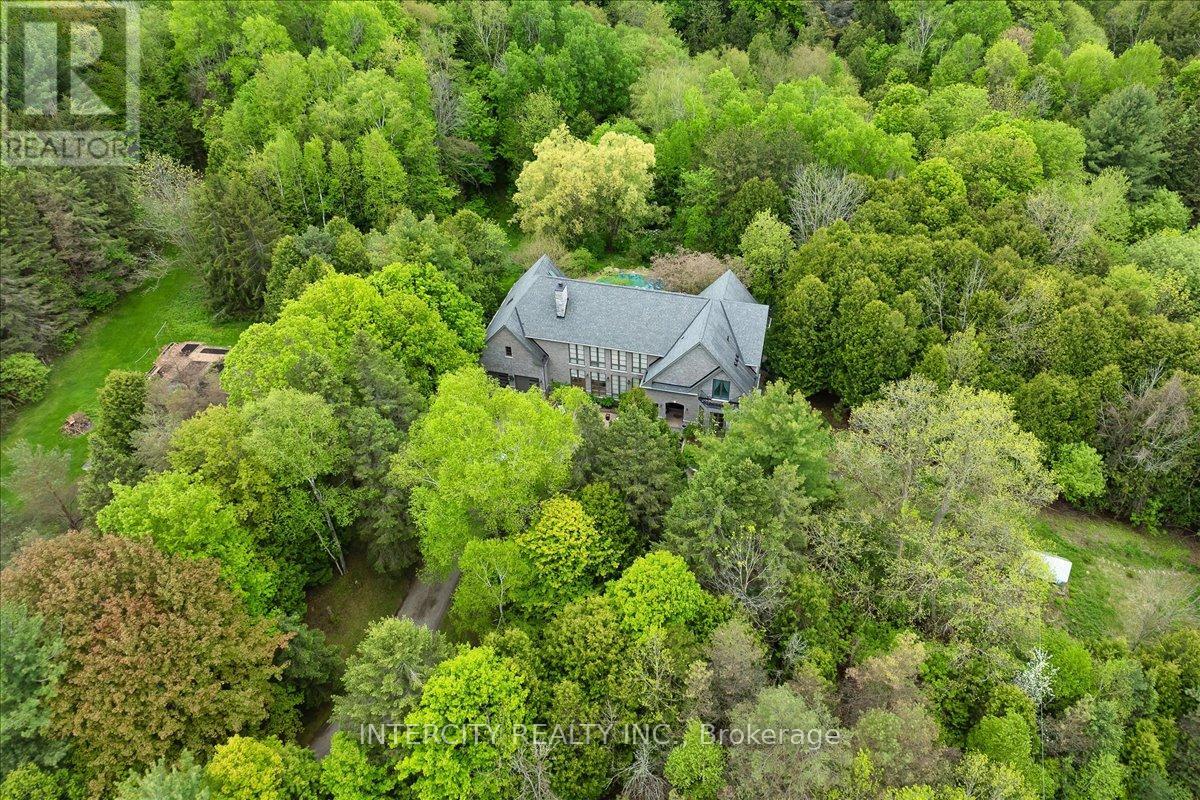
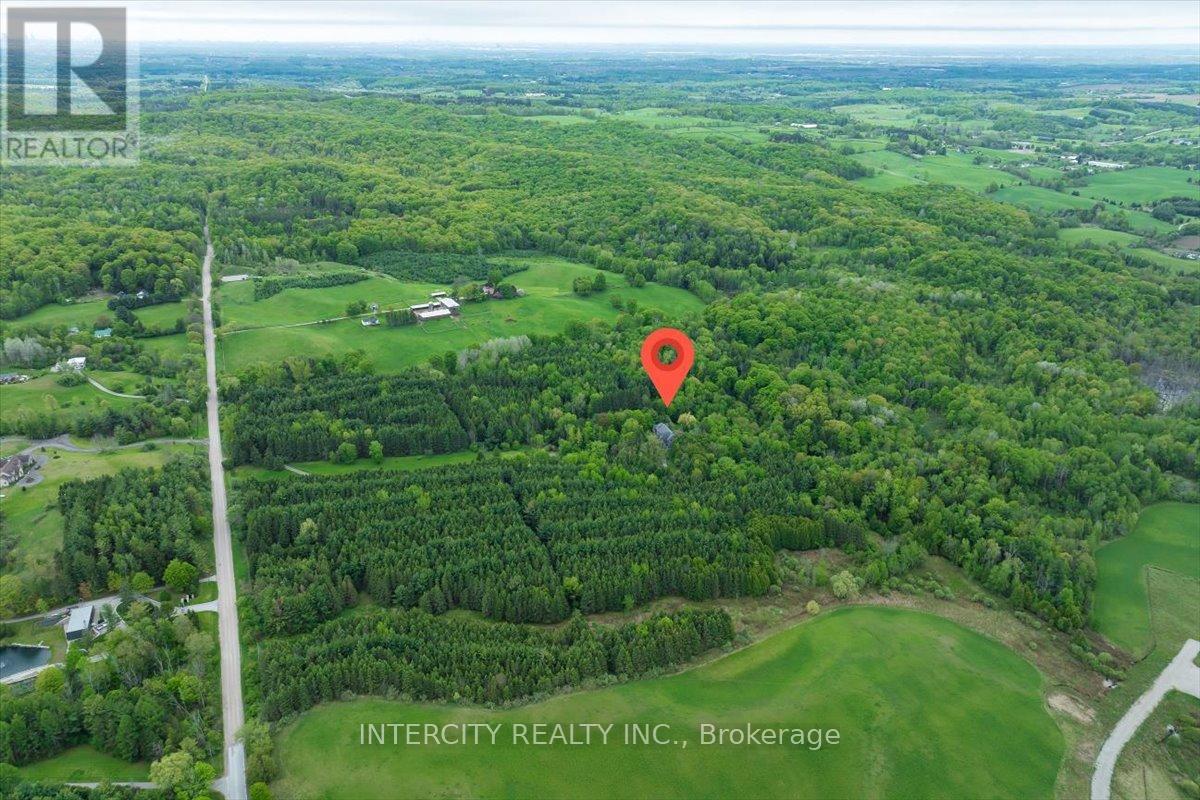
Built in 2018 Custom Home on a Rare 50+ Acre Parcel of Land with 1311 ft Frontage on Cul de Sac Street. Gated 1200 Feet Long Winding Driveway Delivers Complete Privacy. No For Sale Sign. "Misty Meadows" Features 5 Bedrooms and 4 Full Bathrooms With Over 6,500 sq.ft. of Existing Finished Space. Unfinished Area on the Second Floor Gives Possibility to Extend the Living Space for Two More Bedrooms and One Bathroom. Mahogany Entrance Door and Four Balconies French Doors are Imported from Europe. Main Floor Features 11 ft. Ceiling and Soaring 21-24 ft. in Living and Dining. 10ft High Windows, 8ft Solid Doors, 14ft Long Kitchen Island, Granite Wood Burning Fireplace, 9-10 ft. Ceiling on the Second Floor, Two Living Rooms, Two Primary Bedrooms, White Oak Solid Hardwood Floors Throughout, Bidet or Smart Toilette in Every W/C. Wet Bar in Finished Basement. Very Bright & Spacious! High Ceiling in the Garage Gives the Option to Add Lifts. The Property Has Good Balance of Rolling Field with Multiple Paddocks and Deciduous/Evergreen Forest, Horse Shelter with Three Stalls, Kidney Shape Saltwater Pool With Waterfall and Entire House Kohler Generator. The New Construction of 4.800 sq.ft. Garage/Barn Was Approved by King Township. Low Property Tax Reflects Exemption for Conservation Area at Rear (15 Acres) and 75% Reduction for Front Part of the Lot (31 Acres) due Forest Management Plan. Buyer can Refuse or Continue the Enrolment in This Program. The Backyard Area is Adjacent to Renown Happy Valley Forest with Miles of Paths and Spectacular Views of Magnificent Scenery. Property is Located Only Minutes from 400 & 27 and Less Than Half an Hour from 401 in Toronto. Short Drive to Newmarket and Schomberg Amenities, Go Transit, Close to the area's exceptional schools like CDS, SAC, SAS and Villanova College. (id:60351)
We can help you find properties matching your criteria, including exclusive listings not yet on the market.
Save favorites, track showings, view sold data & get market alerts — Free account — 100% free
Land, frontage and setting
Price, taxes and monthly charges
Existing Appliances: Fridge/Freezer Unit, B/I Oven, Gas Stove, Microwave, Dishwasher, Bar Fridge, Washer & Dryer, 2GDO, Pool Table, All Designer Light Fixtures and High End Chandelier, Windows Blinds, Wardrobes in Both Primary Closets, Water Treatment System, Kohler 20 KW Generator, CVAC Equipment, Salt Water Pool Equipment, Heat Pump (2024), Hot Tub (as is), Outdoor Built-in BBQ, Greenhouse, 2 Gazebos, Backyard Shed, 2 Shipping Containers, Backyard Tiki Bar With Stools.
| Date | Event | MLS# | Price | Change |
|---|---|---|---|---|
| May 14, 2026 | Listed For Sale | N13126836 | $5,998,000 | — |
MLS data tracked by our system. Earlier records or land registry transfers may not be shown.
Existing Appliances: Fridge/Freezer Unit, B/I Oven, Gas Stove, Microwave, Dishwasher, Bar Fridge, Washer & Dryer, 2GDO, Pool Table, All Designer Light Fixtures and High End Chandelier, Windows Blinds, Wardrobes in Both Primary Closets, Water Treatment System, Kohler 20 KW Generator, CVAC Equipment, Salt Water Pool Equipment, Heat Pump (2024), Hot Tub (as is), Outdoor Built-in BBQ, Greenhouse, 2 Gazebos, Backyard Shed, 2 Shipping Containers, Backyard Tiki Bar With Stools.
TVs With Wall Mounts, Dyson Vacs in Laundry, Window Drapes.
Cross Streets: Aurora Rd.& Hwy400. ** Directions: LloydtownAurora Rd. West of Hwy400, South on 7th Concession towards Dead End.
Listed by COSTAS LITVAK, INTERCITY REALTY INC.
The listing data displayed is deemed reliable but is not guaranteed accurate by the Canadian Real Estate Association (CREA). The trademarks REALTOR®, REALTORS®, and the REALTOR® logo are controlled by The Canadian Real Estate Association (CREA) and identify real estate professionals who are members of CREA. The trademarks MLS®, Multiple Listing Service® and the associated logos are owned by The Canadian Real Estate Association (CREA) and identify the quality of services provided by real estate professionals who are members of CREA.
Not A Dream Realty Inc., Brokerage is a member of CREA and the Toronto Regional Real Estate Board. All information should be independently verified. © 2026 Not A Dream Realty Inc., Brokerage. All rights reserved.
Important notice: This website provides free general real estate information for consumer convenience. Listing data, maps, photos, descriptions, measurements, room sizes, lot sizes, taxes, prices, availability, school/market information, estimates, and other property details may be incomplete, delayed, approximate, generated from third-party sources, or changed without notice. We do not warrant that any information is complete, current, or error-free, and we have not independently verified all information shown. Do not rely on this website alone when making a purchase, sale, lease, financing, investment, tax, legal, valuation, or insurance decision. Verify all material facts directly with the listing brokerage, real estate board, municipality, lender, insurer, lawyer, inspector, surveyor, or other qualified professional, as applicable. Nothing on this website is an appraisal, market valuation, price opinion, professional recommendation, or legal, financial, tax, engineering, inspection, or investment advice. To the fullest extent permitted by law, the website operator, brokerage, and their representatives are not responsible for losses or damages arising from errors, omissions, delays, changes, or reliance on information displayed here.
 TRREB
TRREB CREA
CREA MLS
MLS REALTOR
Connect with a local real estate professional for a private showing or more details.
Listed by COSTAS LITVAK, INTERCITY REALTY INC. · MLS# N13126836
Finance-policy mortgage defaults are required before property payment estimates can be calculated.
Disclaimer: The mortgage estimates and monthly cost calculations shown above are for illustrative purposes only and should not be relied upon as financial advice. Actual mortgage rates, terms, and eligibility depend on your personal financial situation, credit history, and current market conditions. Please consult a licensed mortgage broker, financial advisor, or your bank to determine your actual affordability and mortgage costs before making any purchasing decisions.
Land-transfer-tax estimate is unavailable until finance-policy config is loaded.
Estimate based on configured transfer-tax policy. Consult your lawyer for exact amounts.