Space
Finished area and layout
- Square Feet
- 5,000-100,000 sqft
- Bedrooms
- 6
- Bathrooms
- 9


Property Snapshot
MLS #N13081272
Finished area and layout
Type, style and structure
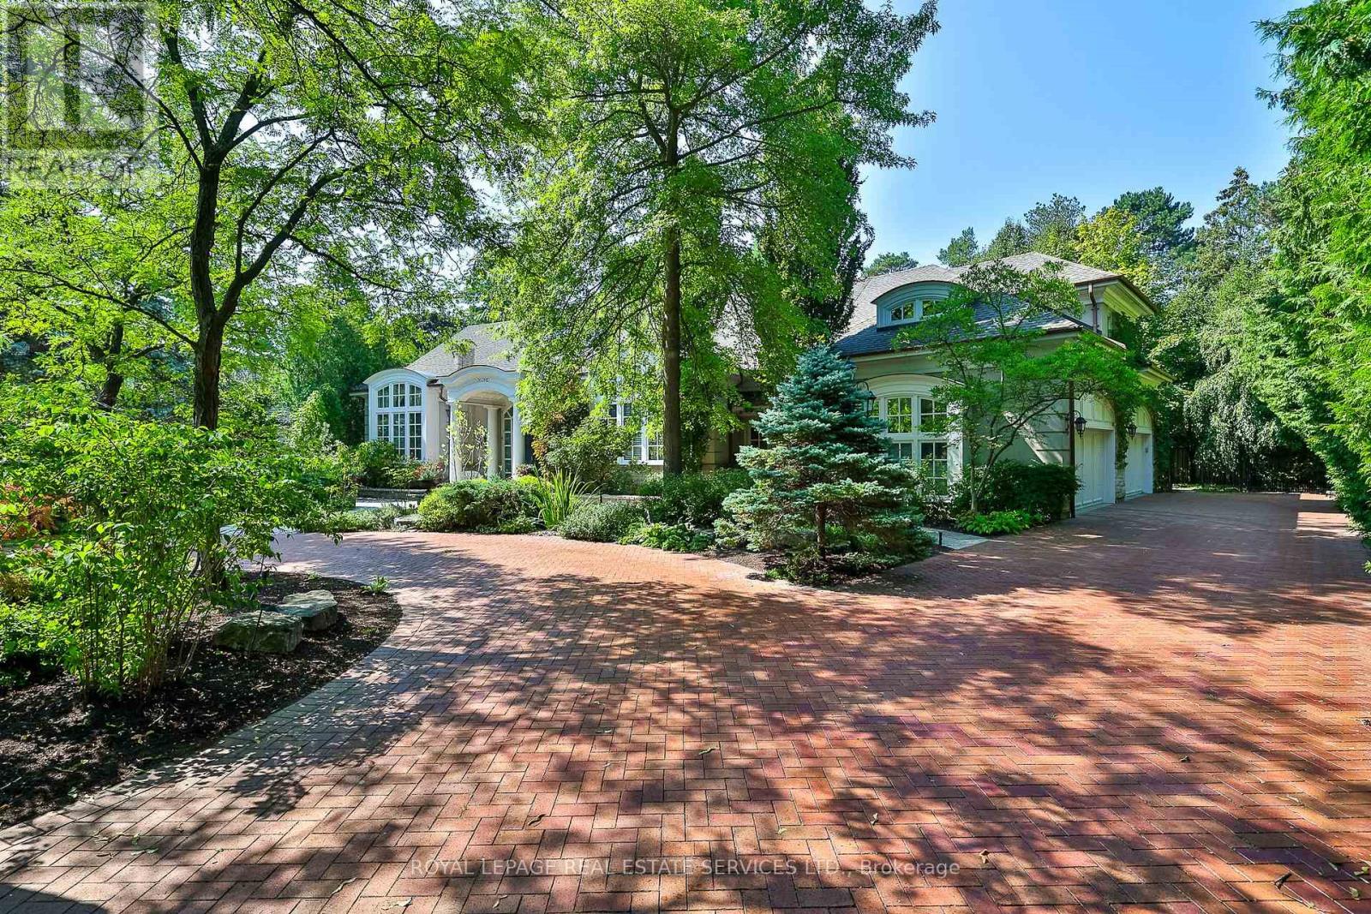
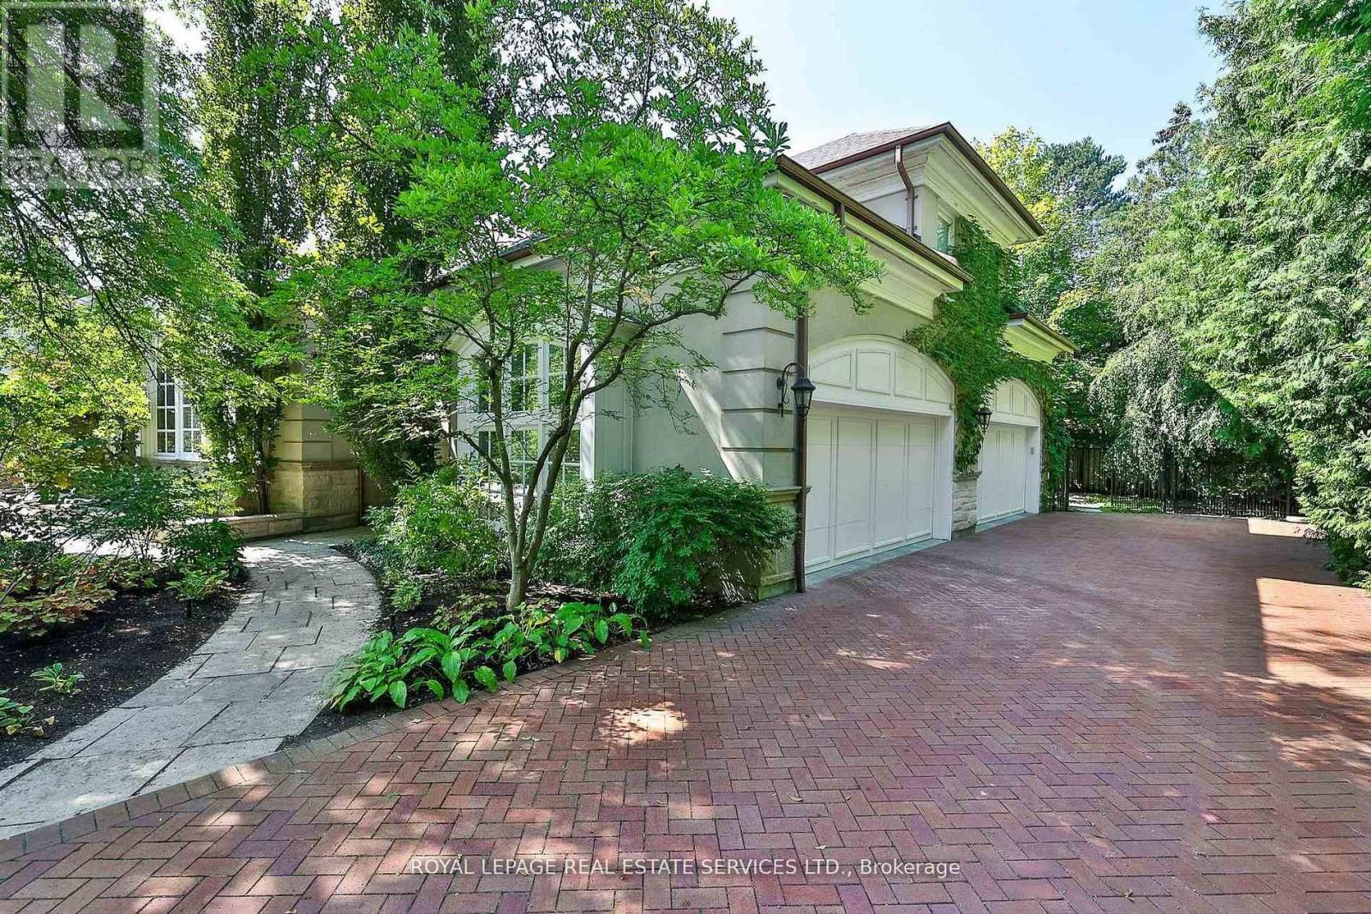
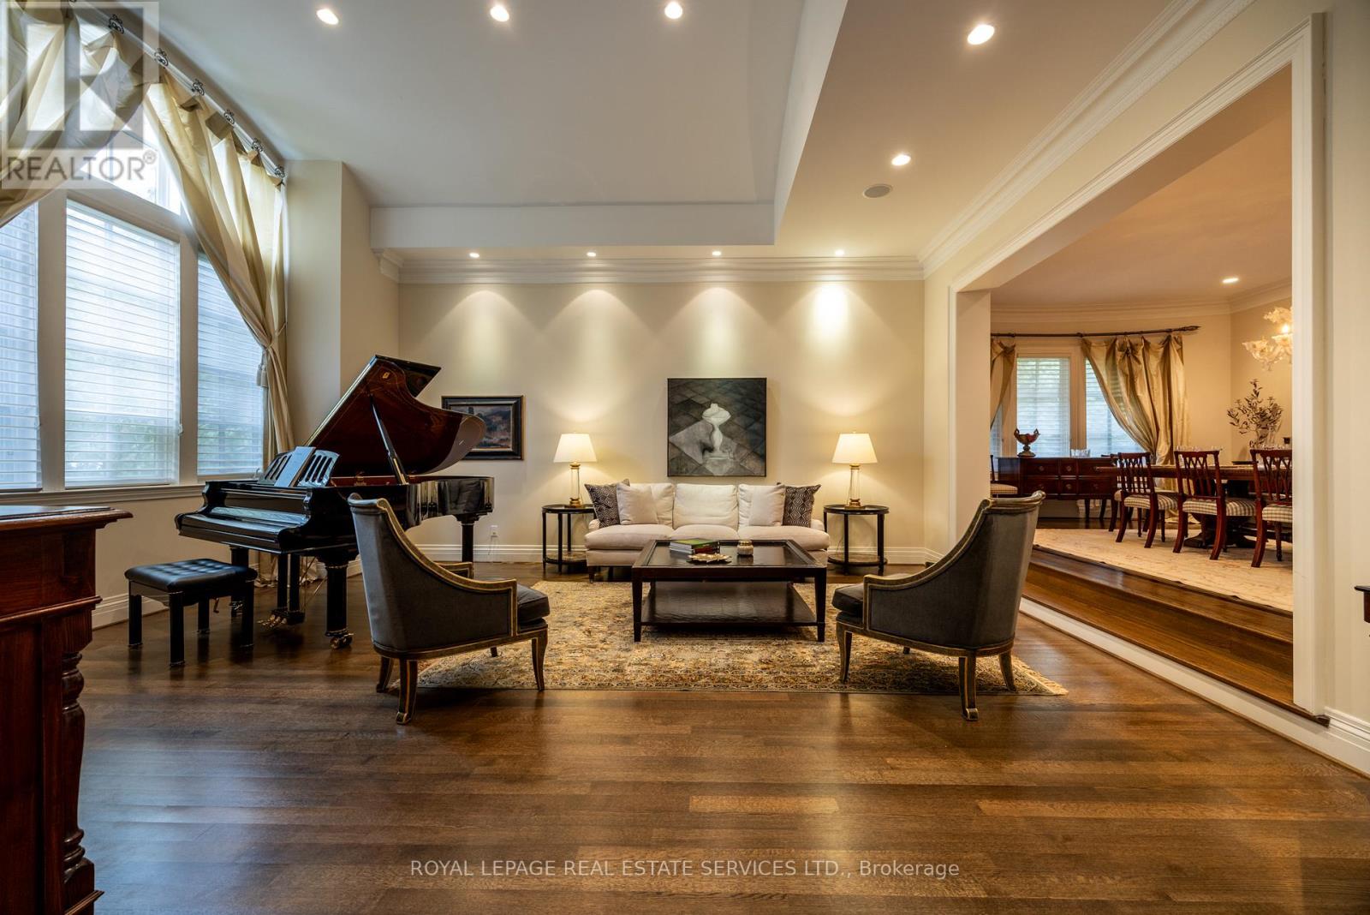
This 6-bedroom, 9-bathroom single family in Markham offers 5,000-100,000 sqft of square feet on a 93 x 162 ft lot. 2 storeys. The property has lot dimensions of 93 x 162 FT ; Rear 190'. The home features hardwood and slate flooring, forced air, natural gas heating, central air conditioning, a finished, full, walk out, walk-up, n/a, n/a basement, a fireplace. Highlights include a inground pool pool, a 12-car garage.
An Architectural Masterpiece In Prestigious Bayview Glen - An Extraordinary Custom Estate By Renowned Luxury Builder Shane Baghai. Set within one of the GTA's most coveted & exclusive enclaves, this magnificent custom residence represents the pinnacle of timeless architecture, exceptional craftsmanship & uncompromising quality. Offering over 7,000 sq. ft. above grade & more than 11,000 sq. ft. of exquisitely finished living space, this spectacular estate has been conceived for the most discerning buyer. A breathtaking sun-filled atrium creates a dramatic first impression, bathing the interiors in natural light while establishing an atmosphere of grandeur, sophistication & warmth. Meticulously reimagined throughout, the main & 2nd levels showcase impeccably appointed principal rooms, refined architectural details & a spectacular designer chef's kitchen featuring bespoke white cabinetry, premium appliances & an impressive oversized centre island - an extraordinary setting for sophisticated entertaining & elevated everyday living. The resort-inspired lower level delivers an exceptional private retreat, featuring a professionally appointed fitness studio, hot tub, sauna, expansive media & billiards lounge with full wet bar & a climate-controlled wine cellar worthy of the finest collection. Beyond the interiors, professionally landscaped grounds create a remarkable sense of privacy & seclusion, with an expansive stone terrace overlooking a breathtaking backyard oasis featuring a sparkling inground pool & elegant cabana. Every element of this extraordinary residence has been meticulously curated to create an unparalleled living experience defined by luxury, refinement, comfort & prestige. A truly rare opportunity to acquire one of Bayview Glen's most distinguished estates - an extraordinary expression of architectural excellence & sophisticated luxury in one of the GTA's most prestigious enclaves. (id:60351)
We can help you find properties matching your criteria, including exclusive listings not yet on the market.
Save favorites, track showings, view sold data & get market alerts — Free account — 100% free
Land, frontage and setting
Price, taxes and monthly charges
Fridge, freezer, gas stove with warming tray, 2 ovens, high intensity fan, trash compactor, 3 dishwashers, 2 garburators, 2 washers and dryers, security system, 2 central air conditioners, 2 high efficiency furnaces, central vacuum, underground sprinklers, electric light fixtures, all window coverings, pool and related equipment, polaris pool table, custom built-ins. Roof/Cabana roof 2019, Furnace/AC Units 2020, Premium clay interlock on solid concrete pad driveway 2021,Pool heater 2025, 240 V/400A power, 10kw natural gas backup generator, Cat-5 Ethernet cable in almost all rooms.
| Date | Event | MLS# | Price | Change |
|---|---|---|---|---|
| May 5, 2026 | Listed For Sale | N13081272 | $6,288,000 | — |
| May 4, 2026 | Listed For Sale | N13081272 | $6,288,000 | — |
MLS data tracked by our system. Earlier records or land registry transfers may not be shown.
Fridge, freezer, gas stove with warming tray, 2 ovens, high intensity fan, trash compactor, 3 dishwashers, 2 garburators, 2 washers and dryers, security system, 2 central air conditioners, 2 high efficiency furnaces, central vacuum, underground sprinklers, electric light fixtures, all window coverings, pool and related equipment, polaris pool table, custom built-ins. Roof/Cabana roof 2019, Furnace/AC Units 2020, Premium clay interlock on solid concrete pad driveway 2021,Pool heater 2025, 240 V/400A power, 10kw natural gas backup generator, Cat-5 Ethernet cable in almost all rooms.
Cross Streets: Bayview/Steeles. ** Directions: East on Steeles, left on Valloncliffe, left on Seinecliffe.
Listed by CARRIE SEIDEWAND, ROYAL LEPAGE REAL ESTATE SERVICES LTD.
The listing data displayed is deemed reliable but is not guaranteed accurate by the Canadian Real Estate Association (CREA). The trademarks REALTOR®, REALTORS®, and the REALTOR® logo are controlled by The Canadian Real Estate Association (CREA) and identify real estate professionals who are members of CREA. The trademarks MLS®, Multiple Listing Service® and the associated logos are owned by The Canadian Real Estate Association (CREA) and identify the quality of services provided by real estate professionals who are members of CREA.
Not A Dream Realty Inc., Brokerage is a member of CREA and the Toronto Regional Real Estate Board. All information should be independently verified. © 2026 Not A Dream Realty Inc., Brokerage. All rights reserved.
Important notice: This website provides free general real estate information for consumer convenience. Listing data, maps, photos, descriptions, measurements, room sizes, lot sizes, taxes, prices, availability, school/market information, estimates, and other property details may be incomplete, delayed, approximate, generated from third-party sources, or changed without notice. We do not warrant that any information is complete, current, or error-free, and we have not independently verified all information shown. Do not rely on this website alone when making a purchase, sale, lease, financing, investment, tax, legal, valuation, or insurance decision. Verify all material facts directly with the listing brokerage, real estate board, municipality, lender, insurer, lawyer, inspector, surveyor, or other qualified professional, as applicable. Nothing on this website is an appraisal, market valuation, price opinion, professional recommendation, or legal, financial, tax, engineering, inspection, or investment advice. To the fullest extent permitted by law, the website operator, brokerage, and their representatives are not responsible for losses or damages arising from errors, omissions, delays, changes, or reliance on information displayed here.
 TRREB
TRREB CREA
CREA MLS
MLS REALTOR
Connect with a local real estate professional for a private showing or more details.
Listed by CARRIE SEIDEWAND, ROYAL LEPAGE REAL ESTATE SERVICES LTD. · MLS# N13081272
Finance-policy mortgage defaults are required before property payment estimates can be calculated.
Disclaimer: The mortgage estimates and monthly cost calculations shown above are for illustrative purposes only and should not be relied upon as financial advice. Actual mortgage rates, terms, and eligibility depend on your personal financial situation, credit history, and current market conditions. Please consult a licensed mortgage broker, financial advisor, or your bank to determine your actual affordability and mortgage costs before making any purchasing decisions.
Land-transfer-tax estimate is unavailable until finance-policy config is loaded.
Estimate based on configured transfer-tax policy. Consult your lawyer for exact amounts.