Space
Finished area and layout
- Square Feet
- 3,500-5,000 sqft
- Bedrooms
- 5
- Bathrooms
- 6
Property Snapshot
MLS #N13061594
Finished area and layout
Type, style and structure
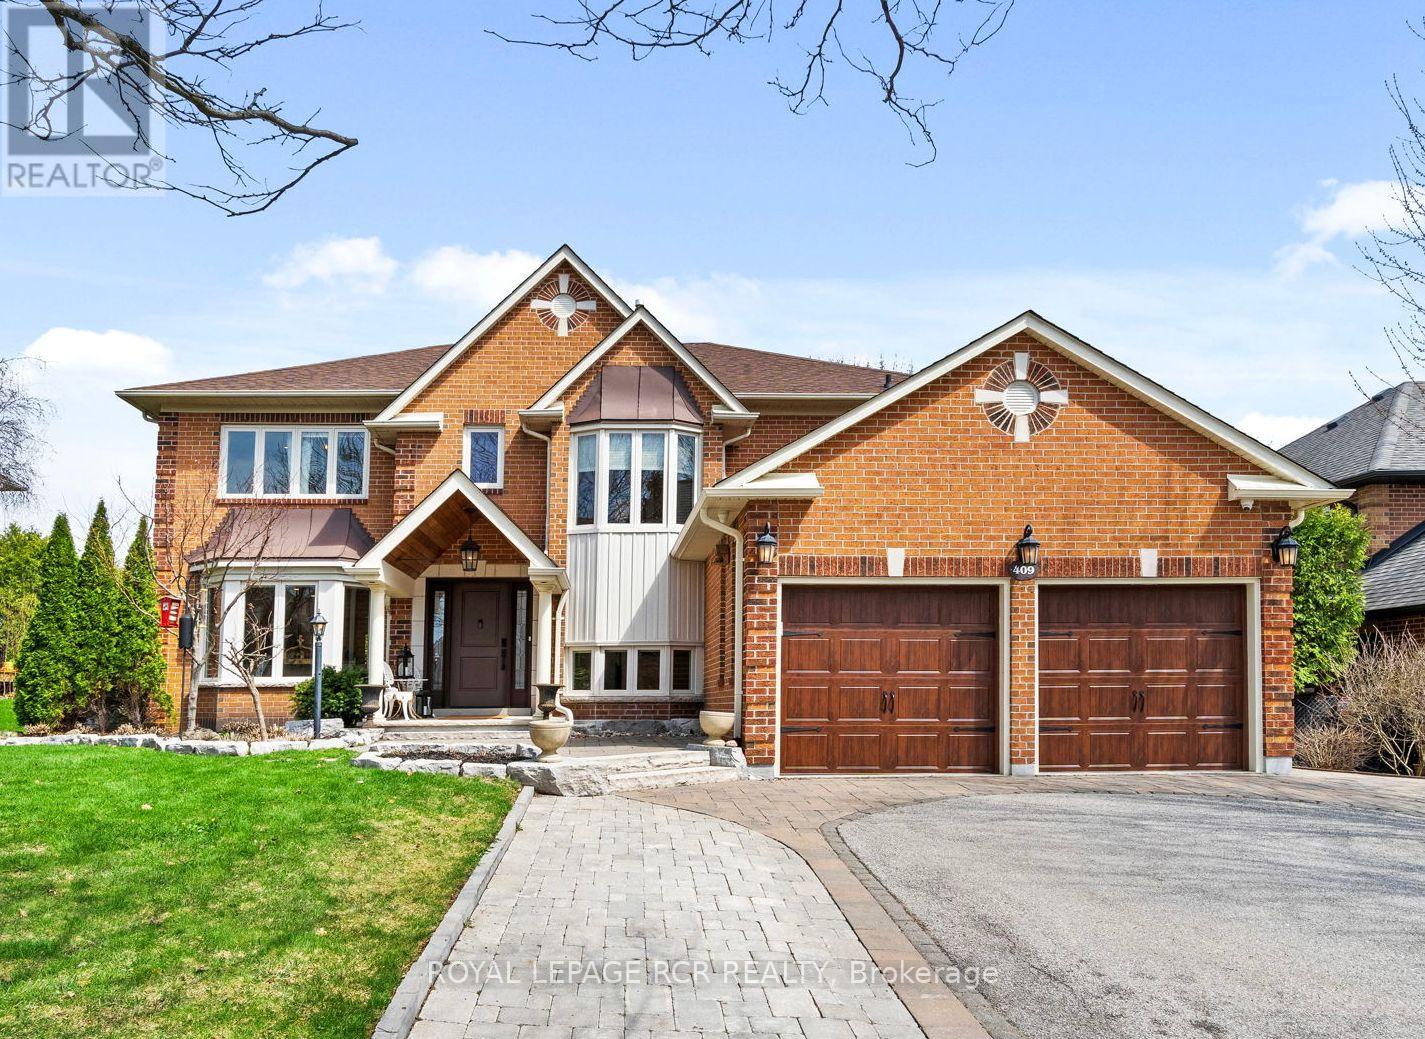
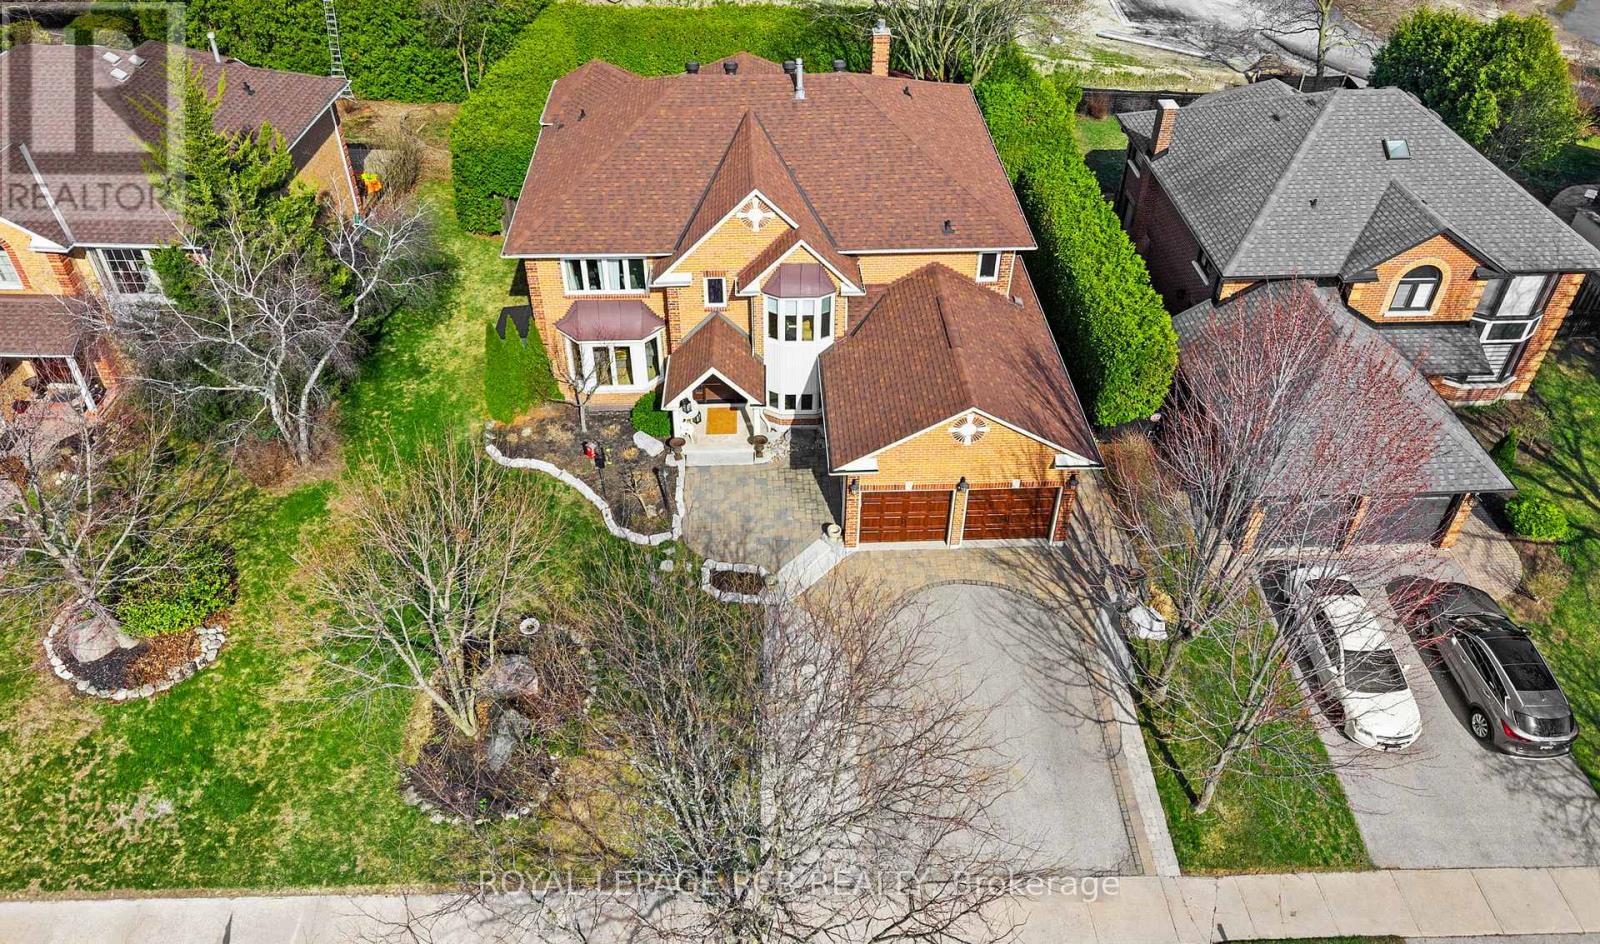
This 5-bedroom, 6-bathroom single family in Newmarket offers 3,500-5,000 sqft of square feet on a 65.6 x 126.3 FT lot. 2 storeys. The home features tile and hardwood and carpeted flooring, forced air, natural gas heating, central air conditioning, a finished, full basement, a fireplace. Highlights include a inground pool pool.
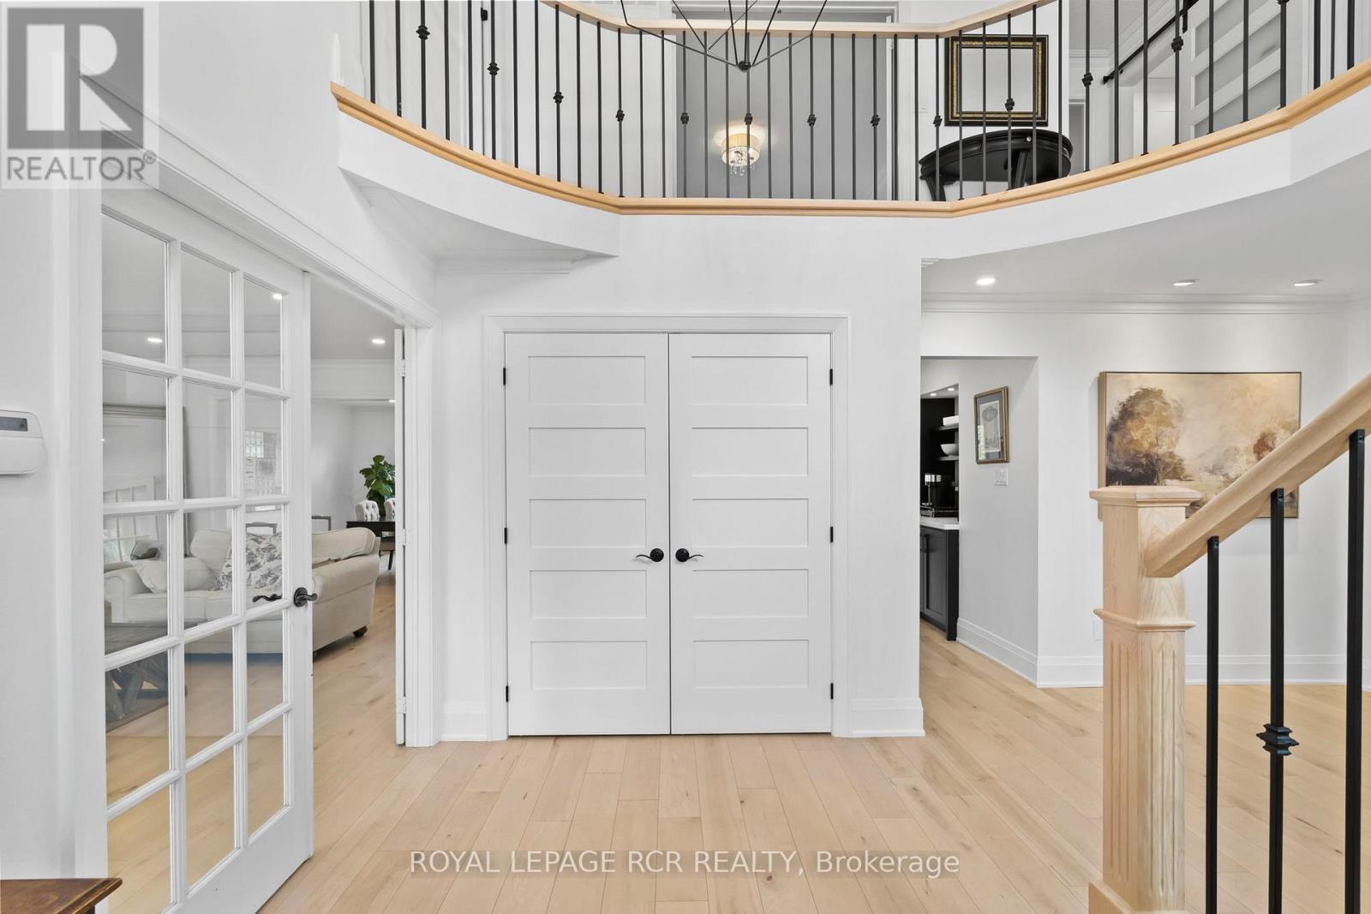
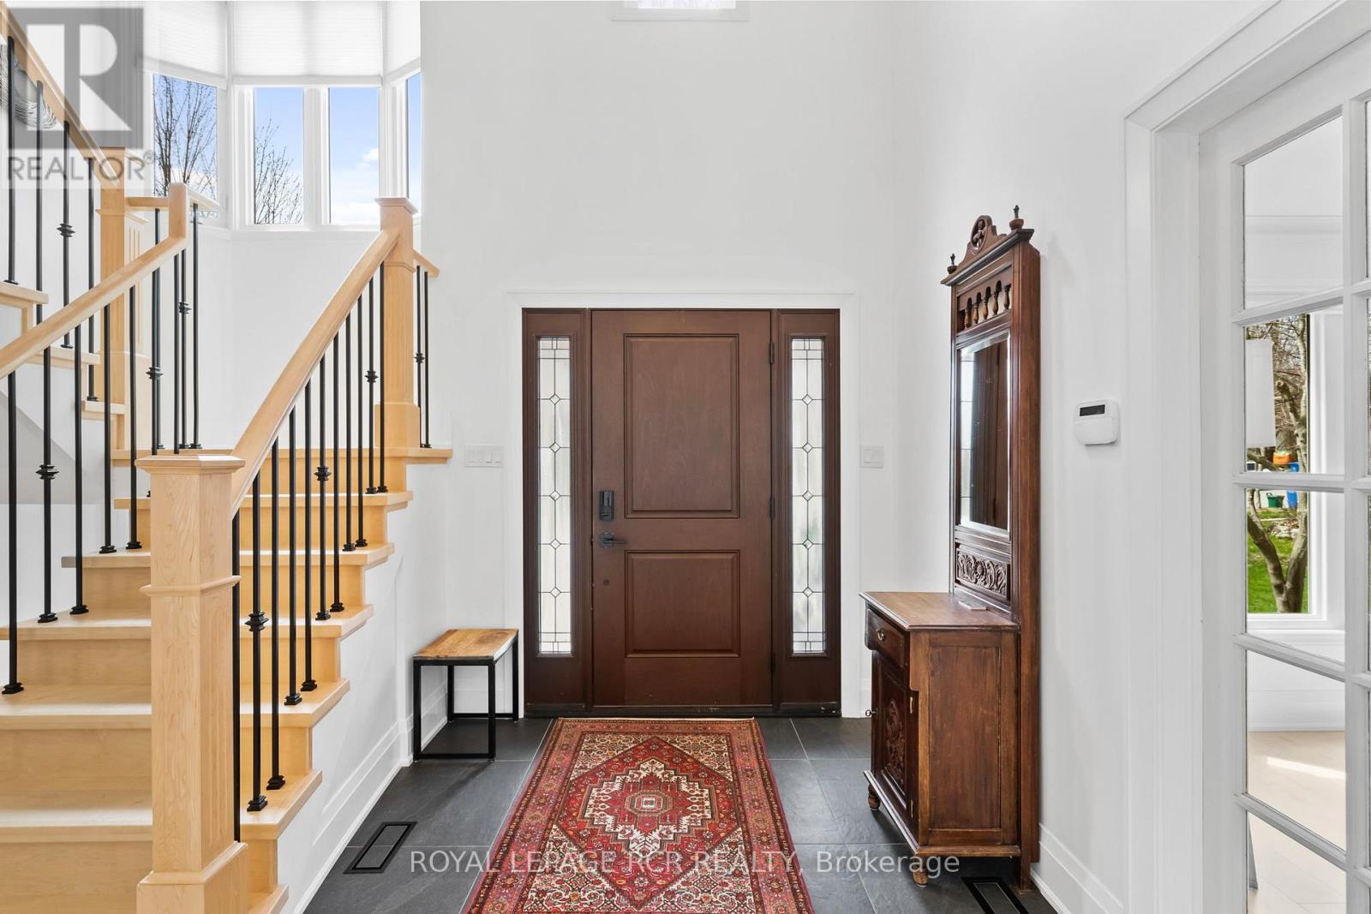
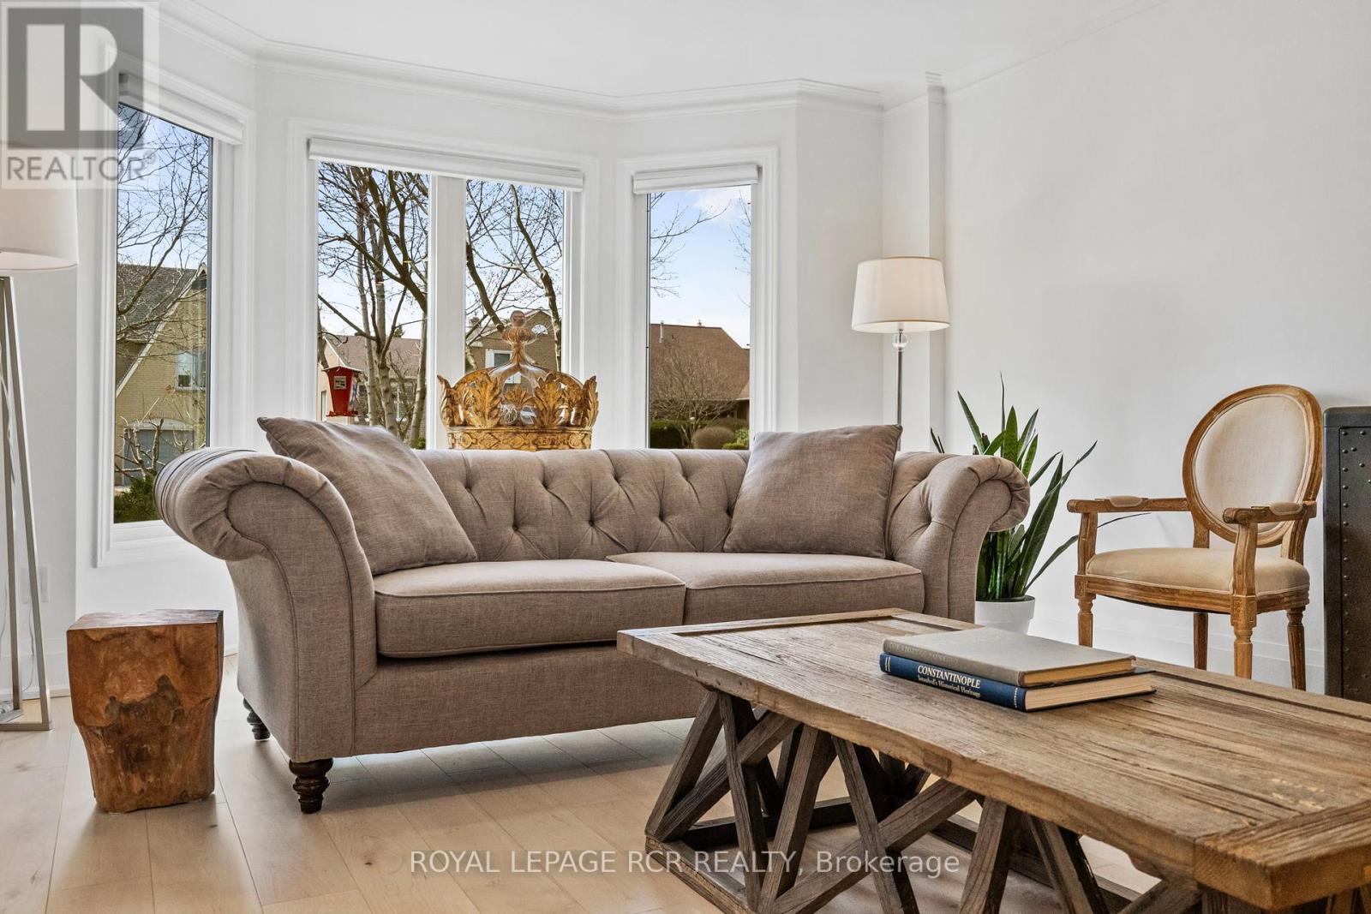
Relax into 5,200 sq ft of finished living space over 3 floors in this beautifully upgraded home. This property offers scale, privacy, and luxury for multi-generational living and is priced at only $545 per sq ft. The main floor is split to add an apartment/studio built with town permit. The self-contained main-floor studio includes a private side entrance, fire-rated door to the main floor, kitchenette, private washroom, gas fireplace, separate electrical panel, and sound-dampened, fire-rated separation. Great for business or parent's independent living on the main level. The rest of the home is equipped with 4+1 bedrooms and 5 more washrooms. This home is designed to adapt to how families live today and grow over time. Maple hardwood floors, porcelain tile entry, and ample closet space provide great function for family and entertaining. Kitchen is refined with quartz counter tops, stainless appliances, gas range, coffee and wine station, dual beverage fridges, and reverse osmosis drinking system. Upstairs offers 4 spacious bedrooms. Each bedroom is equipped with custom closet organizers. The finished basement adds versatility with a sound-dampened music room, a workshop, food pantry, cold cellar, guest bedroom with en suite, and more storage. The private backyard is enclosed by mature 10 ft hedges for privacy rarely found in a suburban setting. The fenced yard features a raised cedar deck and shed/kennel both built on helical peers, an in-ground pool with a chlorine-free copper ionization system, new heater (2025), new pump motor (2026), and robotic cleaner (2023). The attached 2-car garage has storage loft with pull-down stairs and switched lighting. Includes custom-cut LED Christmas lights. This is a home for families who need space, multi-generational living and work flexibility built in. (id:60351)
We can help you find properties matching your criteria, including exclusive listings not yet on the market.
Save favorites, track showings, view sold data & get market alerts — Free account — 100% free
Land, frontage and setting
Price, taxes and monthly charges
All elfs, all window blinds, all window curtain rods, all main floor appliances, laundry machines, all built-in closet organziers, two automatic garage door openers (with 2 remotes), all pool equipment, and side yard storage units. The safe and the king bed in the primary bedroom, and the TV cabinet in the basement can be purchased.
| Date | Event | MLS# | Price | Change |
|---|---|---|---|---|
| Sep 2, 2026 | Price Changed | N13061594 | $1,940,000 | -2.5% |
| Jun 15, 2026 | Price Changed | N13061594 | $1,990,000 | -7.4% |
| May 1, 2026 | Listed For Sale | N13061594 | $2,149,000 | — |
| Apr 30, 2026 | Listed For Sale | N13061594 | $1,940,000 | — |
MLS data tracked by our system. Earlier records or land registry transfers may not be shown.
All elfs, all window blinds, all window curtain rods, all main floor appliances, laundry machines, all built-in closet organziers, two automatic garage door openers (with 2 remotes), all pool equipment, and side yard storage units. The safe and the king bed in the primary bedroom, and the TV cabinet in the basement can be purchased.
Fabric window curtains, basement refrigerator and freezer, garage hanging rack, grey floor cabinets and wood cabinet tops in basement shop.
Davis and Bathurst
Listed by DAVID ALAN JAMES, ROYAL LEPAGE RCR REALTY
The listing data displayed is deemed reliable but is not guaranteed accurate by the Canadian Real Estate Association (CREA). The trademarks REALTOR®, REALTORS®, and the REALTOR® logo are controlled by The Canadian Real Estate Association (CREA) and identify real estate professionals who are members of CREA. The trademarks MLS®, Multiple Listing Service® and the associated logos are owned by The Canadian Real Estate Association (CREA) and identify the quality of services provided by real estate professionals who are members of CREA.
Not A Dream Realty Inc., Brokerage is a member of CREA and the Toronto Regional Real Estate Board. All information should be independently verified. © 2026 Not A Dream Realty Inc., Brokerage. All rights reserved.
Important notice: This website provides free general real estate information for consumer convenience. Listing data, maps, photos, descriptions, measurements, room sizes, lot sizes, taxes, prices, availability, school/market information, estimates, and other property details may be incomplete, delayed, approximate, generated from third-party sources, or changed without notice. We do not warrant that any information is complete, current, or error-free, and we have not independently verified all information shown. Do not rely on this website alone when making a purchase, sale, lease, financing, investment, tax, legal, valuation, or insurance decision. Verify all material facts directly with the listing brokerage, real estate board, municipality, lender, insurer, lawyer, inspector, surveyor, or other qualified professional, as applicable. Nothing on this website is an appraisal, market valuation, price opinion, professional recommendation, or legal, financial, tax, engineering, inspection, or investment advice. To the fullest extent permitted by law, the website operator, brokerage, and their representatives are not responsible for losses or damages arising from errors, omissions, delays, changes, or reliance on information displayed here.
 TRREB
TRREB CREA
CREA MLS
MLS REALTOR
Connect with a local real estate professional for a private showing or more details.
Listed by DAVID ALAN JAMES, ROYAL LEPAGE RCR REALTY · MLS# N13061594
Finance-policy mortgage defaults are required before property payment estimates can be calculated.
Disclaimer: The mortgage estimates and monthly cost calculations shown above are for illustrative purposes only and should not be relied upon as financial advice. Actual mortgage rates, terms, and eligibility depend on your personal financial situation, credit history, and current market conditions. Please consult a licensed mortgage broker, financial advisor, or your bank to determine your actual affordability and mortgage costs before making any purchasing decisions.
Land-transfer-tax estimate is unavailable until finance-policy config is loaded.
Estimate based on configured transfer-tax policy. Consult your lawyer for exact amounts.