Space
Finished area and layout
- Square Feet
- 3,500-5,000 sqft
- Bedrooms
- 7
- Bathrooms
- 5
Property Snapshot
MLS #E13533054
Finished area and layout
Type, style and structure
This 7-bedroom, 5-bathroom single family in Pickering offers 3,500-5,000 sqft of square feet on a 699.3 x 4295.6 FT lot. 2 storeys. The home features hardwood flooring, forced air, propane heating, central air conditioning, a finished, walk out, n/a basement, a fireplace.
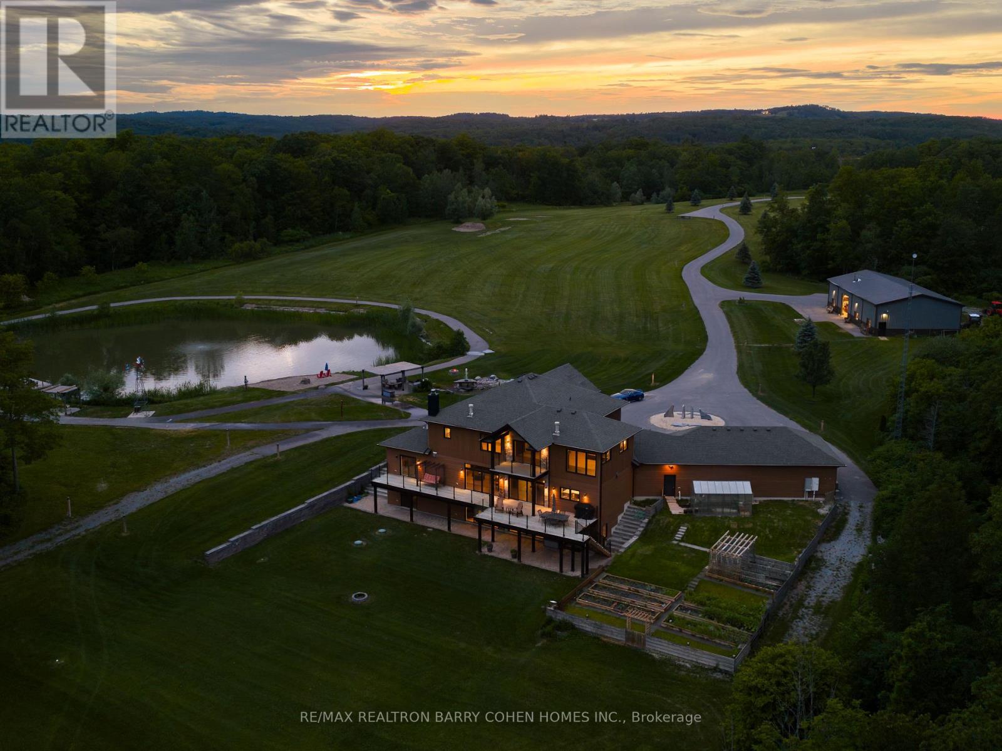
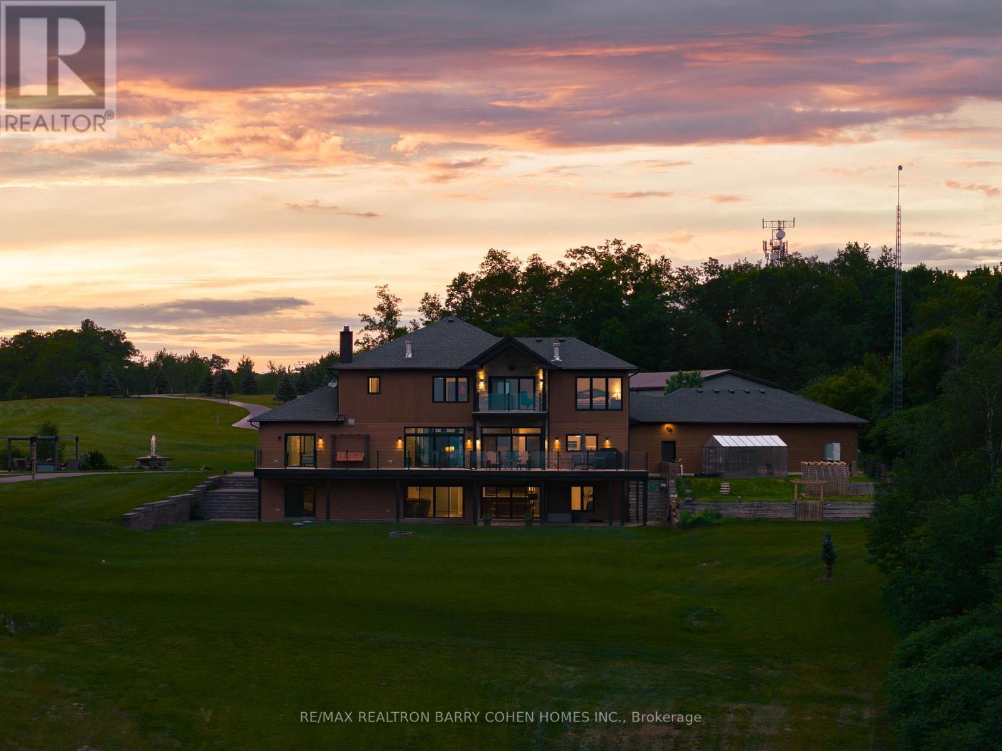
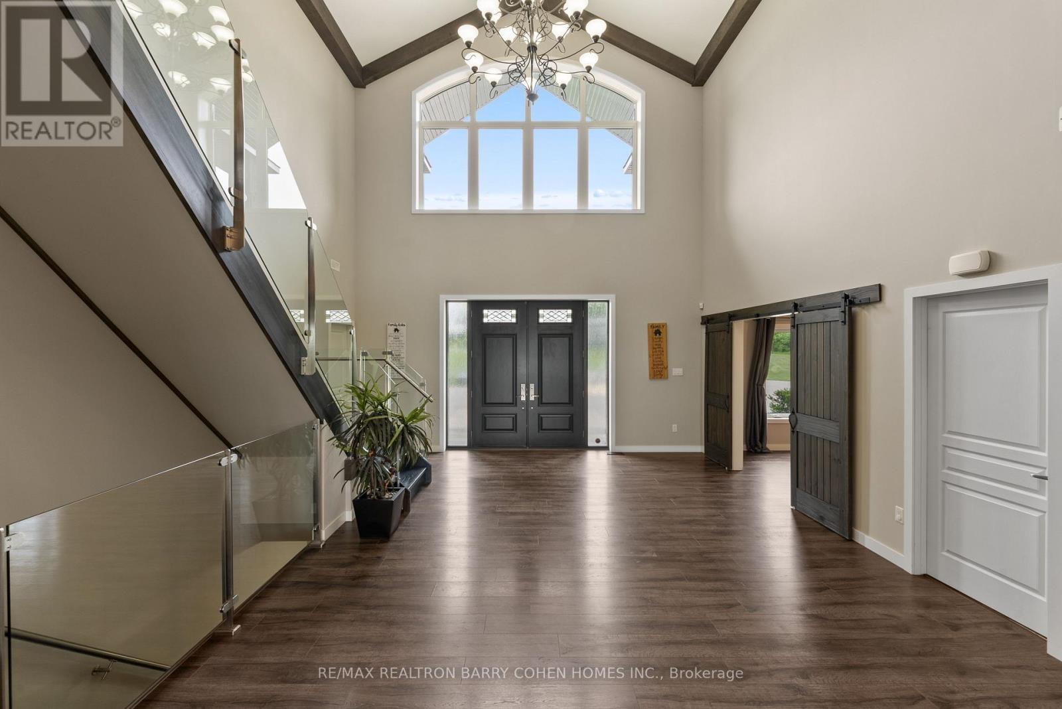
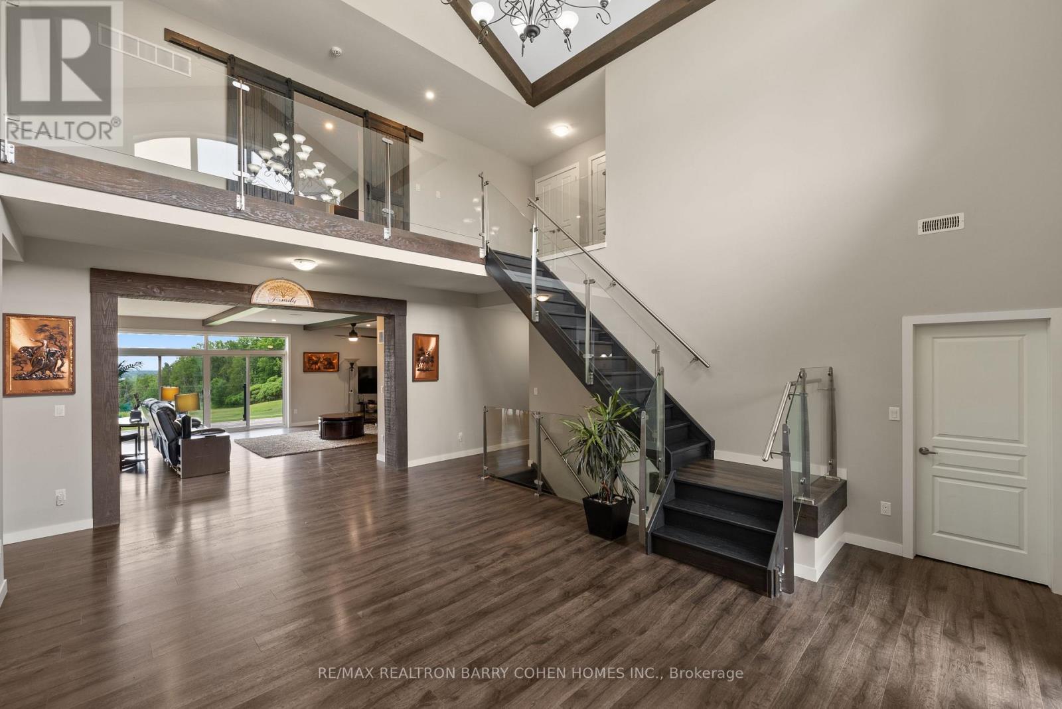
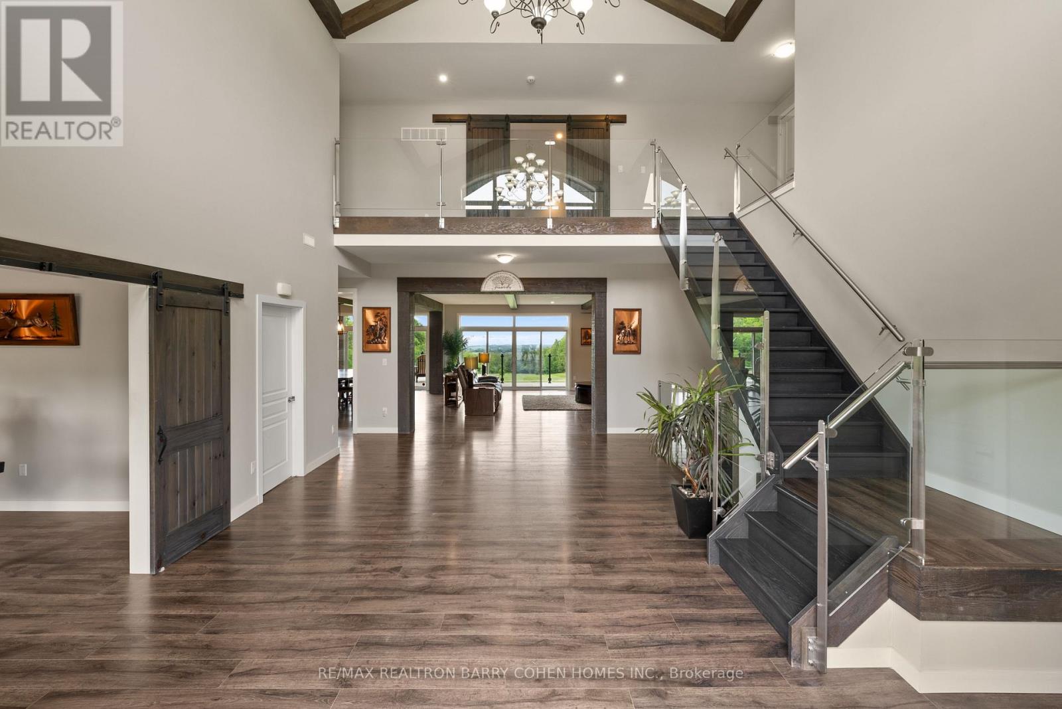
There are properties that impress. And there are properties that change the way you live. Set across an extraordinary 62 acres, this custom-built estate offers something few properties can: the freedom to live without compromise. Completed in 2018, the residence was thoughtfully designed to complement the landscape rather than compete with it. Over 7400 sqft of living space which feels open, welcoming, and constantly connected to what lies beyond the glass. Expansive windows invite the outdoors in, while a chef's kitchen appointed with premium Miele appliances creates a natural gathering place for everyday living and effortless entertaining. Outside, the landscape becomes the true centerpiece. Your private man-made pond, complete with its own sandy beach, transforms ordinary afternoons into something that feels worlds away from the city. Whether you're enjoying a quiet morning by the water, hosting summer gatherings along the shoreline, or watching the sunset reflect across the pond, every day feels like a retreat. Beyond the home, an impressive 3200 square foot heated workshop opens the doors to endless possibilities. Whether you're a collector, craftsman, entrepreneur, or simply someone who values exceptional space, it offers the flexibility rarely found on residential properties -not to mention the cabin that is surrounded by lush green space which will have you camping in your own backyard. This is a property that grows with you. A place where children can roam freely, where generations gather for holidays, where passions have room to flourish, and where memories are made against a backdrop that will never go out of style. Because true luxury isn't measured in square footage. It's measured in mornings without noise. In evenings without interruption. In land that offers freedom today-and possibilities for generations to come. This is more than a beautiful home. It's a place your family will remember. It's a legacy property. (id:60351)
We can help you find properties matching your criteria, including exclusive listings not yet on the market.
Save favorites, track showings, view sold data & get market alerts — Free account — 100% free
Land, frontage and setting
Price, taxes and monthly charges
Cross Streets: Lake Ridge Rd / Townline Rd W. ** Directions: West of Lake Ridge Rd.
Listed by BARRY COHEN, RE/MAX REALTRON BARRY COHEN HOMES INC.
The listing data displayed is deemed reliable but is not guaranteed accurate by the Canadian Real Estate Association (CREA). The trademarks REALTOR®, REALTORS®, and the REALTOR® logo are controlled by The Canadian Real Estate Association (CREA) and identify real estate professionals who are members of CREA. The trademarks MLS®, Multiple Listing Service® and the associated logos are owned by The Canadian Real Estate Association (CREA) and identify the quality of services provided by real estate professionals who are members of CREA.
Not A Dream Realty Inc., Brokerage is a member of CREA and the Toronto Regional Real Estate Board. All information should be independently verified. © 2026 Not A Dream Realty Inc., Brokerage. All rights reserved.
Important notice: This website provides free general real estate information for consumer convenience. Listing data, maps, photos, descriptions, measurements, room sizes, lot sizes, taxes, prices, availability, school/market information, estimates, and other property details may be incomplete, delayed, approximate, generated from third-party sources, or changed without notice. We do not warrant that any information is complete, current, or error-free, and we have not independently verified all information shown. Do not rely on this website alone when making a purchase, sale, lease, financing, investment, tax, legal, valuation, or insurance decision. Verify all material facts directly with the listing brokerage, real estate board, municipality, lender, insurer, lawyer, inspector, surveyor, or other qualified professional, as applicable. Nothing on this website is an appraisal, market valuation, price opinion, professional recommendation, or legal, financial, tax, engineering, inspection, or investment advice. To the fullest extent permitted by law, the website operator, brokerage, and their representatives are not responsible for losses or damages arising from errors, omissions, delays, changes, or reliance on information displayed here.
 TRREB
TRREB CREA
CREA MLS
MLS REALTOR
Connect with a local real estate professional for a private showing or more details.
Listed by BARRY COHEN, RE/MAX REALTRON BARRY COHEN HOMES INC. · MLS# E13533054
Configured mortgage defaults and jurisdiction rules are required before property payment estimates can be calculated.
Disclaimer: The mortgage estimates and monthly cost calculations shown above are for illustrative purposes only and should not be relied upon as financial advice. Actual mortgage rates, terms, and eligibility depend on your personal financial situation, credit history, and current market conditions. Please consult a licensed mortgage broker, financial advisor, or your bank to determine your actual affordability and mortgage costs before making any purchasing decisions.
Calculating…
Estimate from the jurisdiction's published transfer-tax rates. Consult your lawyer for exact amounts.