Space
Finished area and layout
- Square Feet
- 3,500-5,000 sqft
- Bedrooms
- 5
- Bathrooms
- 5
Property Snapshot
MLS #E13527230
Finished area and layout
Type, style and structure
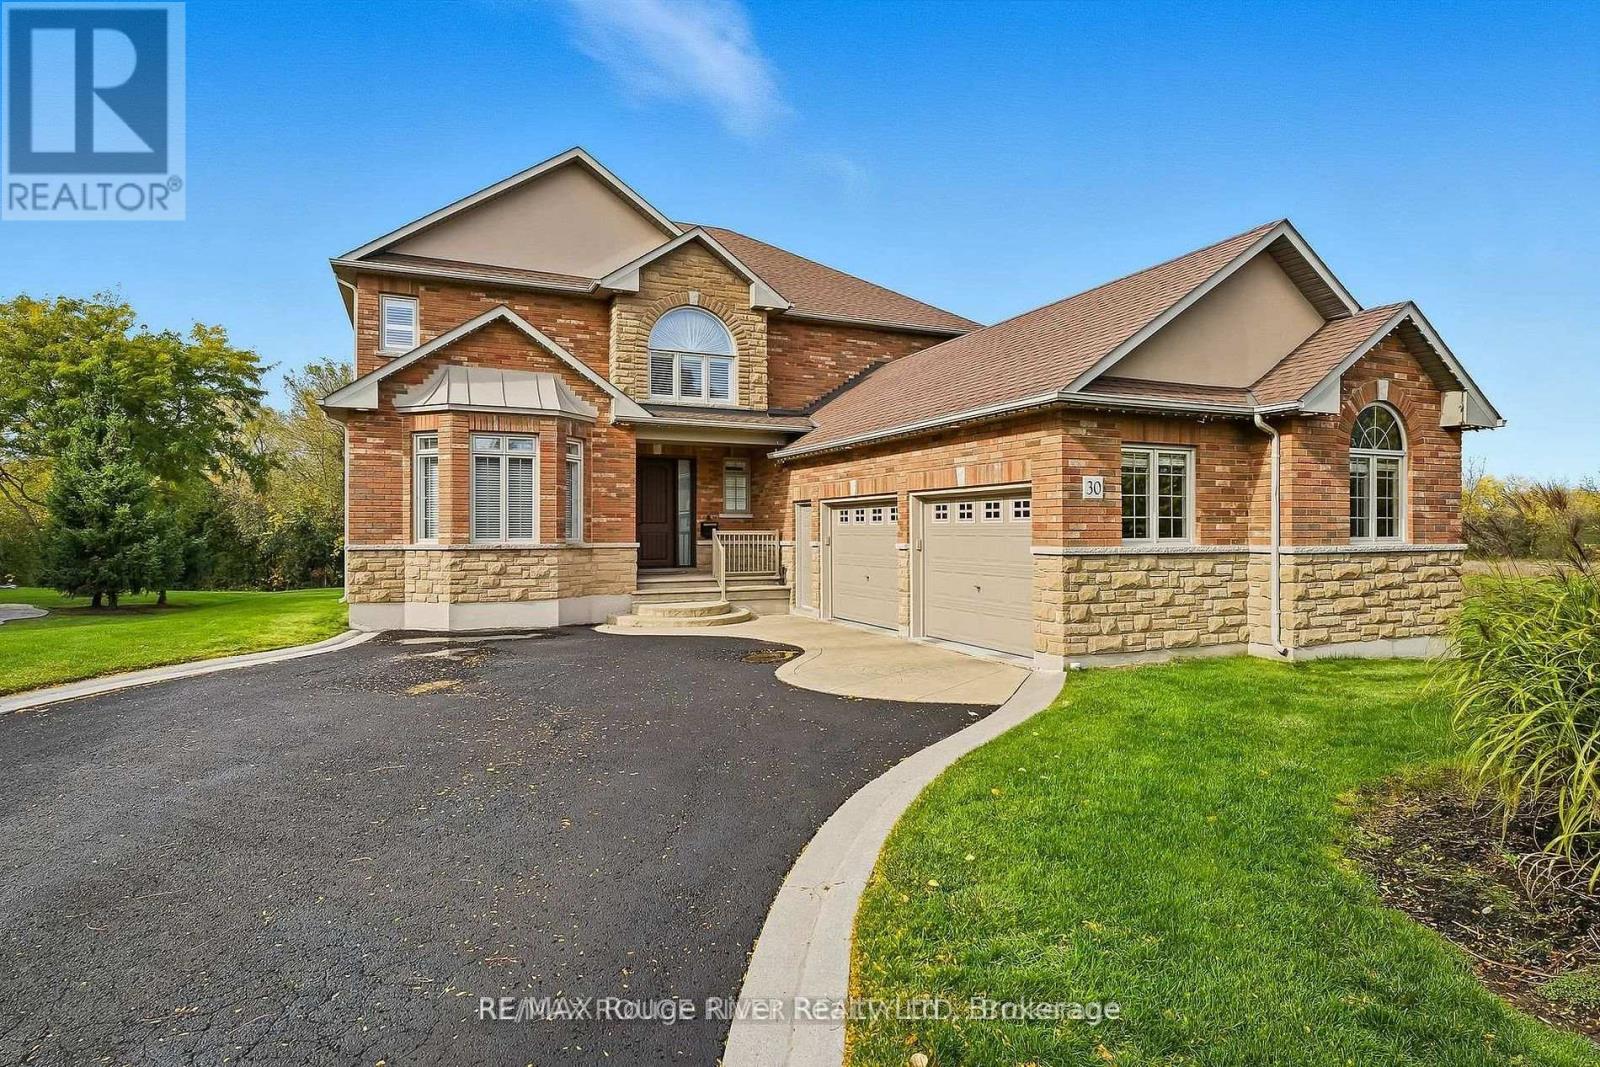
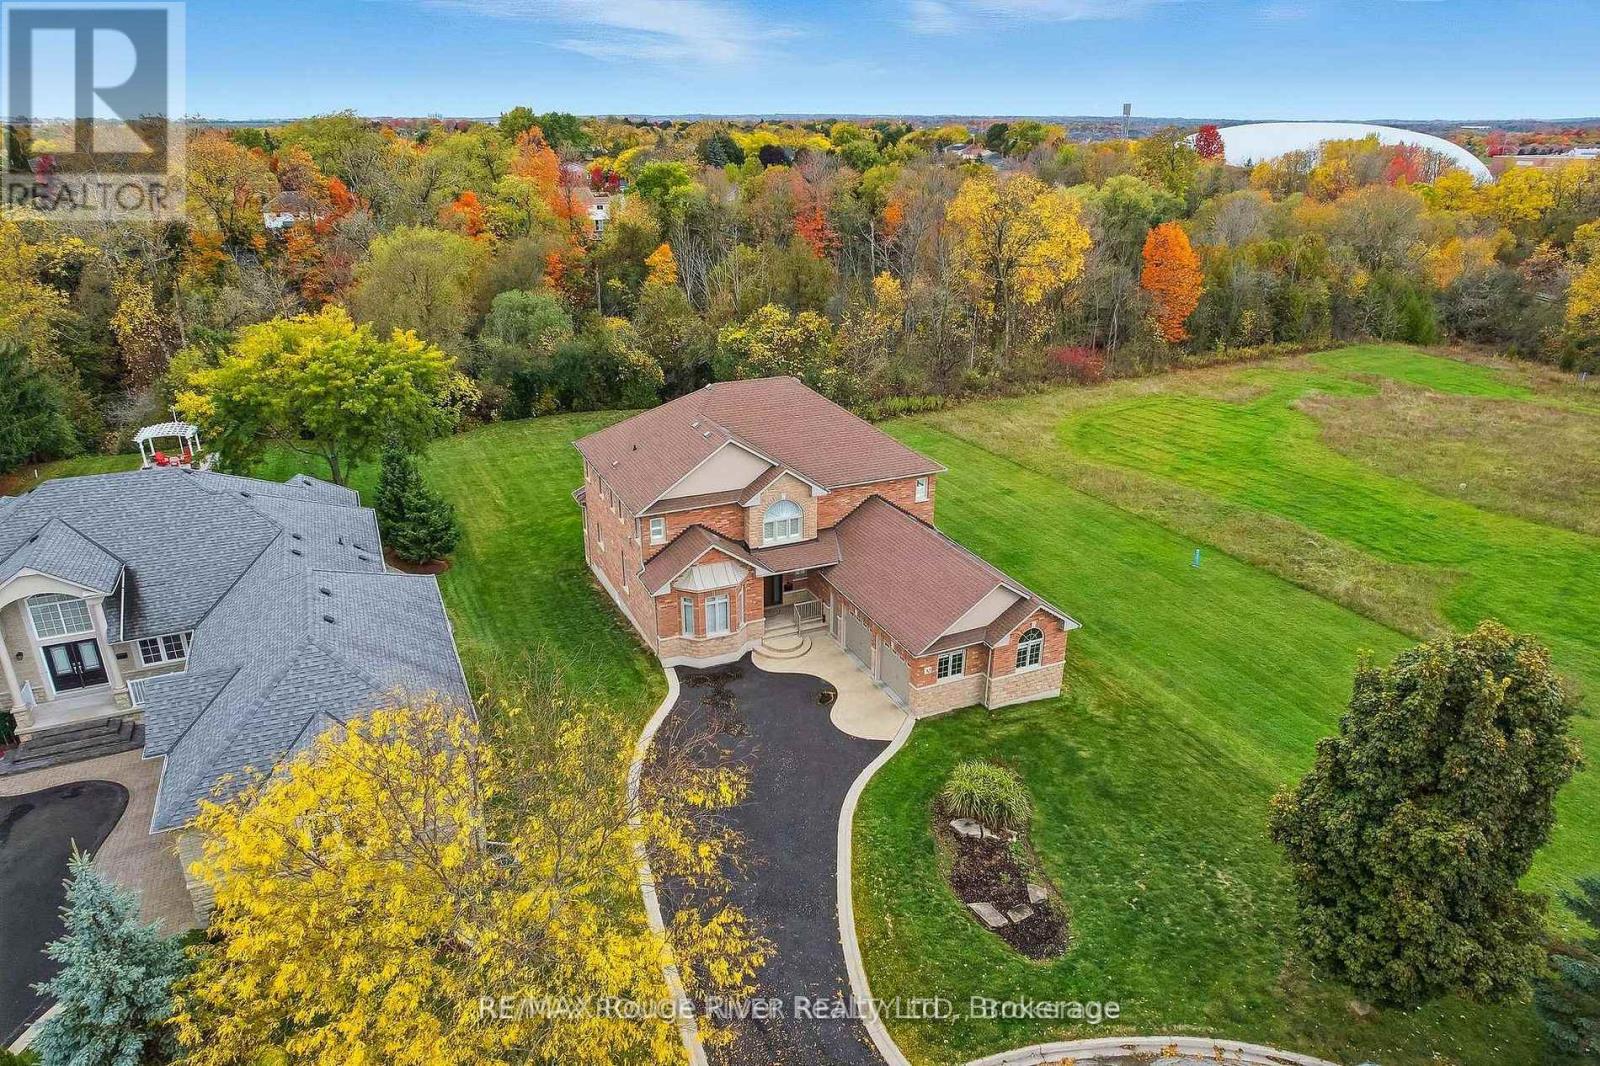
This 5-bedroom, 5-bathroom detached in Whitby offers 3,500-5,000 sqft of square feet on a 79.9 x 211.2 FT lot. 1 storey. The home features central air, a finished basement, a fireplace. Highlights include a none pool.
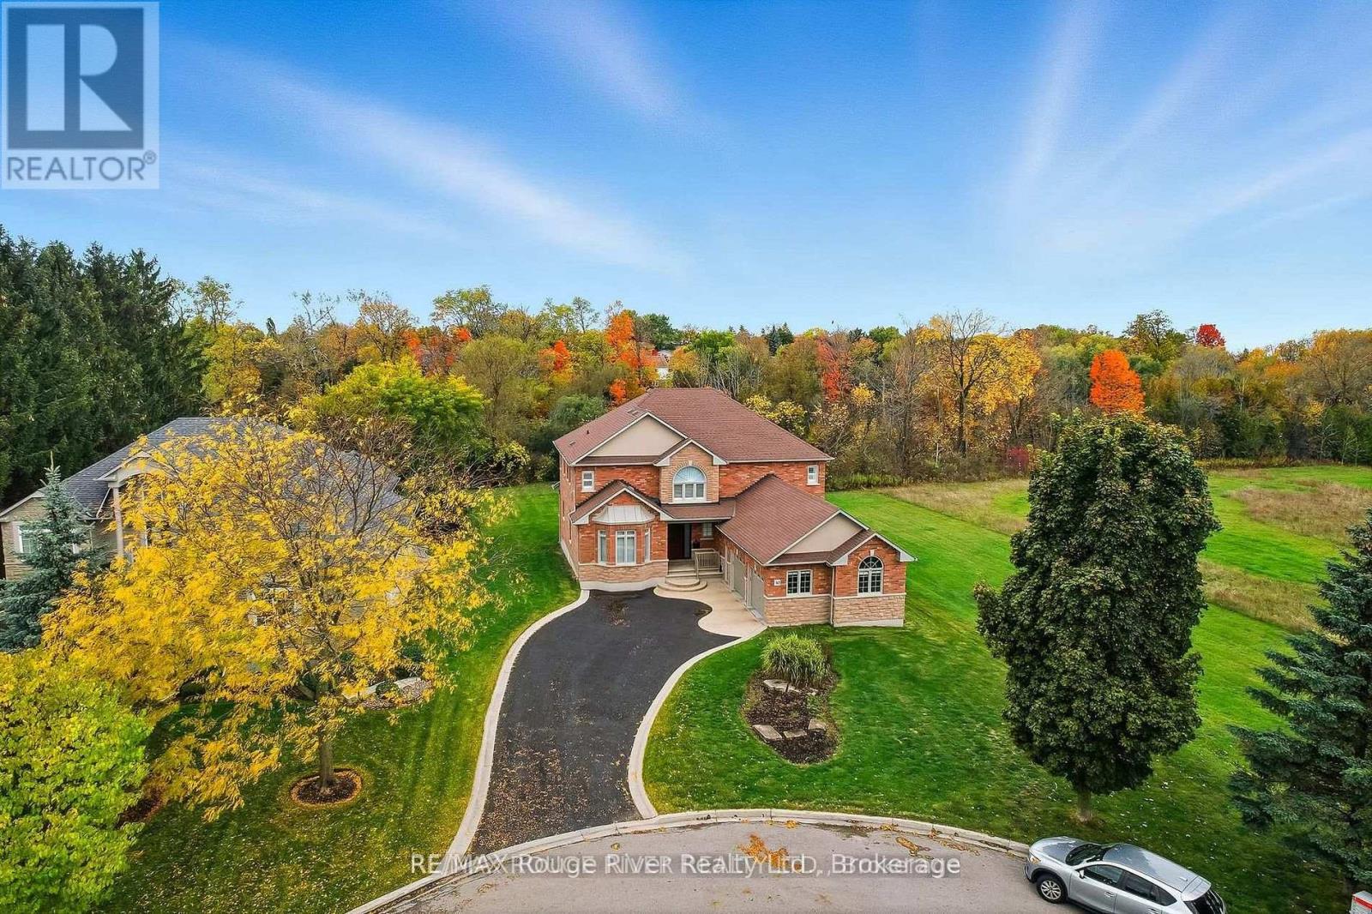
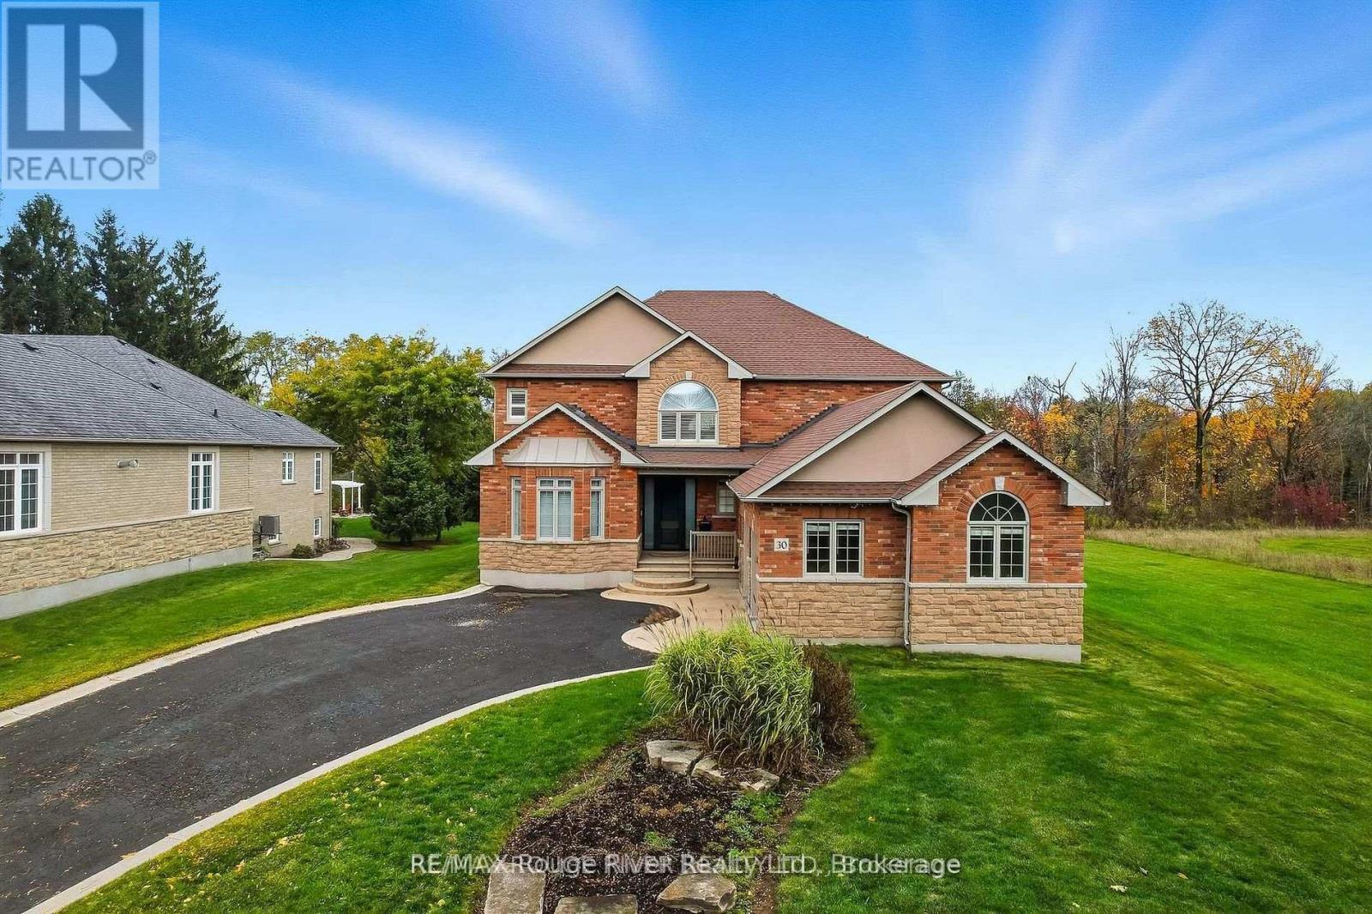
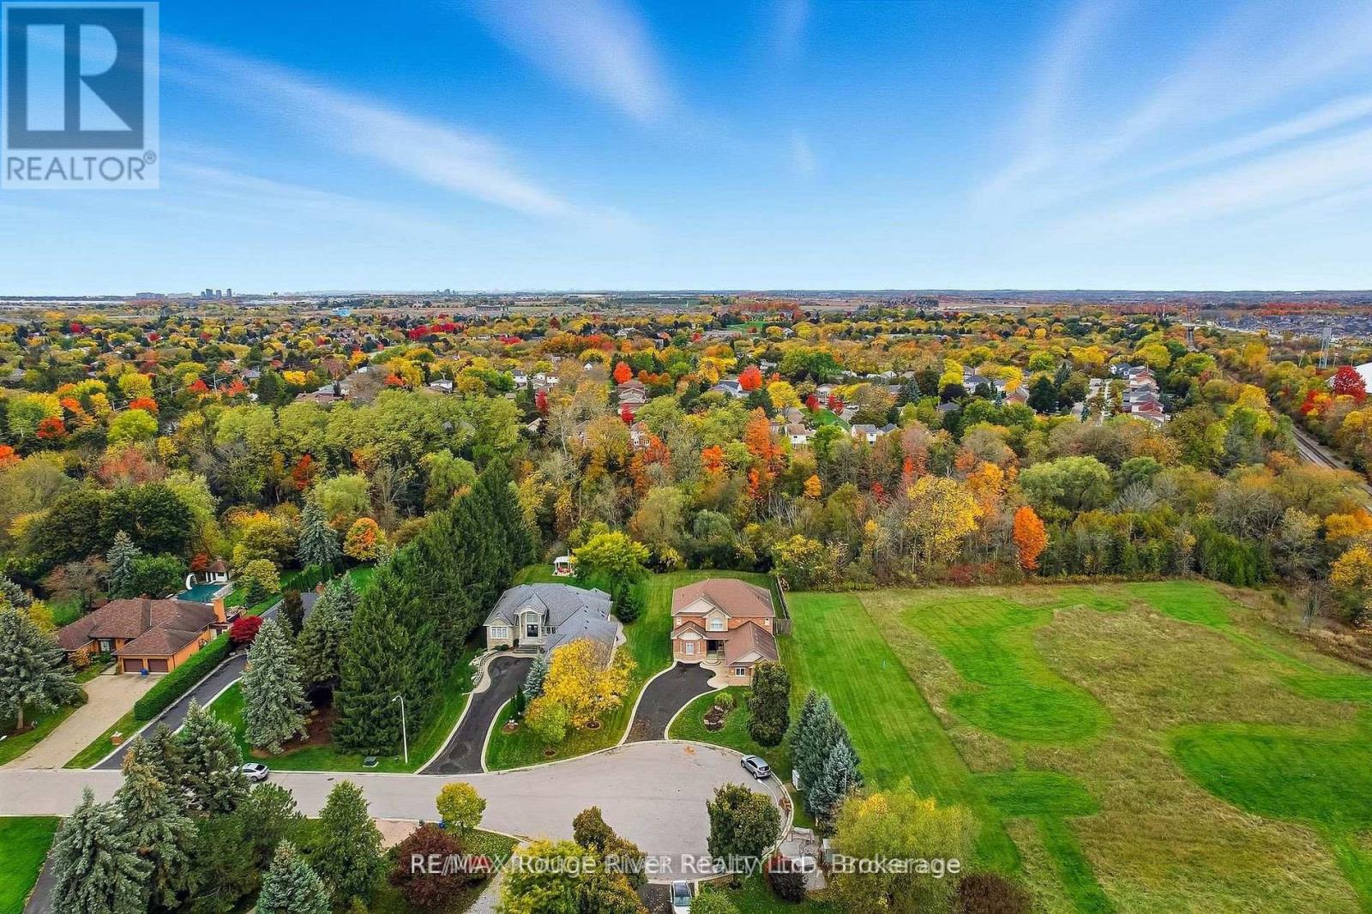
Welcome to 30 Hanover Court, Whitby-a custom-built bungaloft nestled in the highly sought-after Lynde Creek ravine community. Set on a premium ravine lot, this exceptional home offers the perfect blend of elegance, comfort, and functionality-ideal for growing or multi-generational families. Step inside to a striking interior featuring a grand Great Room with soaring ceilings, elegant plaster mouldings, and pot lights. Rich hardwood flooring flows seamlessly through the main living areas, complemented by a statement staircase and three fireplaces that add warmth and character. The main-floor primary retreat offers a private escape, complete with a walkout to the patio and hot tub. All bathrooms have been fully renovated with modern finishes. At the heart of the home is a designer kitchen, showcasing granite countertops, a large island, and built-in stainless steel appliances-perfect for both everyday living and entertaining. A newly renovated basement (2026) provides outstanding additional living space with a large recreation room featuring a 72" electric fireplace, large bedroom, and full bathroom. Enjoy a private backyard oasis with a gazebo and motorized awning, ideal for outdoor relaxation. Additional upgrades include an irrigation system, oversized 2-car garage with full drywall, insulated walls, upgraded R60 insulation in the attic and garage ceiling, furnace and central A/C (2022), and an owned Rinnai on-demand hot water system. (id:60351)
Electric cooktop, built-in oven/microwave, dishwasher, refrigerator, central vacuum, alarm system, intercom, garage shelving, California shutters and window coverings, VanEE heat recovery ventilator, irrigation system, and hot tub (2023).
We can help you find properties matching your criteria, including exclusive listings not yet on the market.
Save favorites, track showings, view sold data & get market alerts — Free account — 100% free
Land, frontage and setting
Price, taxes and monthly charges
| Date | Event | MLS# | Price | Change |
|---|---|---|---|---|
| Jul 6, 2026 | Listed For Sale | E13527230 | $1,899,000 | — |
MLS data tracked by our system. Earlier records or land registry transfers may not be shown.
Electric cooktop, built-in oven/microwave, dishwasher, refrigerator, central vacuum, alarm system, intercom, garage shelving, California shutters and window coverings, VanEE heat recovery ventilator, irrigation system, and hot tub (2023).
Stager's Items, Pool Table.
Bonacord & Cochrane
Listed by KENDRA FOLEY, RE/MAX Rouge River Realty Ltd.
The listing data displayed is deemed reliable but is not guaranteed accurate by the Canadian Real Estate Association (CREA). The trademarks REALTOR®, REALTORS®, and the REALTOR® logo are controlled by The Canadian Real Estate Association (CREA) and identify real estate professionals who are members of CREA. The trademarks MLS®, Multiple Listing Service® and the associated logos are owned by The Canadian Real Estate Association (CREA) and identify the quality of services provided by real estate professionals who are members of CREA.
Not A Dream Realty Inc., Brokerage is a member of CREA and the Toronto Regional Real Estate Board. All information should be independently verified. © 2026 Not A Dream Realty Inc., Brokerage. All rights reserved.
Important notice: This website provides free general real estate information for consumer convenience. Listing data, maps, photos, descriptions, measurements, room sizes, lot sizes, taxes, prices, availability, school/market information, estimates, and other property details may be incomplete, delayed, approximate, generated from third-party sources, or changed without notice. We do not warrant that any information is complete, current, or error-free, and we have not independently verified all information shown. Do not rely on this website alone when making a purchase, sale, lease, financing, investment, tax, legal, valuation, or insurance decision. Verify all material facts directly with the listing brokerage, real estate board, municipality, lender, insurer, lawyer, inspector, surveyor, or other qualified professional, as applicable. Nothing on this website is an appraisal, market valuation, price opinion, professional recommendation, or legal, financial, tax, engineering, inspection, or investment advice. To the fullest extent permitted by law, the website operator, brokerage, and their representatives are not responsible for losses or damages arising from errors, omissions, delays, changes, or reliance on information displayed here.
 TRREB
TRREB CREA
CREA MLS
MLS REALTOR
Connect with a local real estate professional for a private showing or more details.
Listed by KENDRA FOLEY, RE/MAX Rouge River Realty Ltd. · MLS# E13527230
Finance-policy mortgage defaults are required before property payment estimates can be calculated.
Disclaimer: The mortgage estimates and monthly cost calculations shown above are for illustrative purposes only and should not be relied upon as financial advice. Actual mortgage rates, terms, and eligibility depend on your personal financial situation, credit history, and current market conditions. Please consult a licensed mortgage broker, financial advisor, or your bank to determine your actual affordability and mortgage costs before making any purchasing decisions.
Land-transfer-tax estimate is unavailable until finance-policy config is loaded.
Estimate based on configured transfer-tax policy. Consult your lawyer for exact amounts.