Space
Finished area and layout
- Square Feet
- 5,000-100,000 sqft
- Rooms
- 12
- Bedrooms
- 7
- Bathrooms
- 6
Property Snapshot
MLS #E12925496
Finished area and layout
Type, style and structure
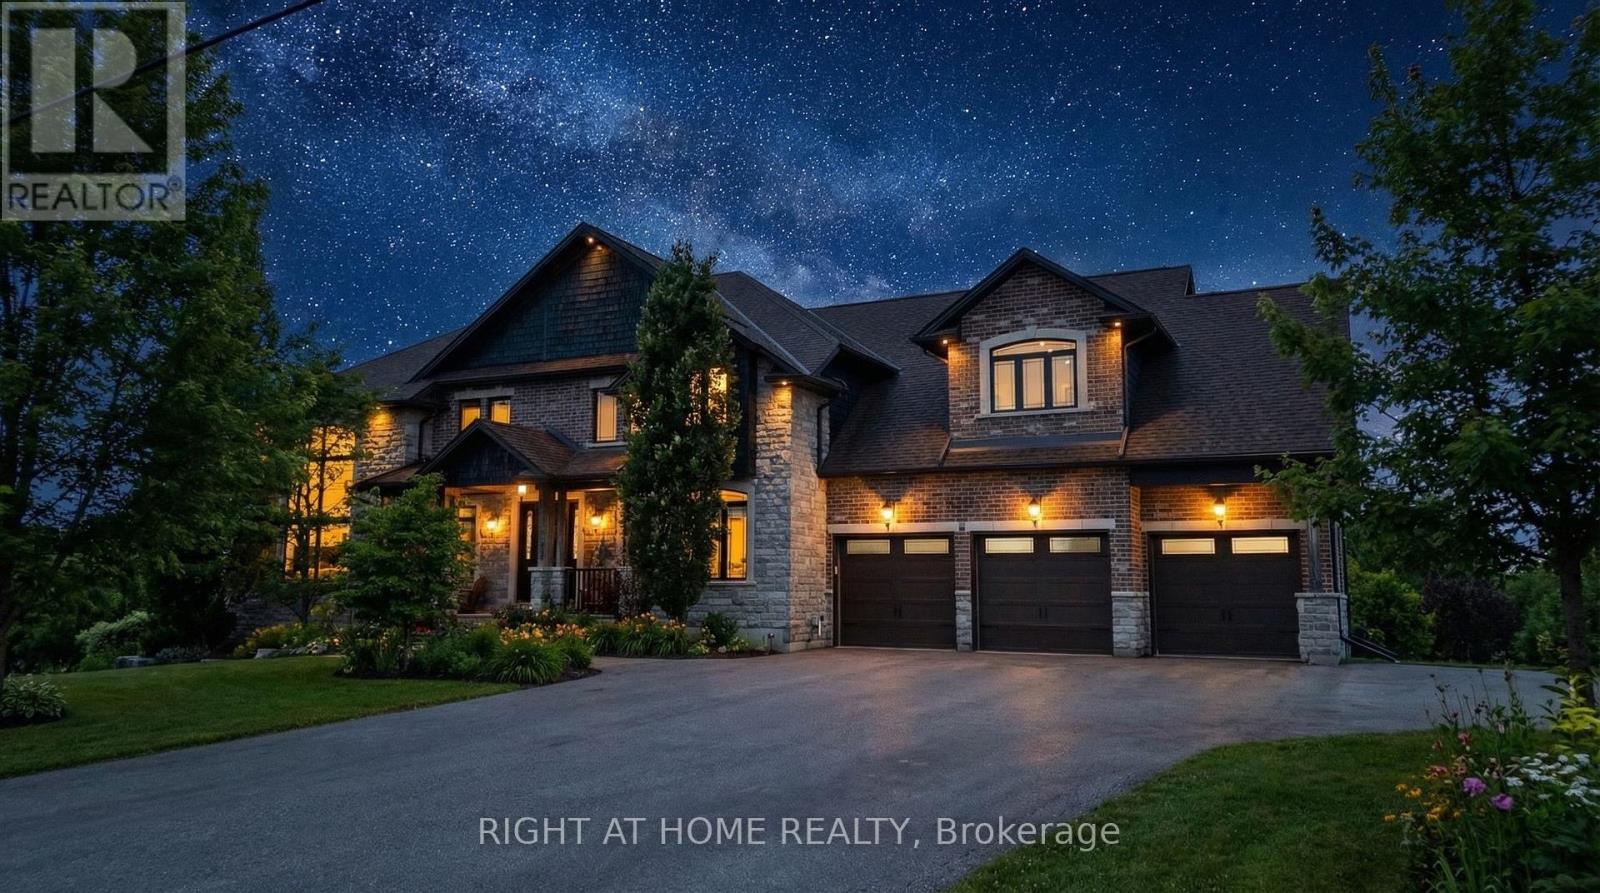
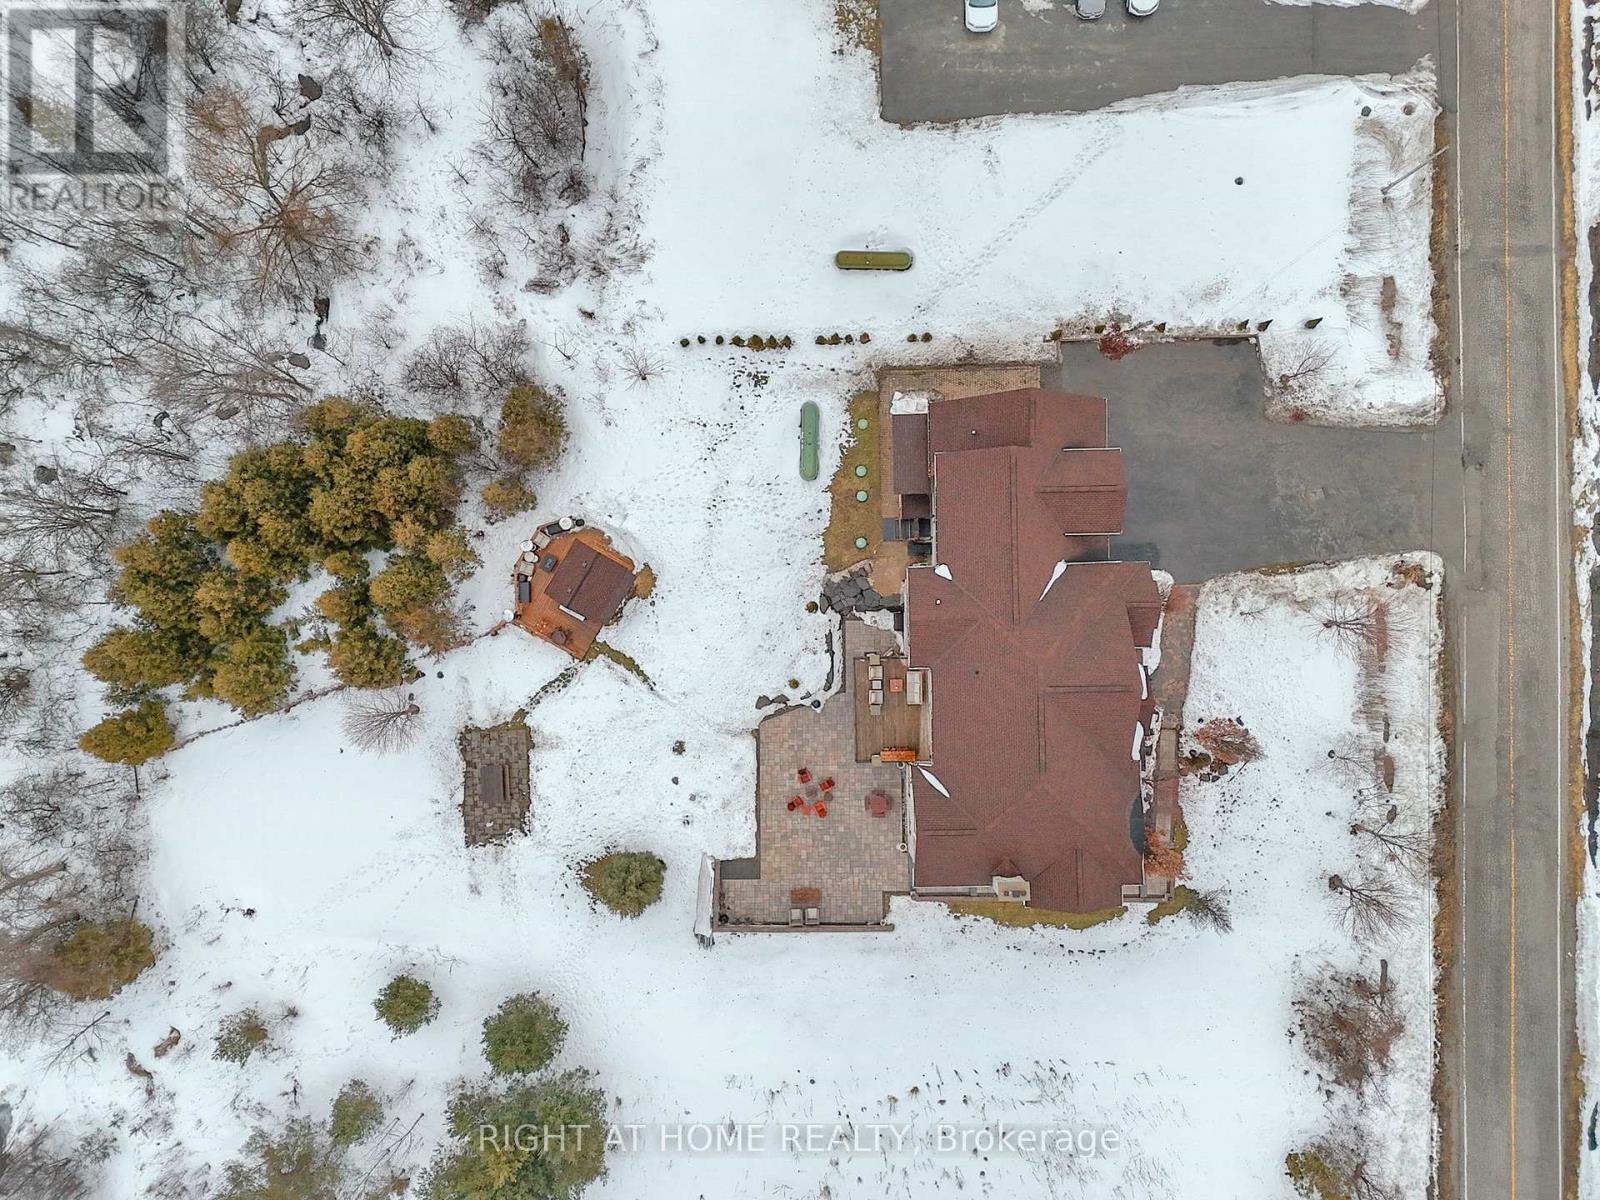
This 7-bedroom, 6-bathroom single family in Pickering offers 5,000-100,000 sqft of square feet on a 128 x 254 ft lot. 2 storeys. The property has lot dimensions of 128 x 254 FT ; Irregular, cross street Kinsale Rd & Hwy 7. The home features hardwood and porcelain tile flooring, radiant heat, forced air, propane, other heating, central air conditioning, air exchanger, ventilation system, a finished, walk out, n/a basement, a fireplace. Highlights include waterfront views, a 3-car garage.
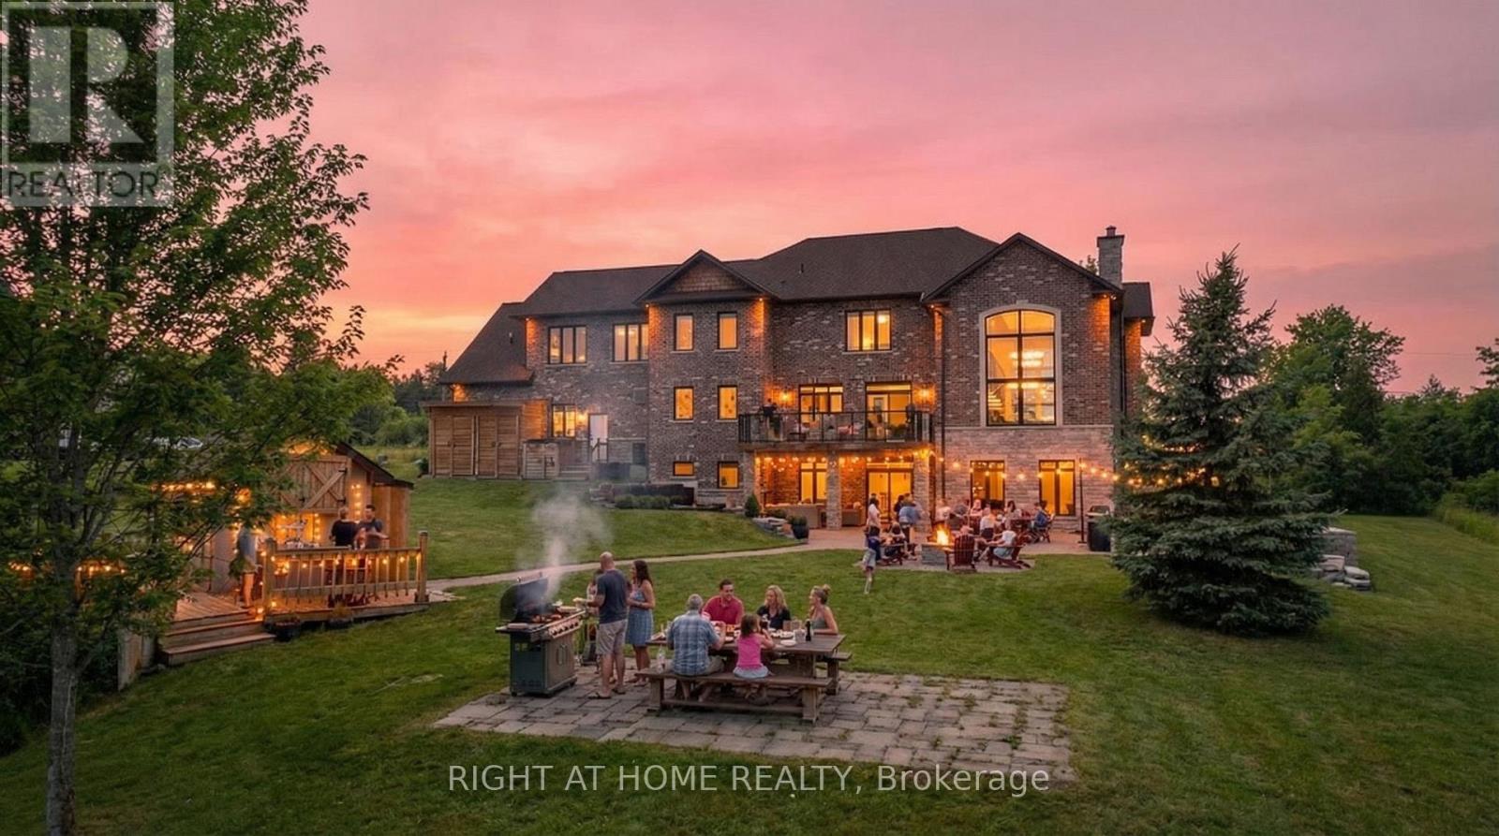
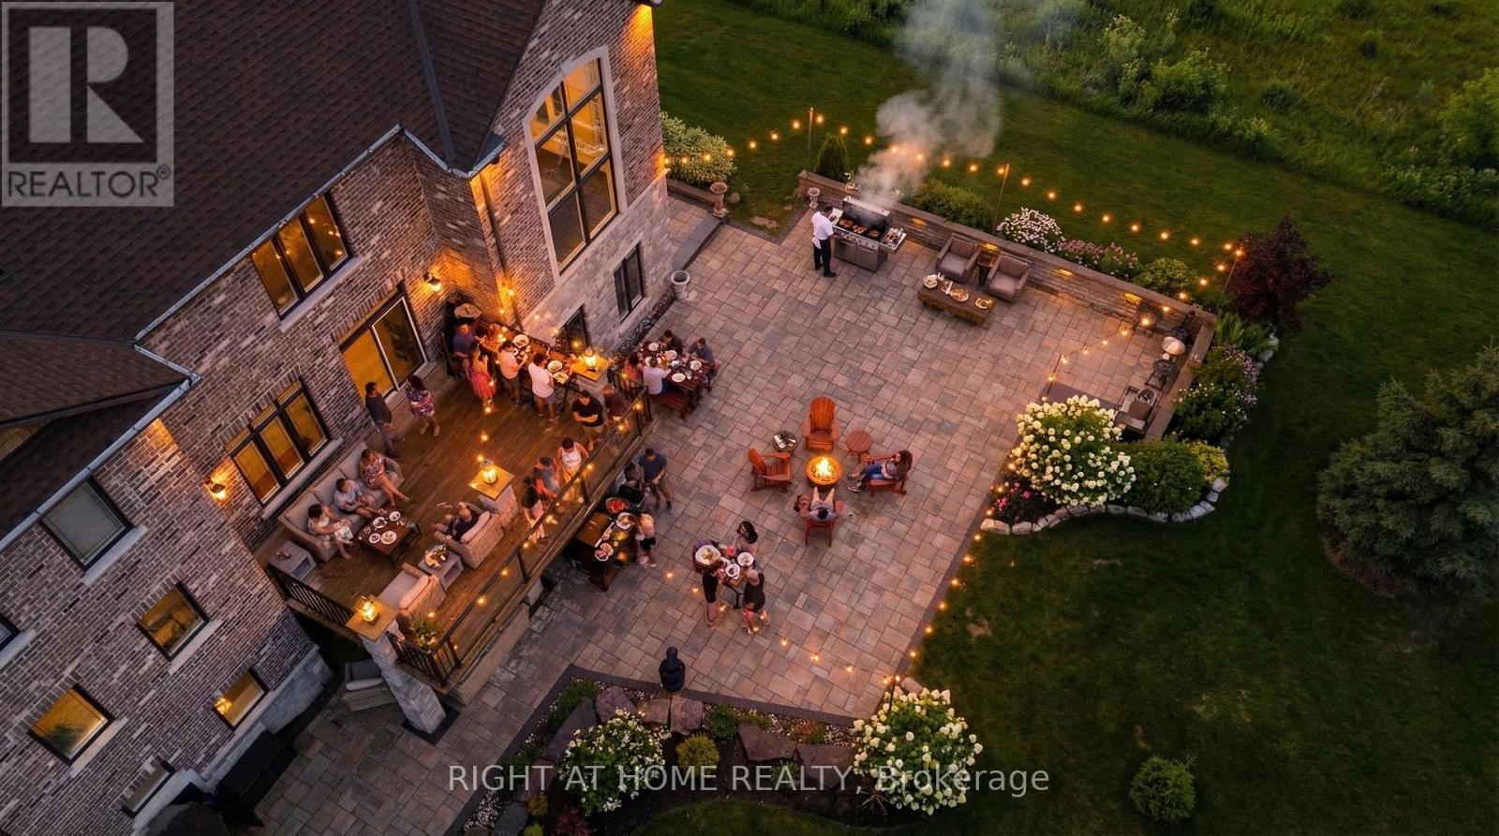
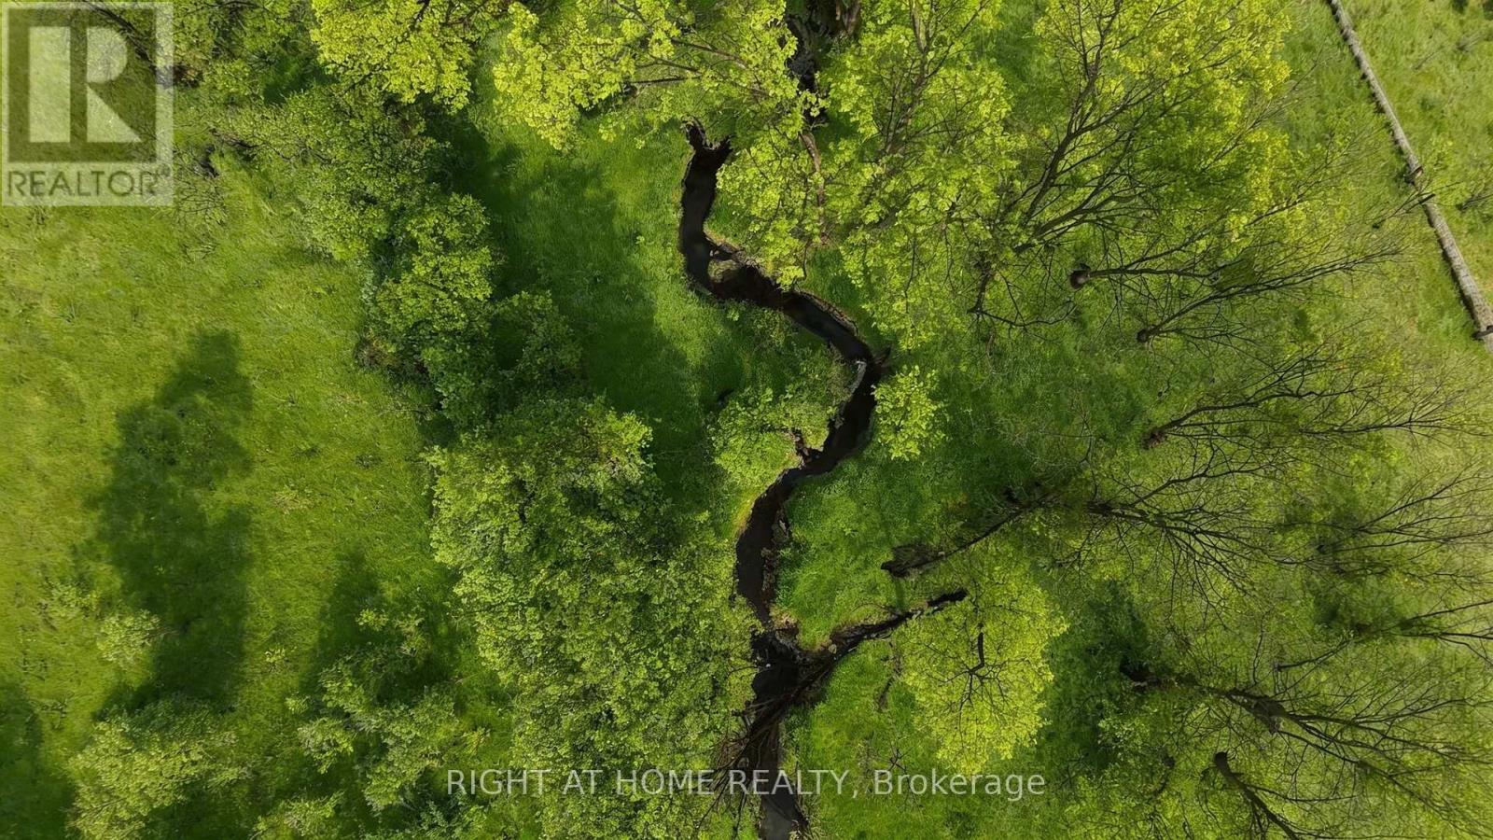
Welcome To Your New Custom Built Estate Home! This Stunning Property Offers Unparalleled Luxury and Privacy on a Premium Ravine Lot Backing Directly Onto Protected Conservation Land. With 6 Spacious Bedrooms and 6 Luxurious Bathrooms, This Residence Provides Ample Space for Family Living and Entertaining While Embracing Serene Natural Surroundings. Step Inside to Discover a Meticulously Maintained Interior With Heated Floors Throughout the Main Floor, Walk-Out Basement and 3 Car Garage. The Entire Home has been Freshly Painted Inside & Out and Illuminated by All Brand-New, Designer Light Fixtures That Add Modern Elegance to Every Room. The Main Floor, Basement, and Even the Garage Feature Luxurious Zone Controlled Heated Floors, Ensuring Year-Round Comfort No Matter the Season. The Heart of the Home is the Spectacular Chef's Kitchen, Designed for Serious Culinary Enthusiasts With High-End Commercial Grade Built-In Appliances, Generous Counter Space, and Seamless Flow Into Living Areas-Perfect for Hosting Gatherings or Everyday Gourmet Meals. Descend to the Lower Level for Your Private Movie Theatre, a True Entertainment Retreat Complete With a 150" Projector Screen, High Definition Projector and Immersive Viewing-Ideal for Family Movie Nights or Sports Viewing in Style. Outside, the Entire Backside of the Home Showcases Breathtaking Panoramic Views of the Conservation & Ravine Which is a Branch of Lynde Creek. Enjoy Dramatic Sunsets That Paint the Sky in Vibrant Hues, Visible from Nearly Every Rear-Facing Window, Deck, or Patio-Creating a Peaceful, Nature-Inspired Backdrop That's Truly One-Of-A-Kind. Additional Highlights Include a 3-Car Garage for Vehicles and Storage With Tall Ceilings Perfect for Future Car Lifts or Additional Storage Space, Offering Convenience and Protection. This Rare Property Combines Sophisticated Modern Finishes with the Tranquility of a Conservation-Backed Setting-Your Opportunity to Own a Private Sanctuary in an Unbeatable Location. (id:60351)
We can help you find properties matching your criteria, including exclusive listings not yet on the market.
Save favorites, track showings, view sold data & get market alerts — Free account — 100% free
Land, frontage and setting
Price, taxes and monthly charges
All Electrical Light Fixtures, All Window Coverings, Two (2) Washers, Two (2) Dryers, Stainless Steel Fridge, Stainless Steel 36" Hood Vent, Stainless Steel Microwave, Stainless Steel Dishwasher, Stainless Steel Wine Cooler, Stainless Steel 36" Electric Range, Three (3) Garage Door Openers, 150" Projector Screen, HD Projector, Two (2) Furnaces, Two (2) Air Conditioners, Instant Hot Water Tank, Bionest 4 Chamber Septic System, All Bathroom Mirrors, Built-In Desk In Office, Heated Flooring System, Sump Pump, All LED/Bluetooth Shower Systems, Jacuzzi Tub In Primary Ensuite, Pool Table & Accessories, Built In Shelves In Basement, All Acoustic Panelling Throughout Home, Garden Shed.
All Electrical Light Fixtures, All Window Coverings, Two (2) Washers, Two (2) Dryers, Stainless Steel Fridge, Stainless Steel 36" Hood Vent, Stainless Steel Microwave, Stainless Steel Dishwasher, Stainless Steel Wine Cooler, Stainless Steel 36" Electric Range, Three (3) Garage Door Openers, 150" Projector Screen, HD Projector, Two (2) Furnaces, Two (2) Air Conditioners, Instant Hot Water Tank, Bionest 4 Chamber Septic System, All Bathroom Mirrors, Built-In Desk In Office, Heated Flooring System, Sump Pump, All LED/Bluetooth Shower Systems, Jacuzzi Tub In Primary Ensuite, Pool Table & Accessories, Built In Shelves In Basement, All Acoustic Panelling Throughout Home, Garden Shed.
Tv Mounts, Appliances In Garage, Deep Freezer in Utility Room, Klipsch Sound System In Basement, All Staging Items.
Cross Streets: Kinsale Rd & Hwy 7. ** Directions: Hwy 7 to Kinsale Rd.
Listed by GEORGE BISHAY, RIGHT AT HOME REALTY
The listing data displayed is deemed reliable but is not guaranteed accurate by the Canadian Real Estate Association (CREA). The trademarks REALTOR®, REALTORS®, and the REALTOR® logo are controlled by The Canadian Real Estate Association (CREA) and identify real estate professionals who are members of CREA. The trademarks MLS®, Multiple Listing Service® and the associated logos are owned by The Canadian Real Estate Association (CREA) and identify the quality of services provided by real estate professionals who are members of CREA.
Not A Dream Realty Inc., Brokerage is a member of CREA and the Toronto Regional Real Estate Board. All information should be independently verified. © 2026 Not A Dream Realty Inc., Brokerage. All rights reserved.
Important notice: This website provides free general real estate information for consumer convenience. Listing data, maps, photos, descriptions, measurements, room sizes, lot sizes, taxes, prices, availability, school/market information, estimates, and other property details may be incomplete, delayed, approximate, generated from third-party sources, or changed without notice. We do not warrant that any information is complete, current, or error-free, and we have not independently verified all information shown. Do not rely on this website alone when making a purchase, sale, lease, financing, investment, tax, legal, valuation, or insurance decision. Verify all material facts directly with the listing brokerage, real estate board, municipality, lender, insurer, lawyer, inspector, surveyor, or other qualified professional, as applicable. Nothing on this website is an appraisal, market valuation, price opinion, professional recommendation, or legal, financial, tax, engineering, inspection, or investment advice. To the fullest extent permitted by law, the website operator, brokerage, and their representatives are not responsible for losses or damages arising from errors, omissions, delays, changes, or reliance on information displayed here.
 TRREB
TRREB CREA
CREA MLS
MLS REALTOR
Connect with a local real estate professional for a private showing or more details.
Listed by GEORGE BISHAY, RIGHT AT HOME REALTY · MLS# E12925496
Configured mortgage defaults and jurisdiction rules are required before property payment estimates can be calculated.
Disclaimer: The mortgage estimates and monthly cost calculations shown above are for illustrative purposes only and should not be relied upon as financial advice. Actual mortgage rates, terms, and eligibility depend on your personal financial situation, credit history, and current market conditions. Please consult a licensed mortgage broker, financial advisor, or your bank to determine your actual affordability and mortgage costs before making any purchasing decisions.
Calculating…
Estimate from the jurisdiction's published transfer-tax rates. Consult your lawyer for exact amounts.