Space
Finished area and layout
- Square Feet
- 2,000-2,500 sqft
- Bedrooms
- 4
- Bathrooms
- 4
Property Snapshot
MLS #C13820574
Finished area and layout
Type, style and structure
This 4-bedroom, 4-bathroom single family in Toronto offers 2,000-2,500 sqft of square feet on a 25 x 132 FT lot. 2 storeys. The home features hardwood and carpeted flooring, heat pump, electric heating, central air conditioning, a finished, separate entrance, n/a, n/a basement, a fireplace.
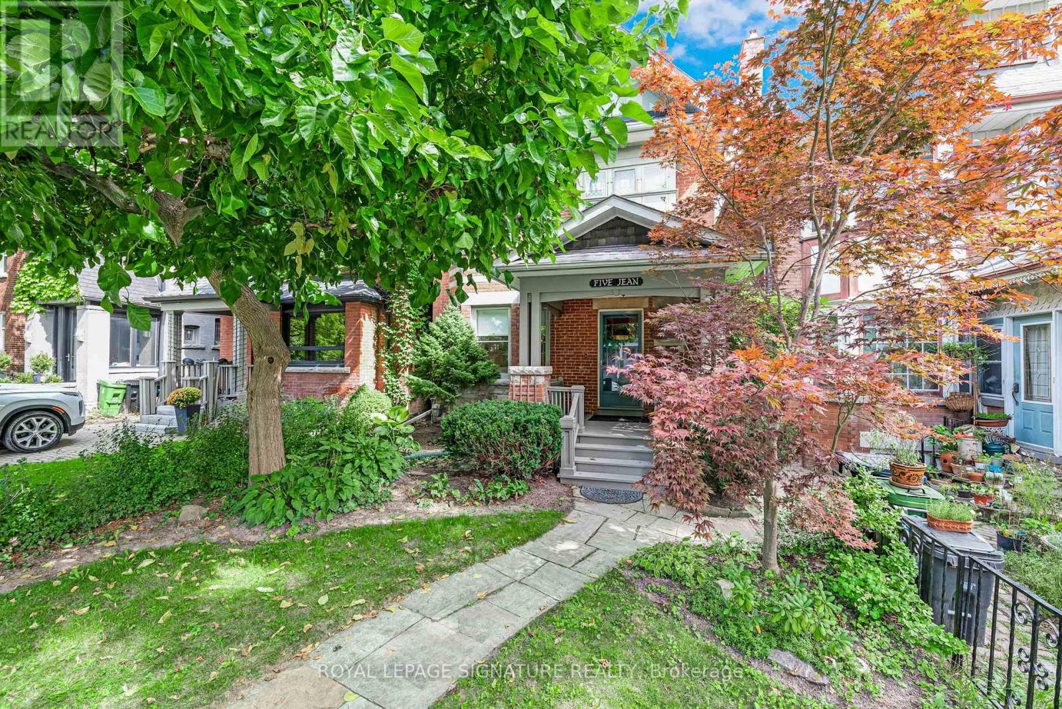
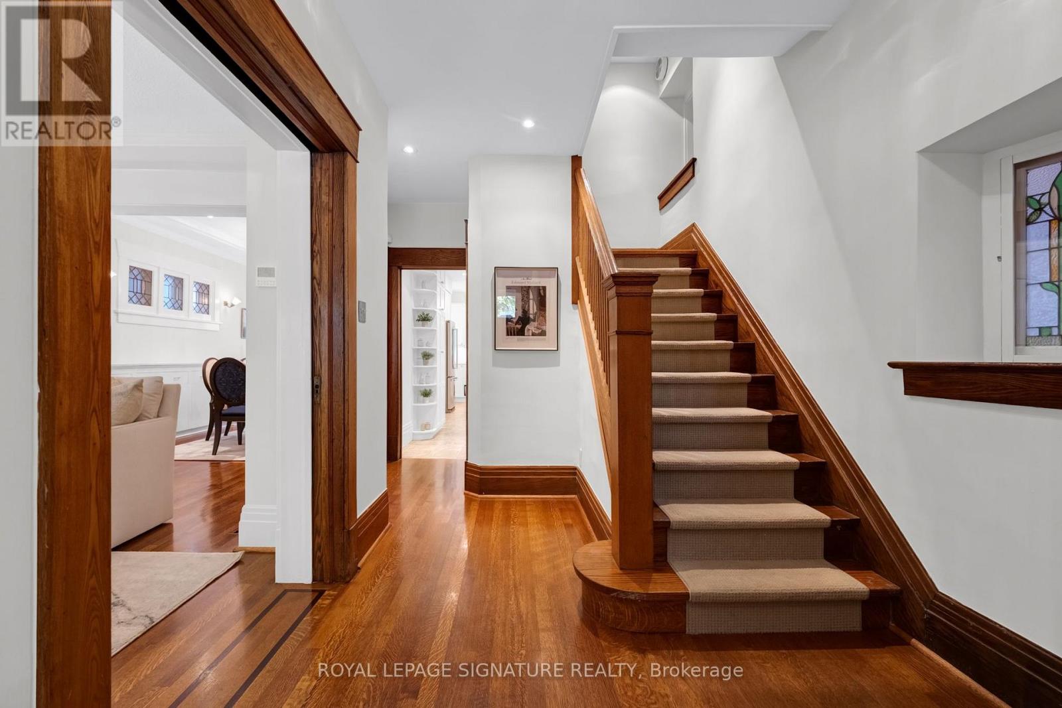
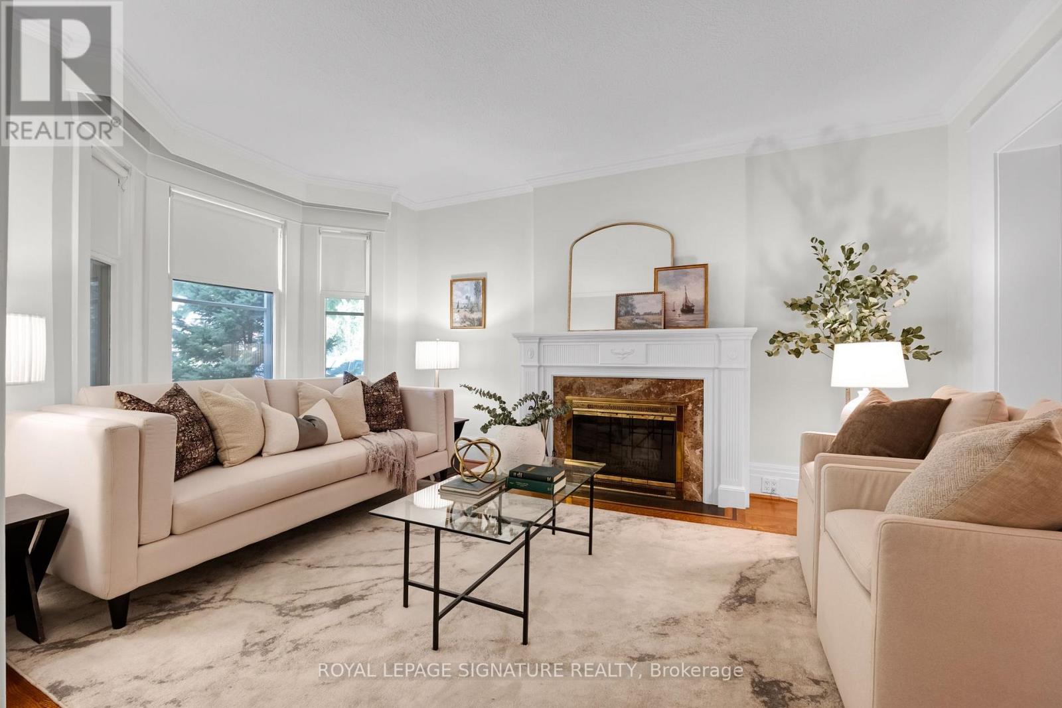
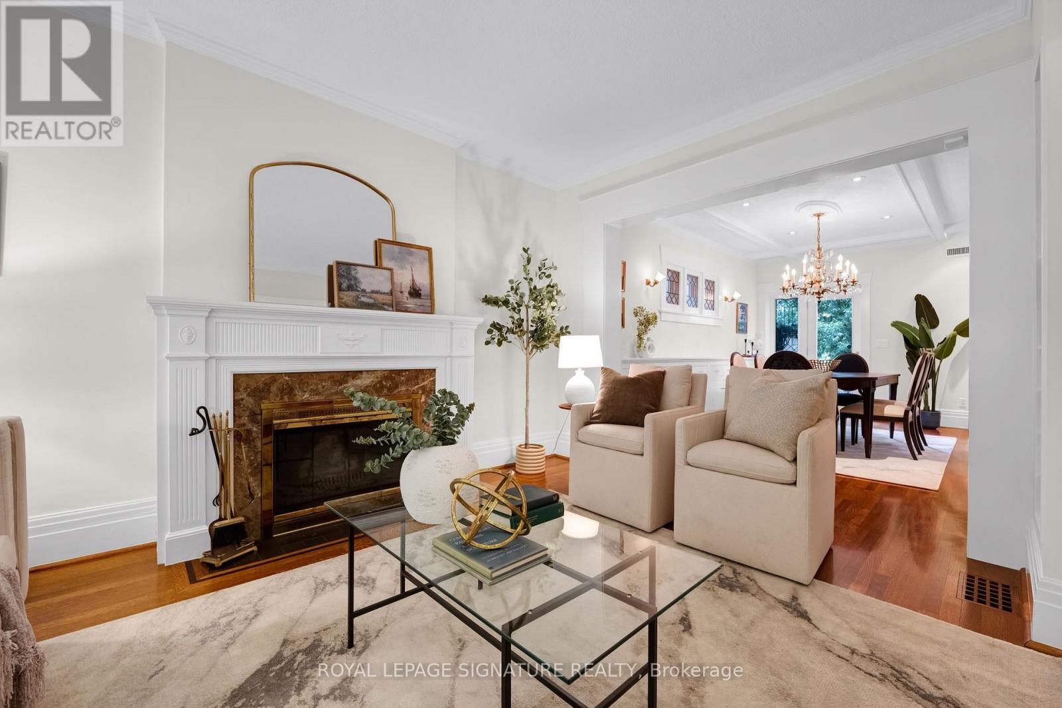
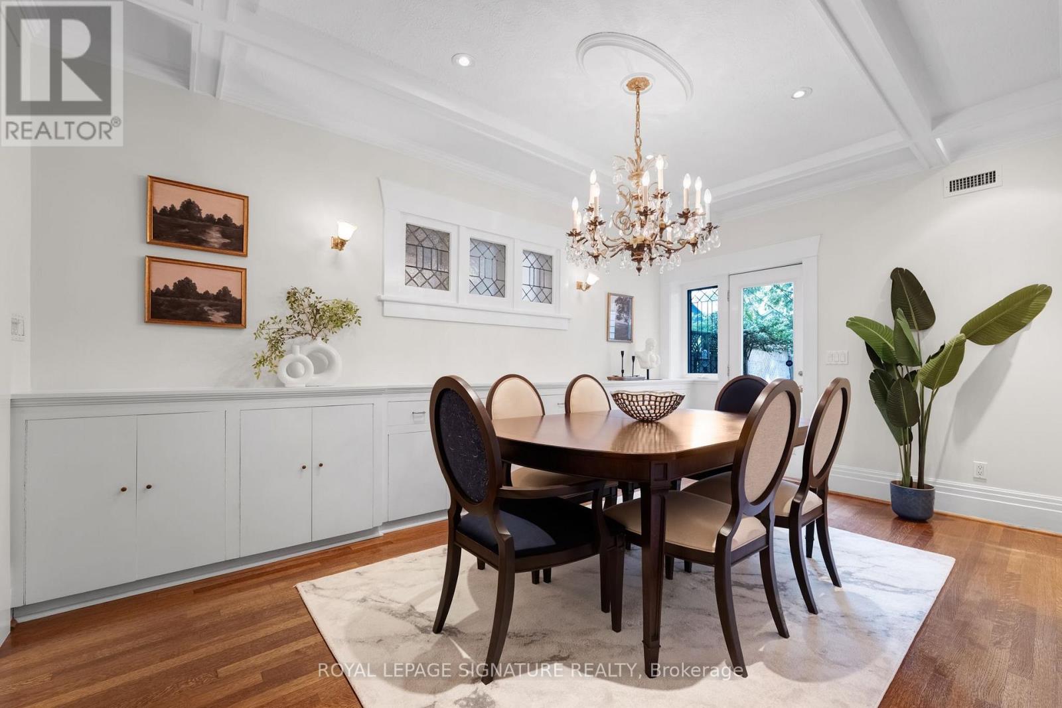
Fall in love with life in North Rosedale-where history, prestige, convenience and nature come together in one of Toronto's most treasured neighbourhoods. Tucked away on a low-traffic dead-end street, this spacious 2-storey detached home offers wonderful character, generous proportions and exceptional flexibility for the way your family wants to live today and in the years ahead. A stone path, lovely landscaping and welcoming veranda set the tone. Step inside to warm wood trim and accents, beautiful leaded and stained glass windows, two wood-burning fireplaces, gracious foyer and handsome staircase-the timeless details that make a house feel like home. With 5 bedrooms, 4 baths, eat-in kitchen and finished basement, there is room to gather, relax, work and play. Move in and appreciate the existing updates for today's lifestyle, or continue to renovate and make it your own. Incorporate the 2nd-floor laundry into an ensuite; imagine the large 2nd-floor room with fireplace as a family room for movie nights; or create a fabulous 3rd-floor primary retreat. Downstairs, enjoy the rec room and full washroom as it is or explore the potential for a separate suite utilizing the side-door entrance. Walk out from the dining room to a large, private backyard made for entertaining and family fun. A detached garage offers rare private parking plus valuable storage. And then there is the lifestyle. Walk around the corner to Summerhill Market, bakery, flower shop, drugstore, dry cleaner and more. Walk on the switchback bridge, stroll to Chorley Park, the Beltline, Rosedale Park with playground, playing fields and winter ice rink or jump into Toronto's remarkable ravine system for hours of walking, running and cycling. Don't miss Evergreen Brick Works with a weekly farmers' market. Coveted neighbourhood public, separate and private schools, TTC at the corner to Rosedale Subway Station and quick driving access downtown complete an exceptional opportunity to put down roots in Rosedale. (id:60351)
We can help you find properties matching your criteria, including exclusive listings not yet on the market.
Save favorites, track showings, view sold data & get market alerts — Free account — 100% free
Land, frontage and setting
Price, taxes and monthly charges
Cross Streets: Glen Rd & Summerhill Ave. ** Directions: West of Bayview Ave.
Listed by KATIE MILLS, ROYAL LEPAGE SIGNATURE REALTY
The listing data displayed is deemed reliable but is not guaranteed accurate by the Canadian Real Estate Association (CREA). The trademarks REALTOR®, REALTORS®, and the REALTOR® logo are controlled by The Canadian Real Estate Association (CREA) and identify real estate professionals who are members of CREA. The trademarks MLS®, Multiple Listing Service® and the associated logos are owned by The Canadian Real Estate Association (CREA) and identify the quality of services provided by real estate professionals who are members of CREA.
Not A Dream Realty Inc., Brokerage is a member of CREA and the Toronto Regional Real Estate Board. All information should be independently verified. © 2026 Not A Dream Realty Inc., Brokerage. All rights reserved.
Important notice: This website provides free general real estate information for consumer convenience. Listing data, maps, photos, descriptions, measurements, room sizes, lot sizes, taxes, prices, availability, school/market information, estimates, and other property details may be incomplete, delayed, approximate, generated from third-party sources, or changed without notice. We do not warrant that any information is complete, current, or error-free, and we have not independently verified all information shown. Do not rely on this website alone when making a purchase, sale, lease, financing, investment, tax, legal, valuation, or insurance decision. Verify all material facts directly with the listing brokerage, real estate board, municipality, lender, insurer, lawyer, inspector, surveyor, or other qualified professional, as applicable. Nothing on this website is an appraisal, market valuation, price opinion, professional recommendation, or legal, financial, tax, engineering, inspection, or investment advice. To the fullest extent permitted by law, the website operator, brokerage, and their representatives are not responsible for losses or damages arising from errors, omissions, delays, changes, or reliance on information displayed here.
 TRREB
TRREB CREA
CREA MLS
MLS REALTOR
Connect with a local real estate professional for a private showing or more details.
Listed by KATIE MILLS, ROYAL LEPAGE SIGNATURE REALTY · MLS# C13820574
Finance-policy mortgage defaults are required before property payment estimates can be calculated.
Disclaimer: The mortgage estimates and monthly cost calculations shown above are for illustrative purposes only and should not be relied upon as financial advice. Actual mortgage rates, terms, and eligibility depend on your personal financial situation, credit history, and current market conditions. Please consult a licensed mortgage broker, financial advisor, or your bank to determine your actual affordability and mortgage costs before making any purchasing decisions.
Land-transfer-tax estimate is unavailable until finance-policy config is loaded.
Estimate based on configured transfer-tax policy. Consult your lawyer for exact amounts.