Space
Finished area and layout
- Square Feet
- 5,000-100,000 sqft
- Bedrooms
- 6
- Bathrooms
- 9
Property Snapshot
MLS #C13786152
Finished area and layout
Type, style and structure
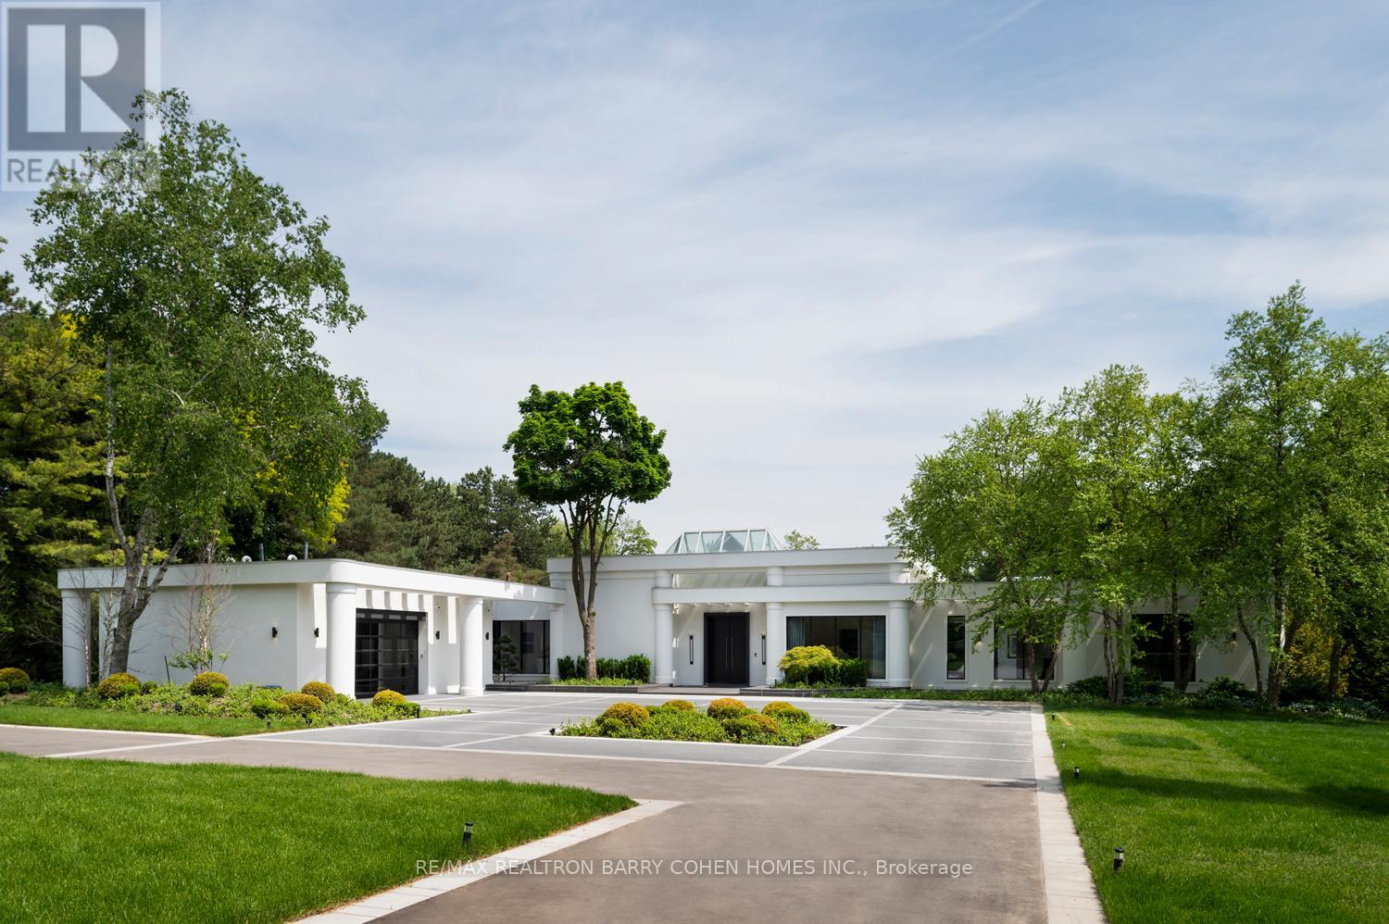
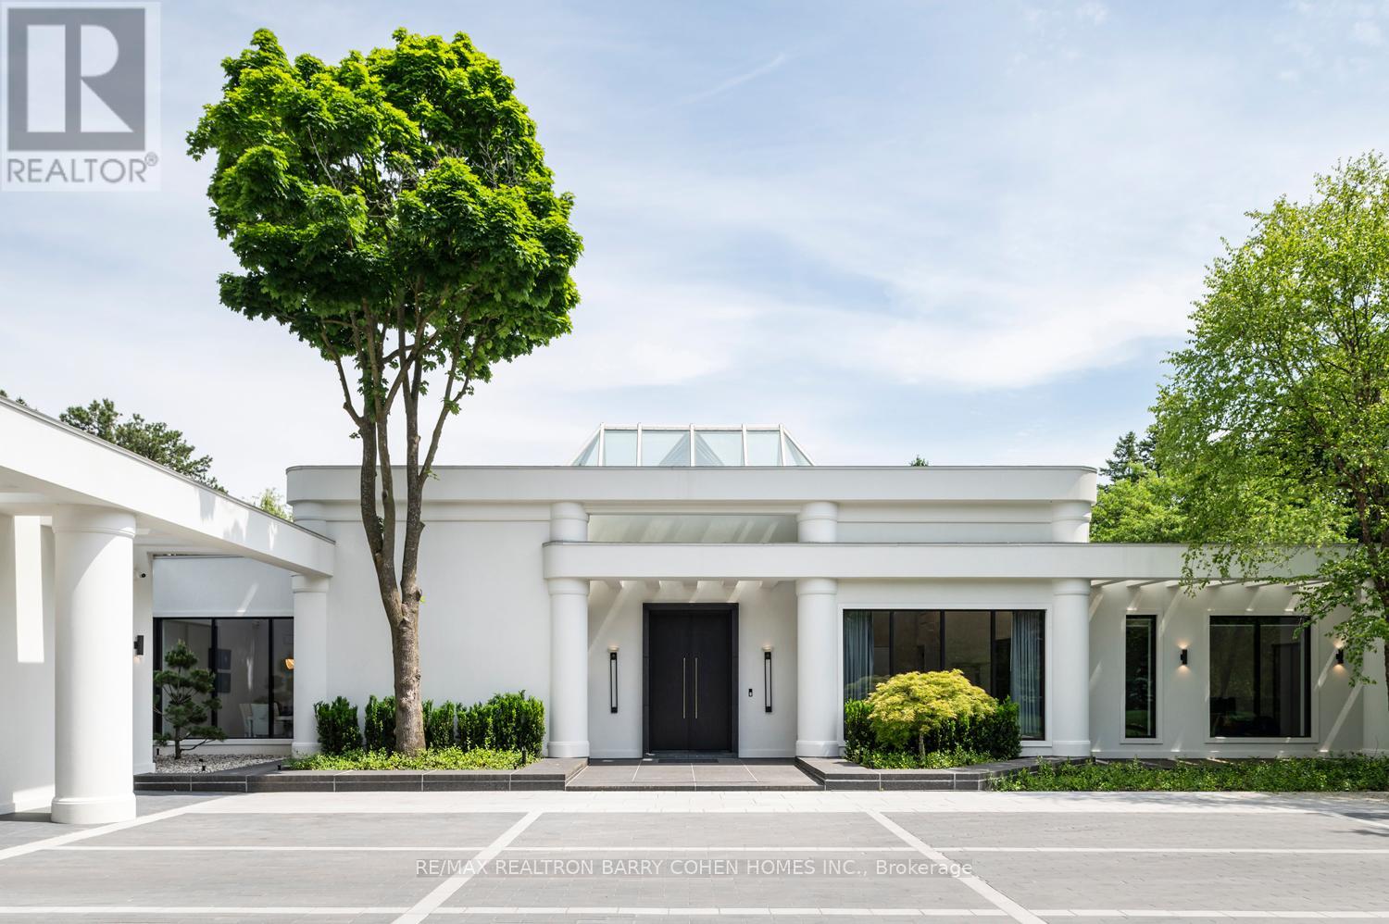
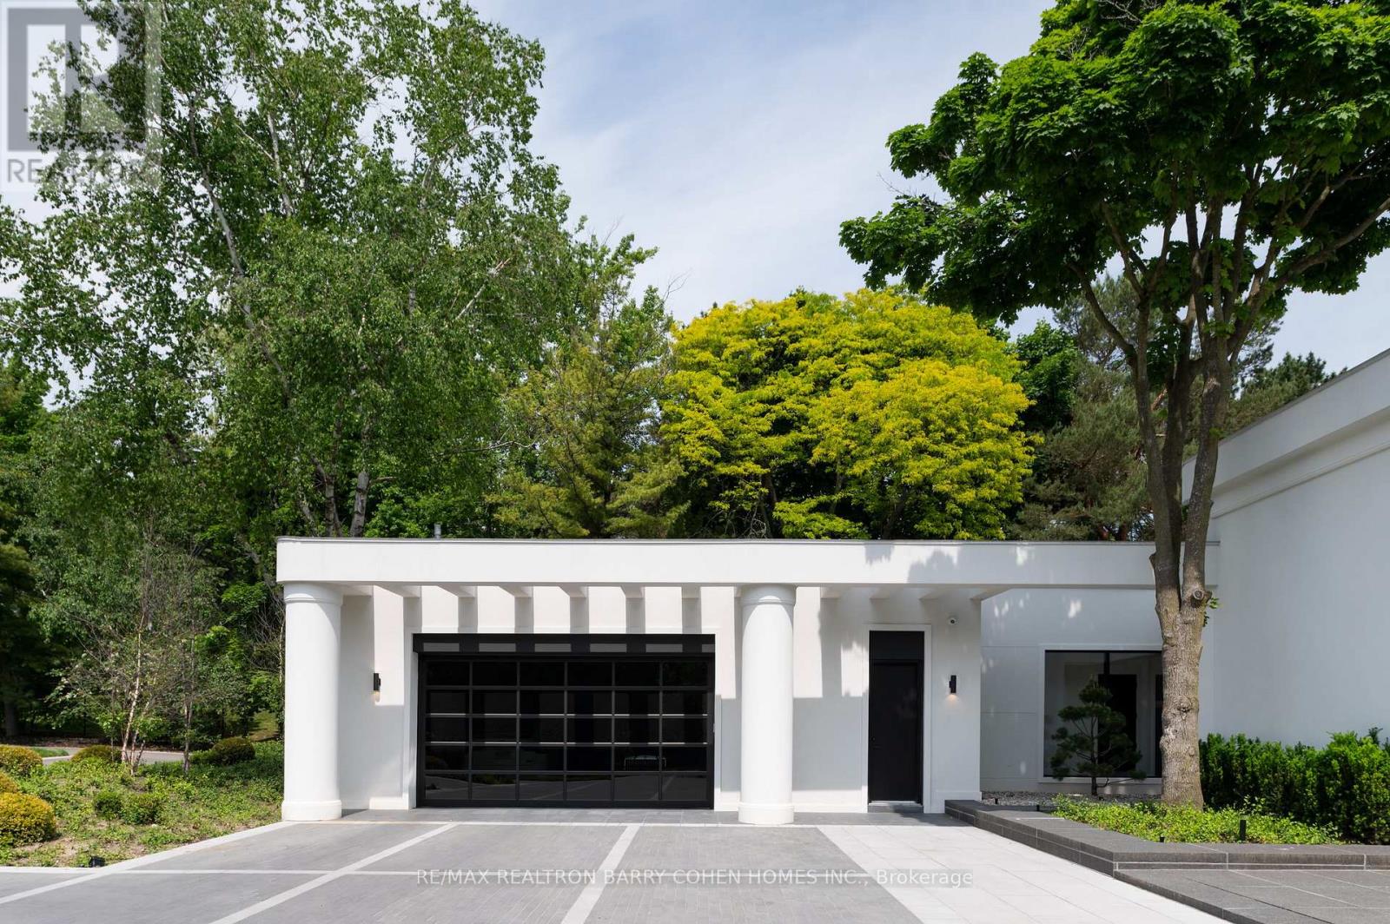
This 6-bedroom, 9-bathroom detached in Toronto offers 5,000-100,000 sqft of square feet on a 302 x 428.4 ft lot. 1 storey. The property has lot dimensions of 302 x 428.4 FT, cross street The Bridle Path/Post Rd. The home features other, a finished with walk-out basement, a fireplace. Highlights include a inground pool, a 4-car garage.
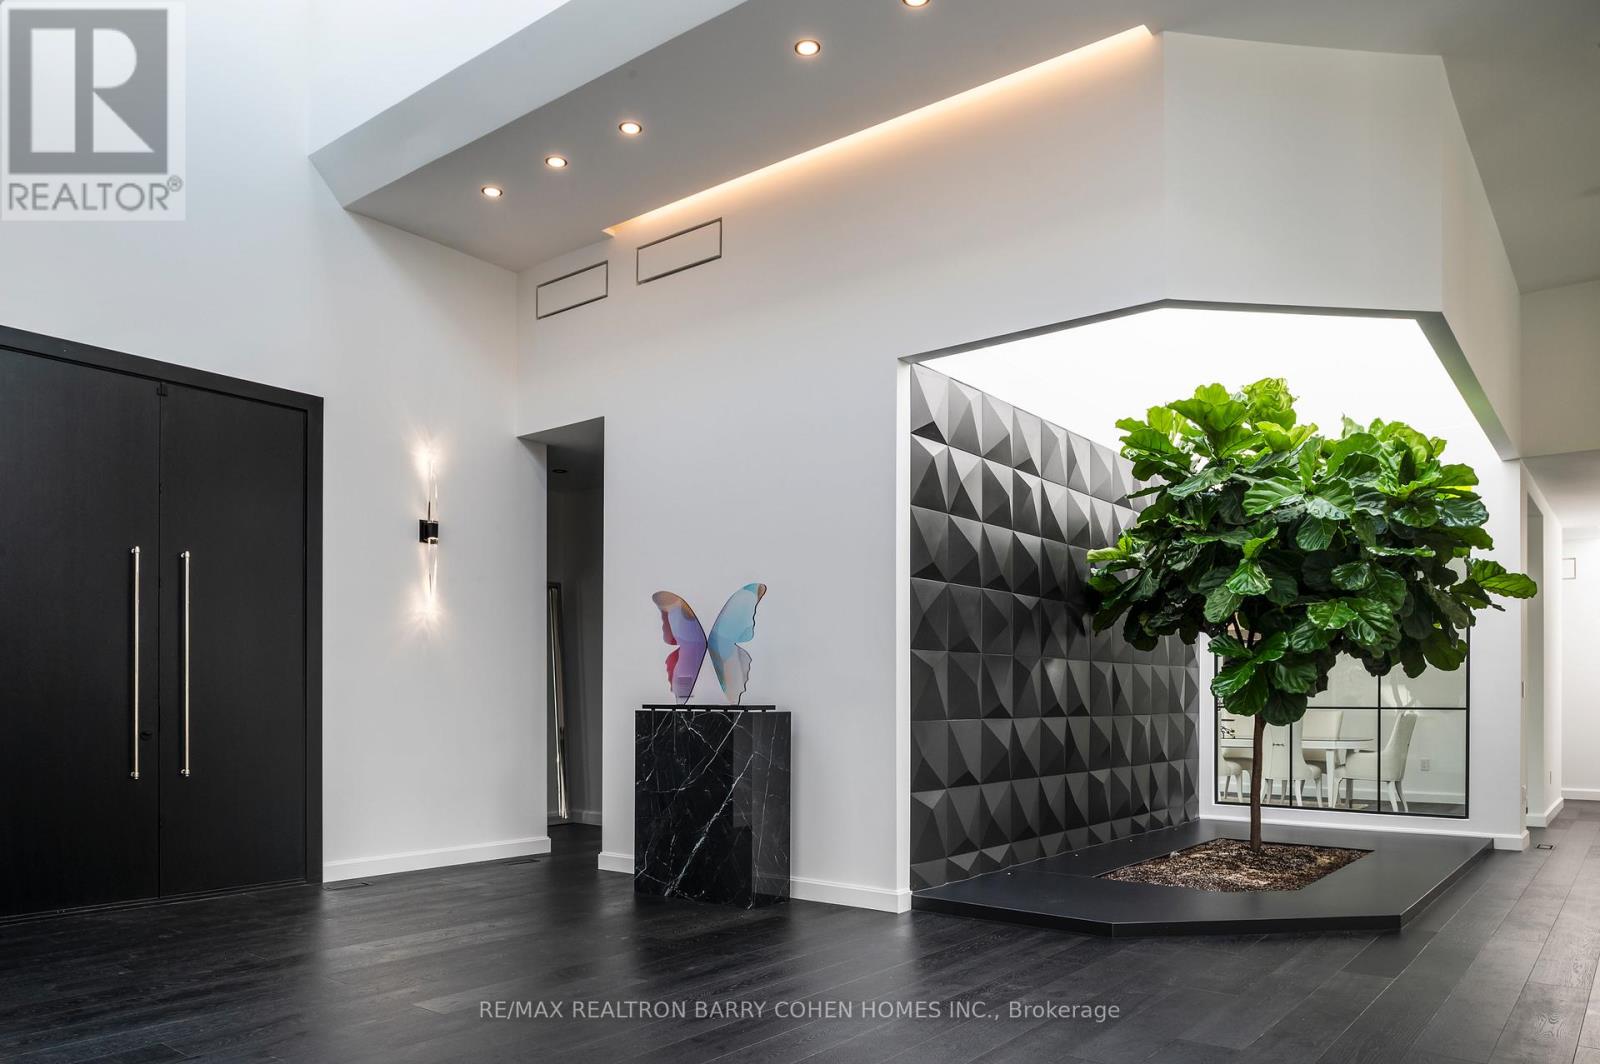
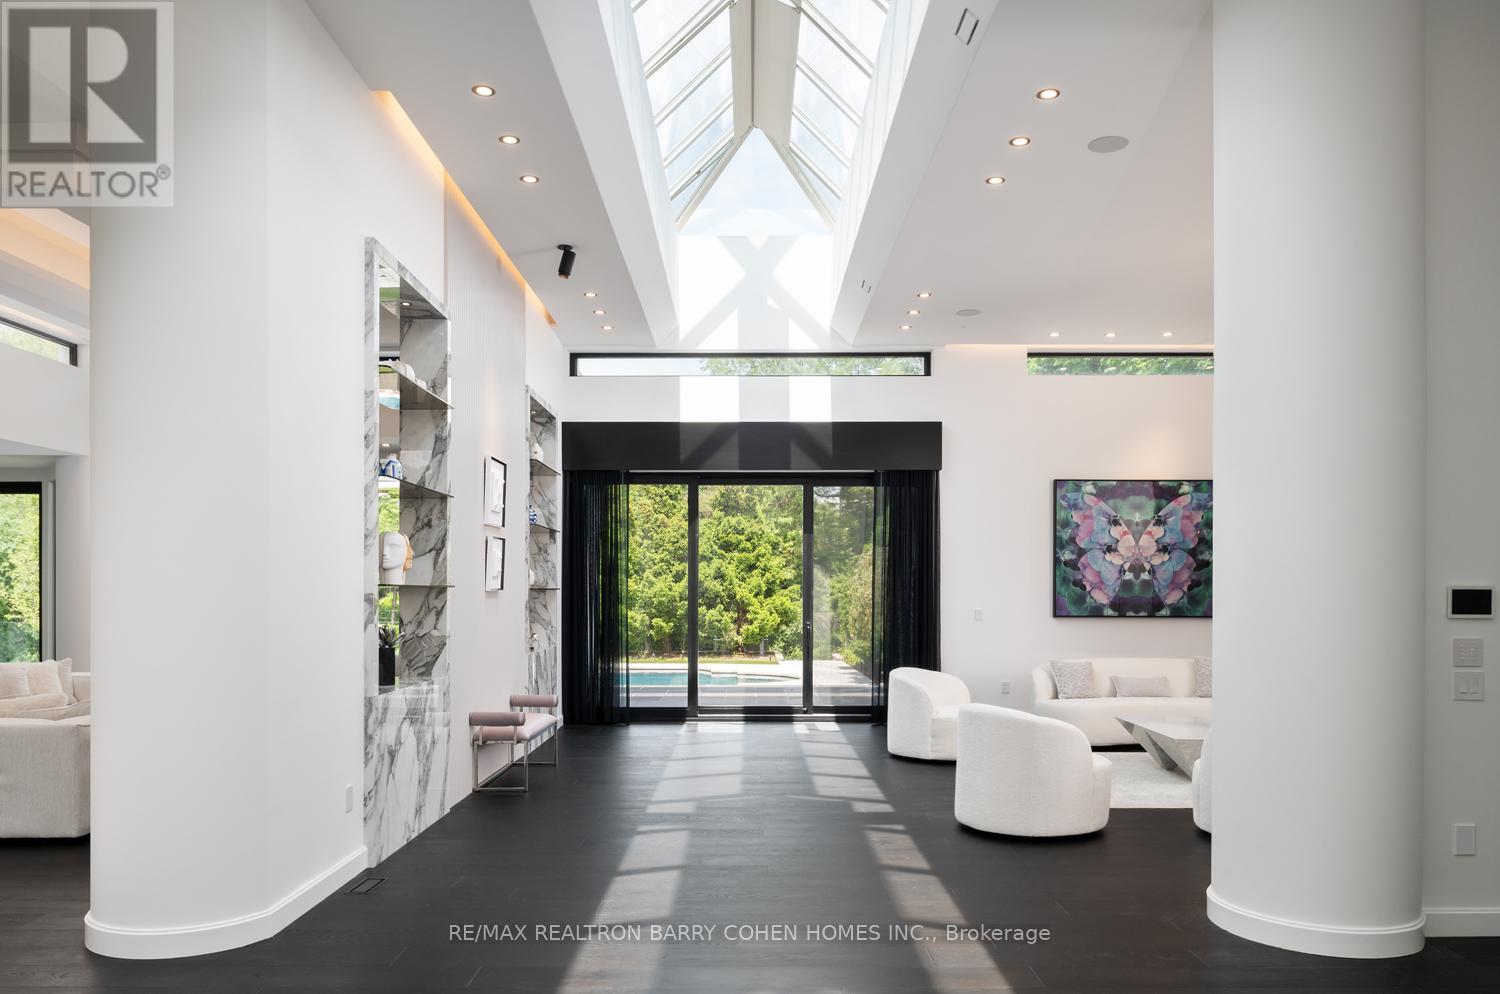
Welcome To An Exceptional Private Gated Modern Estate, Extensively And Exquisitely Remodeled And Nestled Within The Iconic Bridle Path Neighbourhood. Fully Furnished. Sprawling Across 2 Acres And Boasting A 300-Foot Wide Frontage, This LA-Style Estate Offers An Unparalleled Level Of Sophistication With Over 14,000 Square Feet Of Living Space. Designed By Award-Winning Architect Tina Barooti Of Tiarch Architecture, Recipient Of The American Canadian Property Awards. The Renovation Was Executed By HCRA-Approved General Contractor Motif Build. Renovation Included Repair Of Drywalls, Plumbing, Electrical, And Heating & Cooling Systems, Replacement Of The Old Windows And Doors With New High-Quality Windows And Doors, New Custom Cabinetry Throughout, And Significant Exterior Repairs Including The Driveway, Swimming Pool, And Tennis Court. Enjoy An Outdoor Oasis With A Private Tennis Court, A Swimming Pool, And A Jacuzzi. The Ultra-Premium Concrete, Steel, Glass, And Stone Build Is Adorned With Skylights Featuring Shades, Illuminating The Space With Natural Light And Highlighting Magnificent Architectural Embellishments. Additional Amenities Include Glass Elevators, A Theatre Room, A Fully Equipped Gym, A Spa With A Steam Room, A Bar, And A Wine Cellar. The Estate Features Engineered Hardwood Imported From Europe. Practical Luxury Meets Timeless Elegance With A Heated Driveway And Impeccable Finishes Throughout The Property. (id:60351)
West of The Bridle Path
We can help you find properties matching your criteria, including exclusive listings not yet on the market.
Save favorites, track showings, view lease history & get rental alerts — Free account — 100% free
Land, frontage and setting
Price, taxes and monthly charges
Listed by BARRY COHEN, RE/MAX REALTRON BARRY COHEN HOMES INC.
The listing data displayed is deemed reliable but is not guaranteed accurate by the Canadian Real Estate Association (CREA). The trademarks REALTOR®, REALTORS®, and the REALTOR® logo are controlled by The Canadian Real Estate Association (CREA) and identify real estate professionals who are members of CREA. The trademarks MLS®, Multiple Listing Service® and the associated logos are owned by The Canadian Real Estate Association (CREA) and identify the quality of services provided by real estate professionals who are members of CREA.
Not A Dream Realty Inc., Brokerage is a member of CREA and the Toronto Regional Real Estate Board. All information should be independently verified. © 2026 Not A Dream Realty Inc., Brokerage. All rights reserved.
Important notice: This website provides free general real estate information for consumer convenience. Listing data, maps, photos, descriptions, measurements, room sizes, lot sizes, taxes, prices, availability, school/market information, estimates, and other property details may be incomplete, delayed, approximate, generated from third-party sources, or changed without notice. We do not warrant that any information is complete, current, or error-free, and we have not independently verified all information shown. Do not rely on this website alone when making a purchase, sale, lease, financing, investment, tax, legal, valuation, or insurance decision. Even accurate website data is provided only for general information and property discovery; it is not a recommendation or sufficient due diligence. Do not buy, sell, lease, submit an offer, waive a condition, or arrange financing solely from information displayed here. Verify the current listing status and price, title, legal description, boundaries, zoning, permitted use, permits, taxes, fees, measurements, physical condition, defects, environmental matters, insurance, financing, and agreement terms with the listing brokerage, real estate board, municipality, lender, insurer, lawyer, inspector, surveyor, appraiser, or other qualified professional, as applicable. Contact us if you want our assistance; if another brokerage represents you, ask that brokerage to perform the required review and advise you. You use this website and act on its content entirely at your own risk and remain solely responsible for every decision and action you take from general website information. Nothing on this website is an appraisal, market valuation, price opinion, professional recommendation, or legal, financial, tax, engineering, inspection, or investment advice. The website operator, brokerage, and their representatives accept no responsibility and have no liability for any loss, damage, claim, cost, delay, missed opportunity, decision, action, or other consequence caused by errors, omissions, delays, changes, website use, or acting without the verification, due diligence, and professional advice recommended here.
 TRREB
 CREA
 MLS
 REALTOR
Connect with a local real estate professional for a private showing or more details.
Listed by BARRY COHEN, RE/MAX REALTRON BARRY COHEN HOMES INC. · MLS# C13786152