Space
Finished area and layout
- Square Feet
- 2,750-2,999 sqft
- Bedrooms
- 4
- Bathrooms
- 4
Property Snapshot
MLS #C13199712
Finished area and layout
Type, style and structure
This 4-bedroom, 4-bathroom single family in Toronto offers 2,750-2,999 sqft of square feet. In The Bedford. The home features forced air, natural gas heating, central air conditioning, air exchanger. Monthly condo fee of $3,323.5.
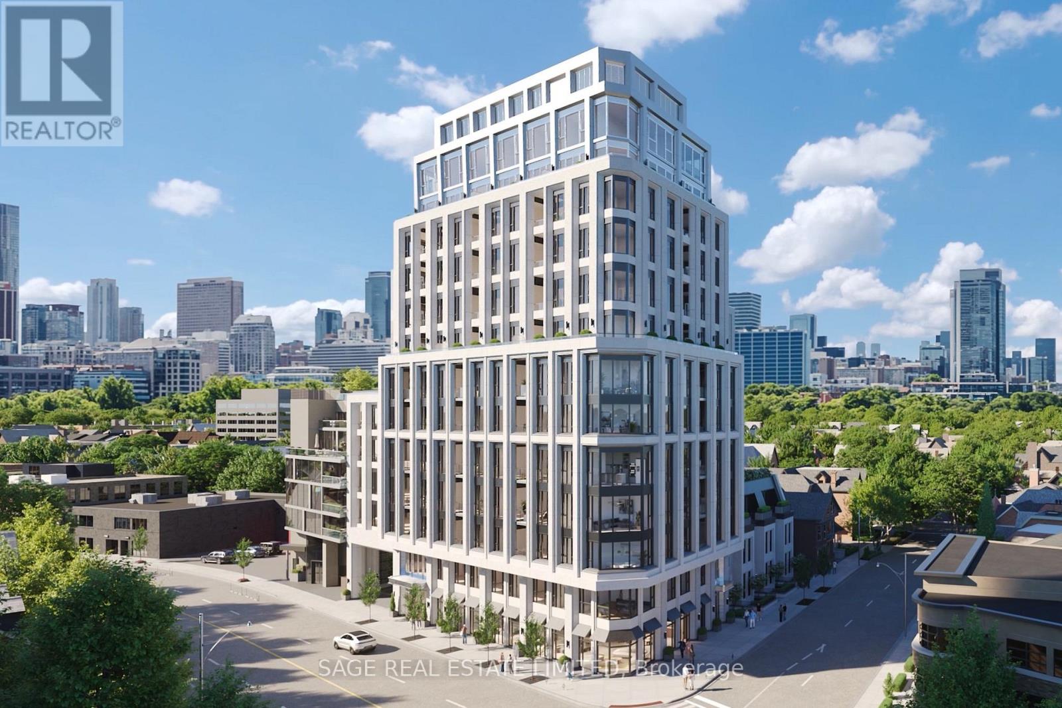
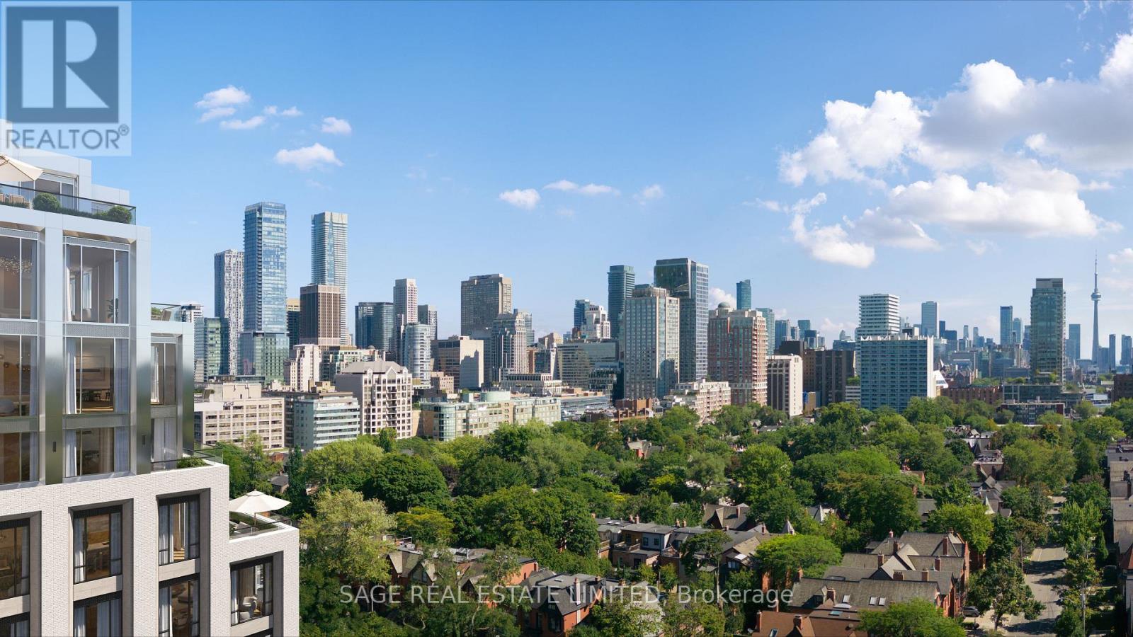
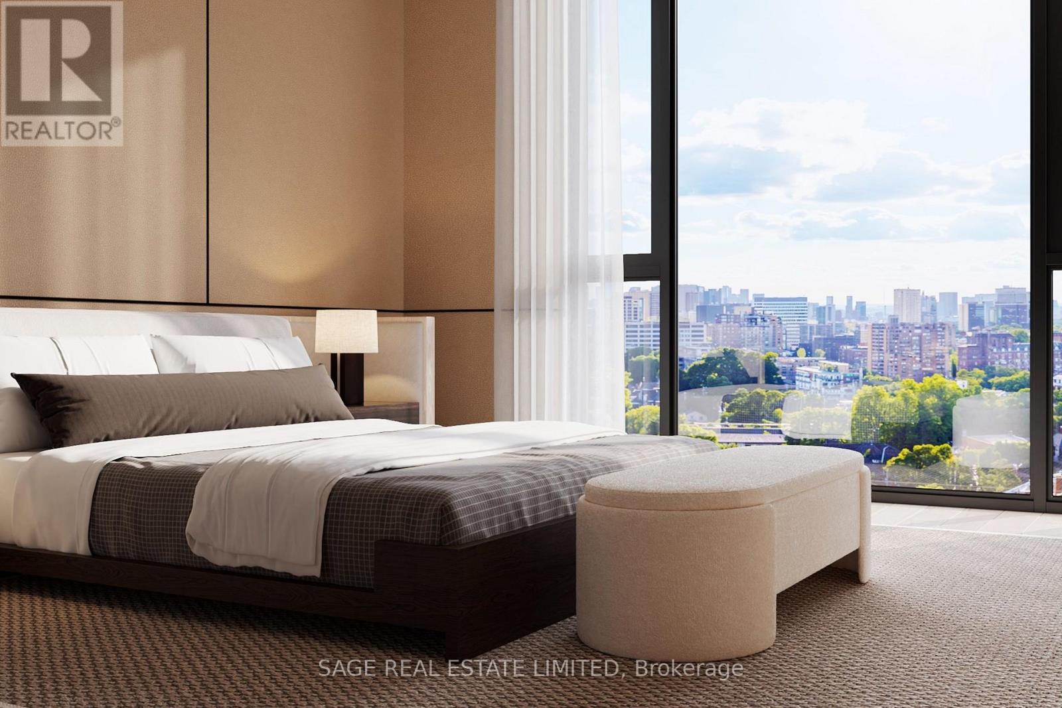
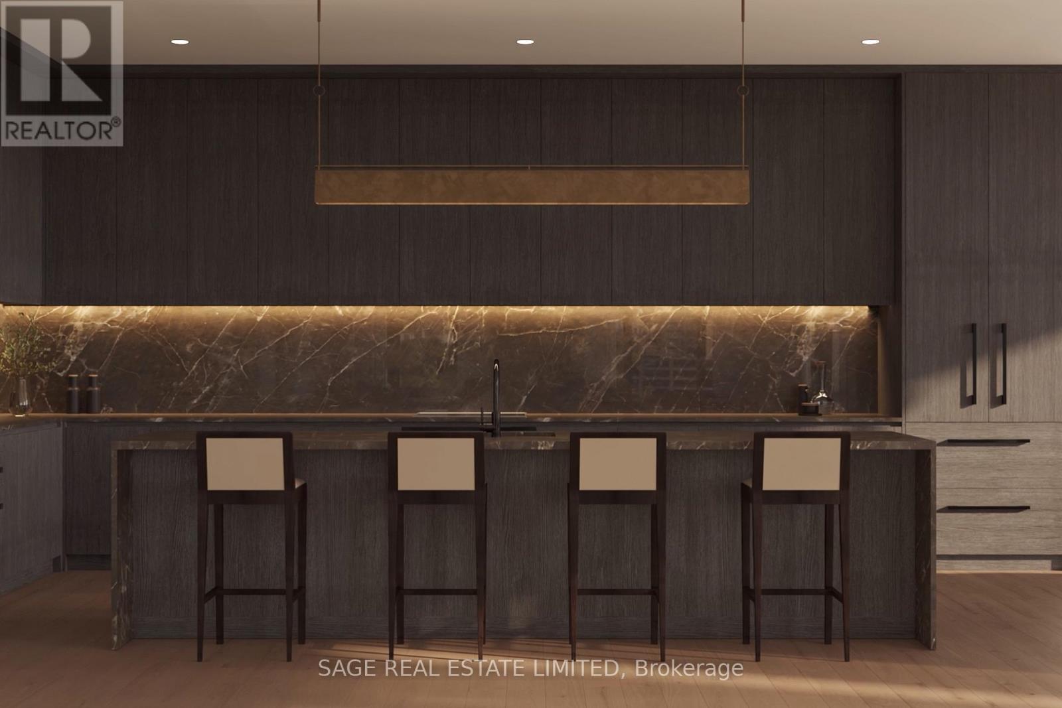
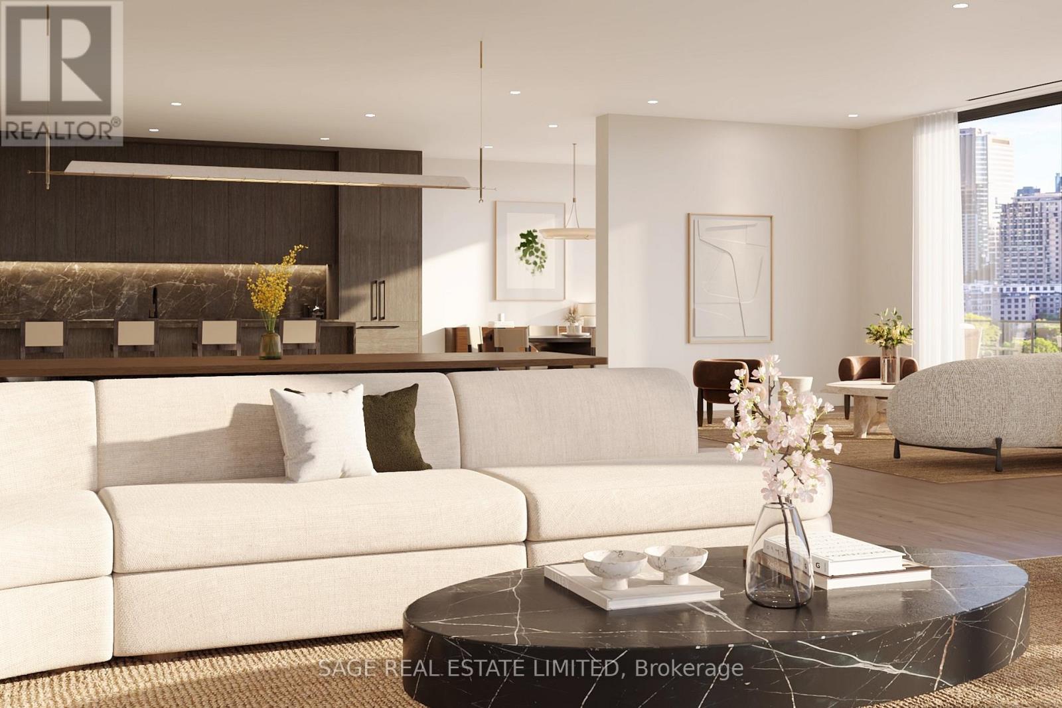
Welcome to The Bedford on the quiet side of Yorkville. This 2,890 sq. ft. three-bedroom plus den residence is an exercise in light and proportion, where a wall of south-facing windows captures panoramic views and sunlight throughout the day. A central gallery flows into connected living, dining, and lounge areas, each with a sense of intimacy and purpose. A balcony along the living area invites al fresco dining, while the den sits tucked off the main flow, perfect for work or reading.The primary suite occupies a corner with maximum light and views, complete with a walk-in closet and a Studio Paolo Ferrari ensuite featuring floating vanities, stone slab counters, and integrated storage. Two secondary bedrooms are placed to maximize privacy, each with its own ensuite. An additional walk-in storage space provides organization without interrupting the living flow.The Studio Paolo Ferrari kitchen sits as a subtle focal point, with stone slab counters and backsplash, soft-close cabinetry, and a six-piece Miele appliance package. A dedicated laundry room and individually controlled HVAC complete the residence.The Bedford is an intimate collection of only 56 residences, currently under construction in Toronto's Yorkville-Annex. Haussmann-inspired architecture by Audax that embodies the streets of Paris, interiors by Studio Paolo Ferrari. (id:60351)
Porte cochère parking entry with 24-hour valet. Grand main lobby with 24-hour concierge and security. Second lobby with porter service. Grand resident lounge includes dining room complete with private catering kitchen, fireplace, formal dining seating, media room, kids playroom, and outdoor dining/lounge area. Fitness and Wellness Center includes reception area and treatment room, top-of-the-line cardio, weight and conditioning equipment, and private personal training yoga rooms. Executive meeting room located on ground floor. Fully outfitted pet spa. Miele 30" electric cooktop, Miele 30" oven, Miele24" integrated dishwasher, integrated hood fan, Miele 24" microwave speed oven & Principal Bathroom: Custom Studio Paolo Ferrari designed floating vanity with integrated storage and soft close drawer system. Mirror with integrated medicine cabinet storage. Designer selected countertop. Designer selected wall mount faucet. Frameless glass shower enclosure.
We can help you find properties matching your criteria, including exclusive listings not yet on the market.
Save favorites, track showings, view sold data & get market alerts — Free account — 100% free
Price, taxes and monthly charges
| Date | Event | MLS# | Price | Change |
|---|---|---|---|---|
| May 27, 2026 | Listed For Sale | C13199712 | $6,524,900 | — |
| May 26, 2026 | Listed For Sale | C13199712 | $6,524,900 | — |
MLS data tracked by our system. Earlier records or land registry transfers may not be shown.
Porte cochère parking entry with 24-hour valet. Grand main lobby with 24-hour concierge and security. Second lobby with porter service. Grand resident lounge includes dining room complete with private catering kitchen, fireplace, formal dining seating, media room, kids playroom, and outdoor dining/lounge area. Fitness and Wellness Center includes reception area and treatment room, top-of-the-line cardio, weight and conditioning equipment, and private personal training yoga rooms. Executive meeting room located on ground floor. Fully outfitted pet spa. Miele 30" electric cooktop, Miele 30" oven, Miele24" integrated dishwasher, integrated hood fan, Miele 24" microwave speed oven & Principal Bathroom: Custom Studio Paolo Ferrari designed floating vanity with integrated storage and soft close drawer system. Mirror with integrated medicine cabinet storage. Designer selected countertop. Designer selected wall mount faucet. Frameless glass shower enclosure.
Parking spots are available for purchase and are not included in the purchase price. Renderings are for illustrative purposes only and do not represent any specific suite layout
Bedford & Davenport
Listed by JAMIE SARNER, SAGE REAL ESTATE LIMITED
The listing data displayed is deemed reliable but is not guaranteed accurate by the Canadian Real Estate Association (CREA). The trademarks REALTOR®, REALTORS®, and the REALTOR® logo are controlled by The Canadian Real Estate Association (CREA) and identify real estate professionals who are members of CREA. The trademarks MLS®, Multiple Listing Service® and the associated logos are owned by The Canadian Real Estate Association (CREA) and identify the quality of services provided by real estate professionals who are members of CREA.
Not A Dream Realty Inc., Brokerage is a member of CREA and the Toronto Regional Real Estate Board. All information should be independently verified. © 2026 Not A Dream Realty Inc., Brokerage. All rights reserved.
Important notice: This website provides free general real estate information for consumer convenience. Listing data, maps, photos, descriptions, measurements, room sizes, lot sizes, taxes, prices, availability, school/market information, estimates, and other property details may be incomplete, delayed, approximate, generated from third-party sources, or changed without notice. We do not warrant that any information is complete, current, or error-free, and we have not independently verified all information shown. Do not rely on this website alone when making a purchase, sale, lease, financing, investment, tax, legal, valuation, or insurance decision. Verify all material facts directly with the listing brokerage, real estate board, municipality, lender, insurer, lawyer, inspector, surveyor, or other qualified professional, as applicable. Nothing on this website is an appraisal, market valuation, price opinion, professional recommendation, or legal, financial, tax, engineering, inspection, or investment advice. To the fullest extent permitted by law, the website operator, brokerage, and their representatives are not responsible for losses or damages arising from errors, omissions, delays, changes, or reliance on information displayed here.
 TRREB
TRREB CREA
CREA MLS
MLS REALTOR
Connect with a local real estate professional for a private showing or more details.
Listed by JAMIE SARNER, SAGE REAL ESTATE LIMITED · MLS# C13199712
Finance-policy mortgage defaults are required before property payment estimates can be calculated.
Disclaimer: The mortgage estimates and monthly cost calculations shown above are for illustrative purposes only and should not be relied upon as financial advice. Actual mortgage rates, terms, and eligibility depend on your personal financial situation, credit history, and current market conditions. Please consult a licensed mortgage broker, financial advisor, or your bank to determine your actual affordability and mortgage costs before making any purchasing decisions.
Land-transfer-tax estimate is unavailable until finance-policy config is loaded.
Estimate based on configured transfer-tax policy. Consult your lawyer for exact amounts.