Space
Finished area and layout
- Living Area
- 1,183 sqft
- Above Grade
- 1,183 sqft (Plans)
- Finished Breakdown
- Above 1,183 sqft
- Bedrooms
- 2
- Bathrooms
- 2
Property Snapshot
MLS #40876156
Finished area and layout
Type, style and structure
This 2-bedroom, 2-bathroom single family in Cambridge offers 1,183 sqft of living area. 20 storeys. The home features heat pump heating, ductless, a none basement. Monthly condo fee of $720.89.
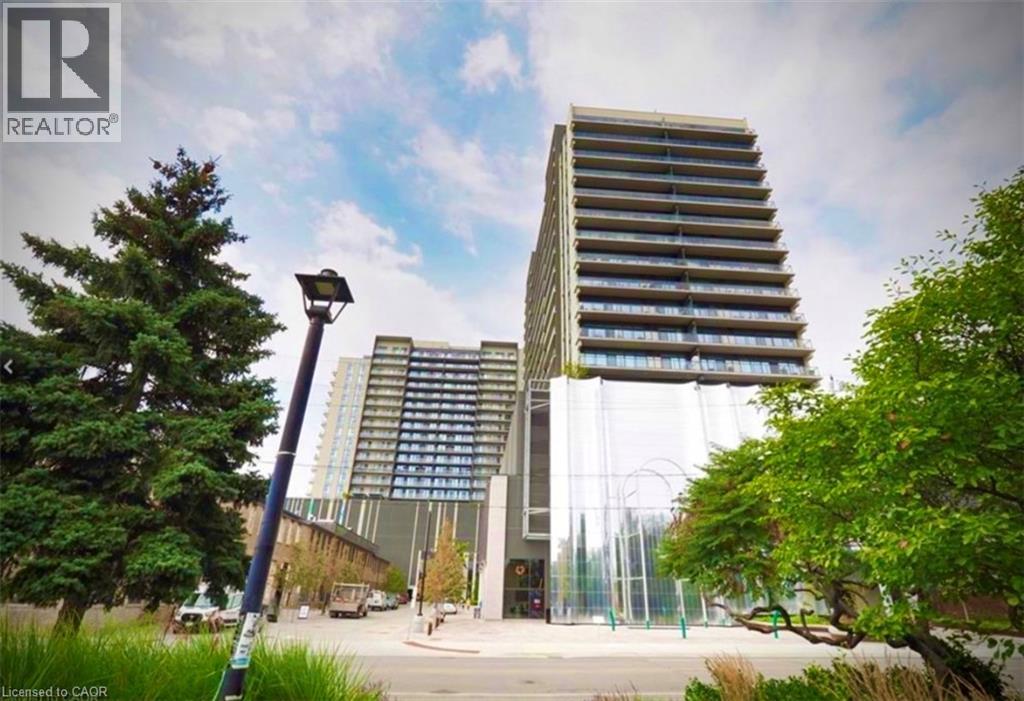
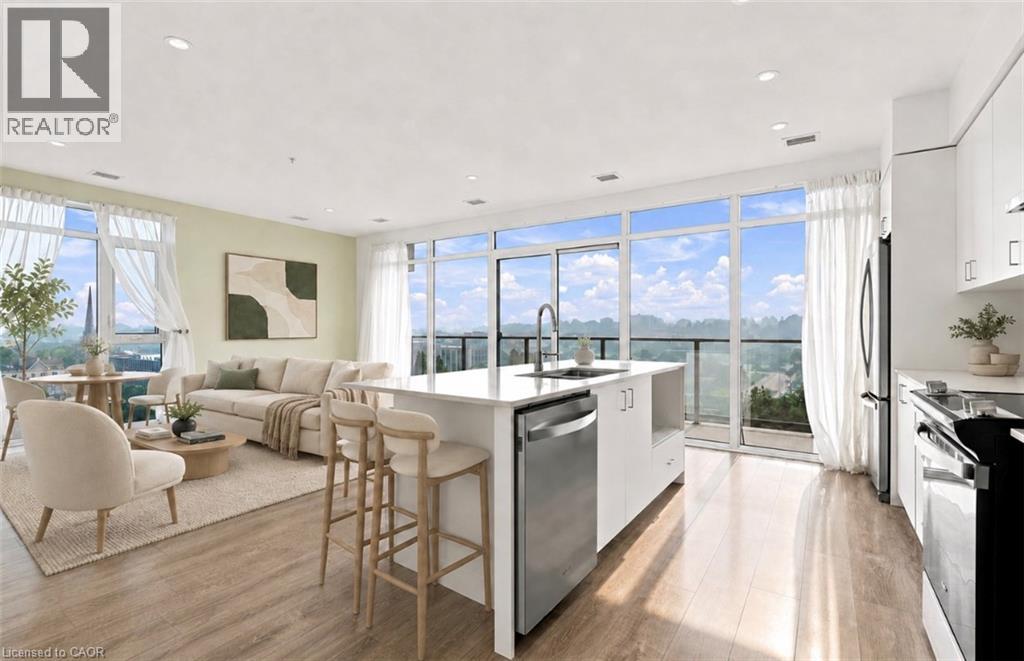
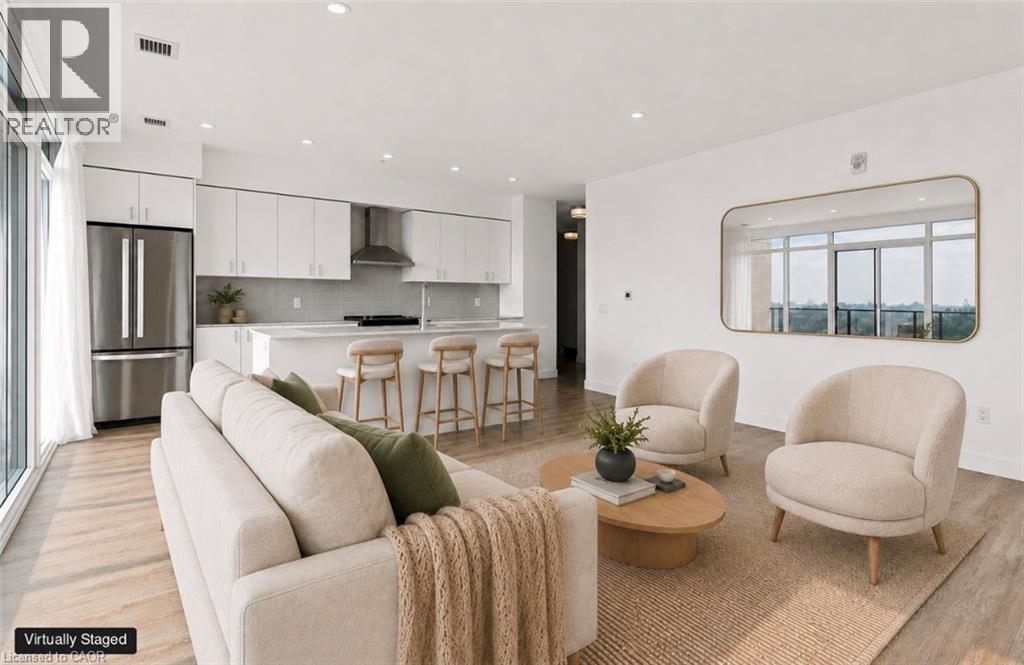
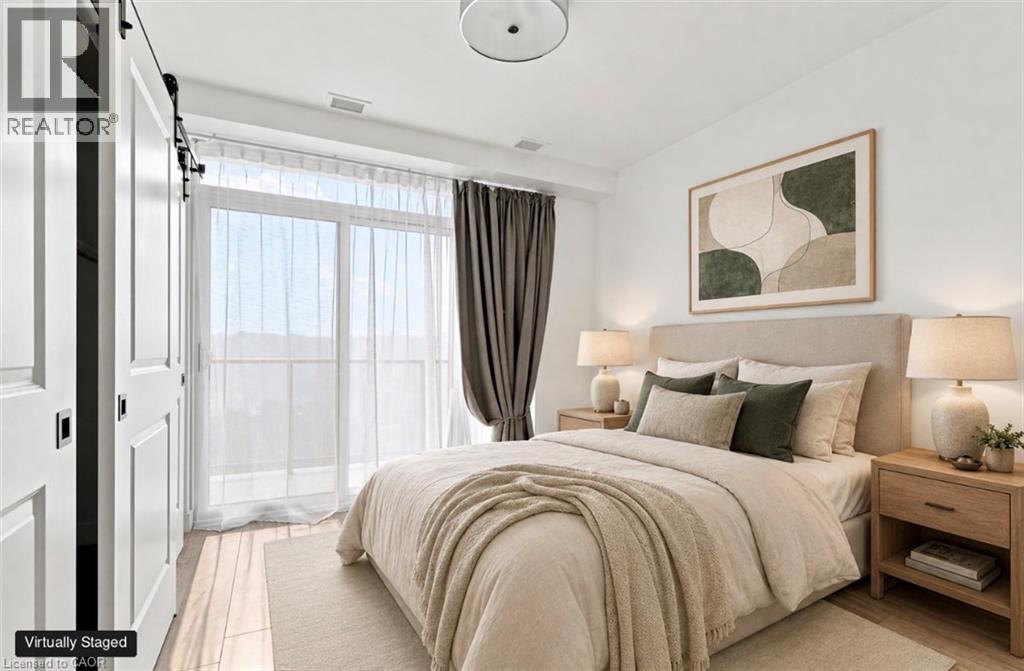
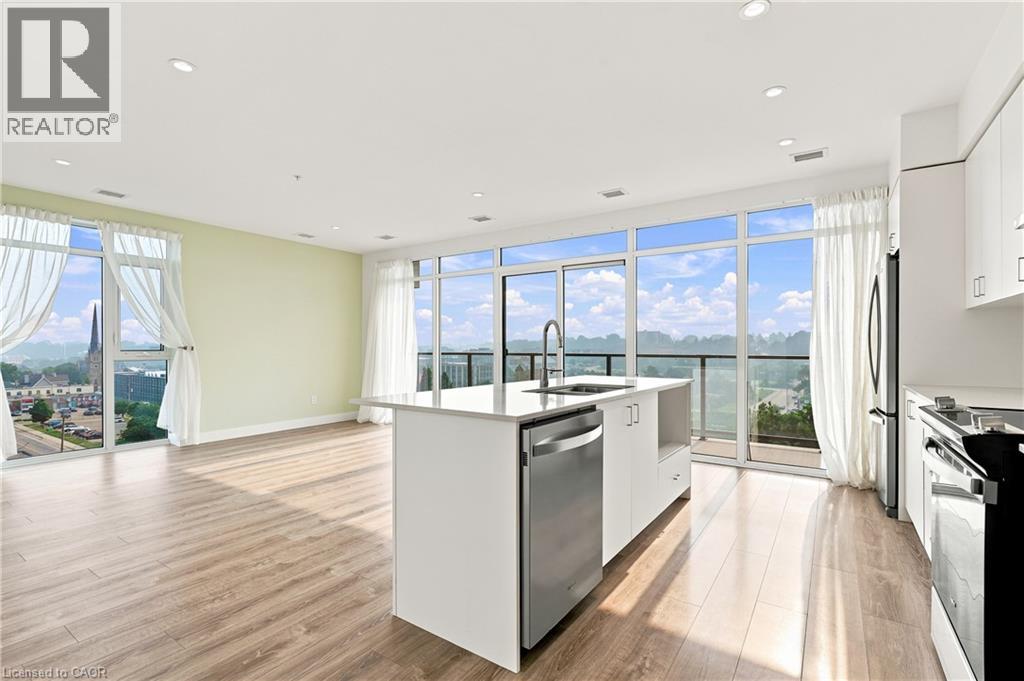
Elevated riverside living at 50 Grand – The Gaslight District, one of Cambridge’s most desirable addresses. This beautifully appointed 2-bedroom, 2-bathroom suite offers 1,183 sq. ft. of thoughtfully designed living space on the quieter side of the building, with spectacular sunsets and peaceful views of the Grand River and iconic pedestrian bridge. Spacious open-concept layout filled with natural light from expansive windows, contemporary finishes, high ceilings and in-suite laundry. Includes one covered parking space. Resident amenities include stylish gathering spaces, a gym, yoga and wellness areas, and an incredible rooftop terrace. Steps to restaurants, cafés, artisan bakeries, boutique shopping, live music, festivals, the Cambridge Farmers’ Market, riverfront trails and the Hamilton Family Theatre. $2,800/month plus utilities heating/cooling. Available anytime. Minimum one-year lease. (id:60351)
We can help you find properties matching your criteria, including exclusive listings not yet on the market.
Save favorites, track showings, view lease history & get rental alerts — Free account — 100% free
Price, taxes and monthly charges
Listed by LESLEY SHORT, Keller Williams Home Group Realty, Brokerage
The listing data displayed is deemed reliable but is not guaranteed accurate by the Canadian Real Estate Association (CREA). The trademarks REALTOR®, REALTORS®, and the REALTOR® logo are controlled by The Canadian Real Estate Association (CREA) and identify real estate professionals who are members of CREA. The trademarks MLS®, Multiple Listing Service® and the associated logos are owned by The Canadian Real Estate Association (CREA) and identify the quality of services provided by real estate professionals who are members of CREA.
Not A Dream Realty Inc., Brokerage is a member of CREA and the Toronto Regional Real Estate Board. All information should be independently verified. © 2026 Not A Dream Realty Inc., Brokerage. All rights reserved.
Important notice: This website provides free general real estate information for consumer convenience. Listing data, maps, photos, descriptions, measurements, room sizes, lot sizes, taxes, prices, availability, school/market information, estimates, and other property details may be incomplete, delayed, approximate, generated from third-party sources, or changed without notice. We do not warrant that any information is complete, current, or error-free, and we have not independently verified all information shown. Do not rely on this website alone when making a purchase, sale, lease, financing, investment, tax, legal, valuation, or insurance decision. Even accurate website data is provided only for general information and property discovery; it is not a recommendation or sufficient due diligence. Do not buy, sell, lease, submit an offer, waive a condition, or arrange financing solely from information displayed here. Verify the current listing status and price, title, legal description, boundaries, zoning, permitted use, permits, taxes, fees, measurements, physical condition, defects, environmental matters, insurance, financing, and agreement terms with the listing brokerage, real estate board, municipality, lender, insurer, lawyer, inspector, surveyor, appraiser, or other qualified professional, as applicable. Contact us if you want our assistance; if another brokerage represents you, ask that brokerage to perform the required review and advise you. You use this website and act on its content entirely at your own risk and remain solely responsible for every decision and action you take from general website information. Nothing on this website is an appraisal, market valuation, price opinion, professional recommendation, or legal, financial, tax, engineering, inspection, or investment advice. The website operator, brokerage, and their representatives accept no responsibility and have no liability for any loss, damage, claim, cost, delay, missed opportunity, decision, action, or other consequence caused by errors, omissions, delays, changes, website use, or acting without the verification, due diligence, and professional advice recommended here.
 TRREB
 CREA
 MLS
 REALTOR
Connect with a local real estate professional for a private showing or more details.
Listed by LESLEY SHORT, Keller Williams Home Group Realty, Brokerage · MLS# 40876156