Space
Finished area and layout
- Living Area
- 1,352 sqft
- Above Grade
- 900 sqft (Owner)
- Below Grade
- 452 sqft (Owner)
- Finished Breakdown
- Above 900 sqft + Below 452 sqft
- Bedrooms
- 1
- Bathrooms
- 2
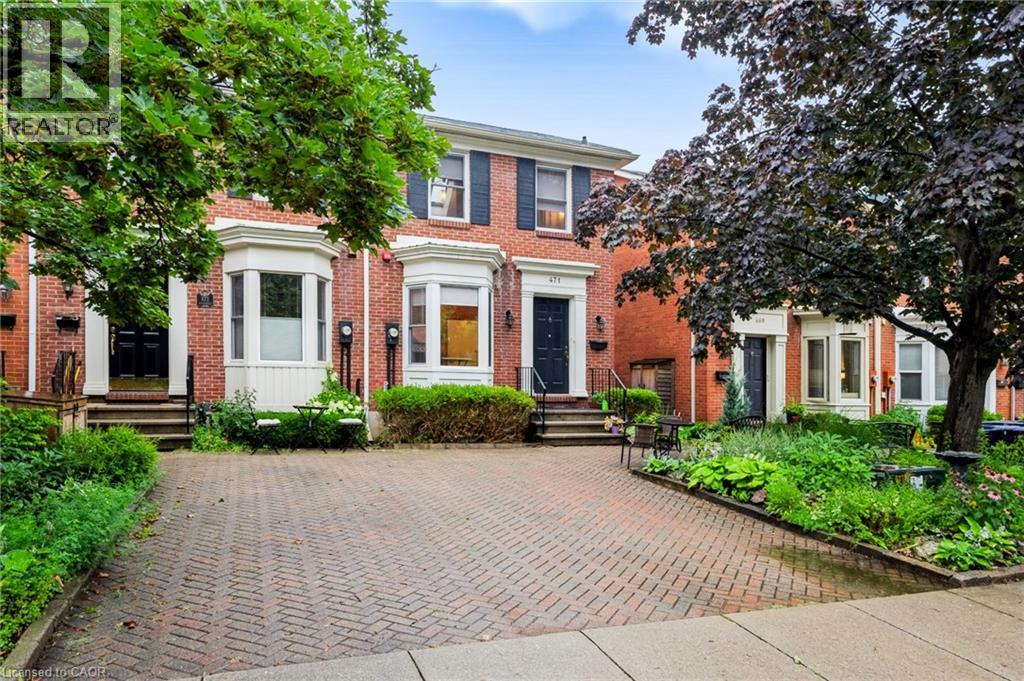
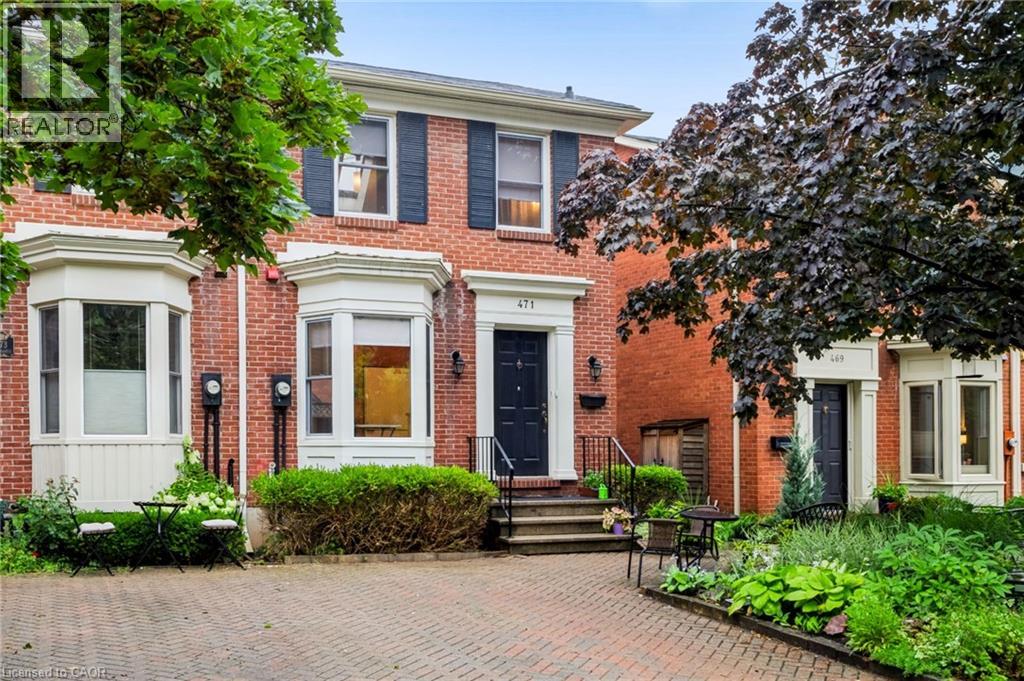
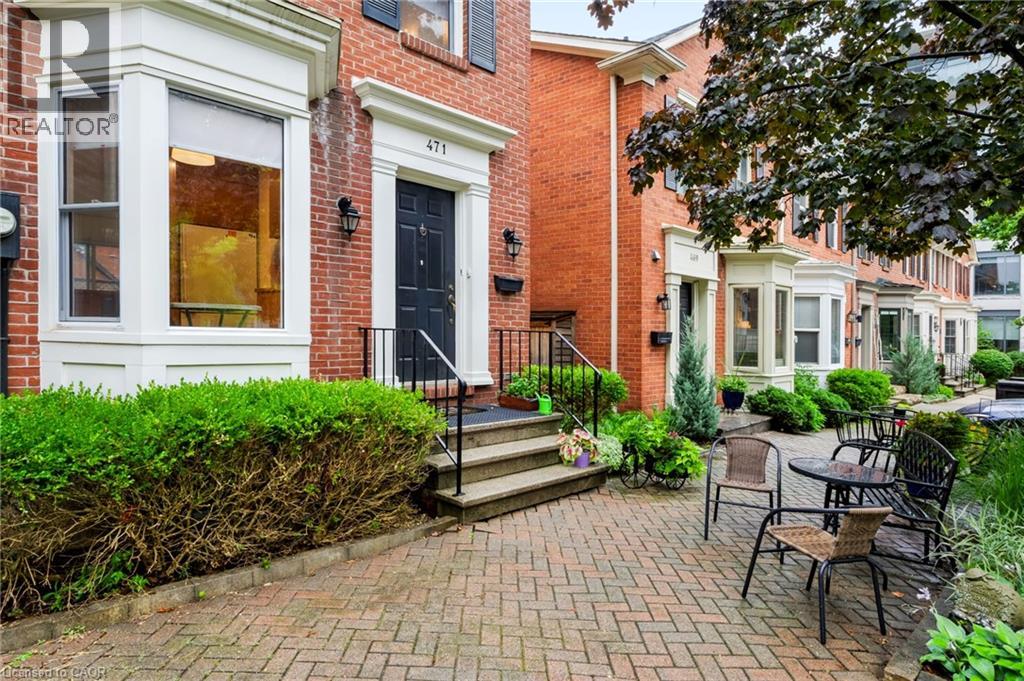
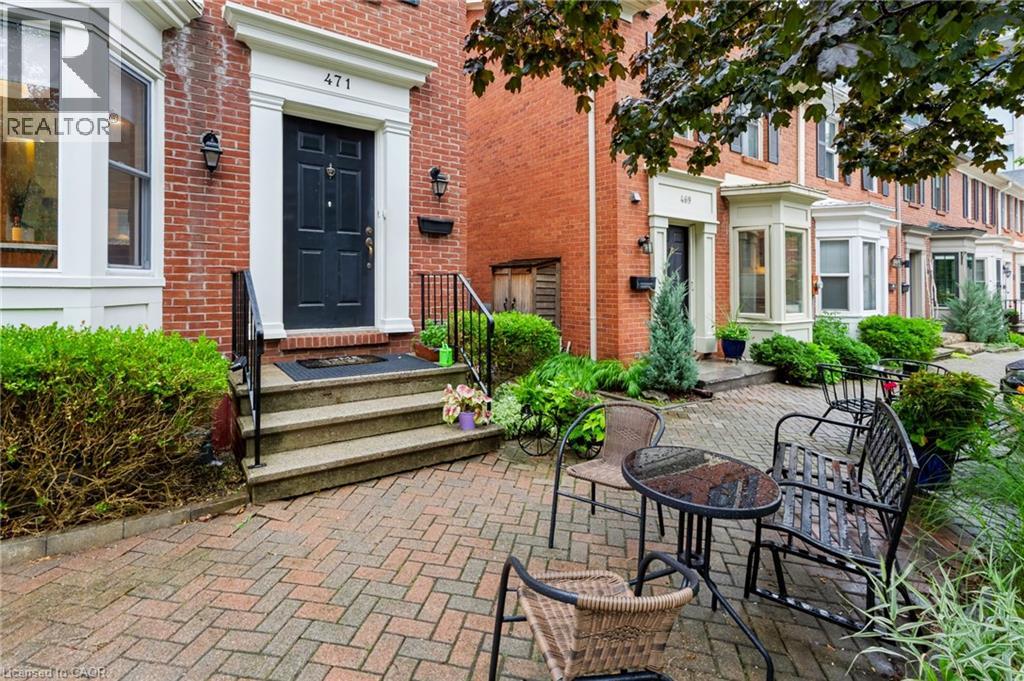
Property Snapshot
MLS #40867265
Finished area and layout
Type, style and structure
This 1-bedroom, 2-bathroom single family in Burlington offers 1,352 sqft of living area on a 21.0 feet frontage lot. 2 storeys. The home features forced air, natural gas heating, central air conditioning, a finished, full basement.
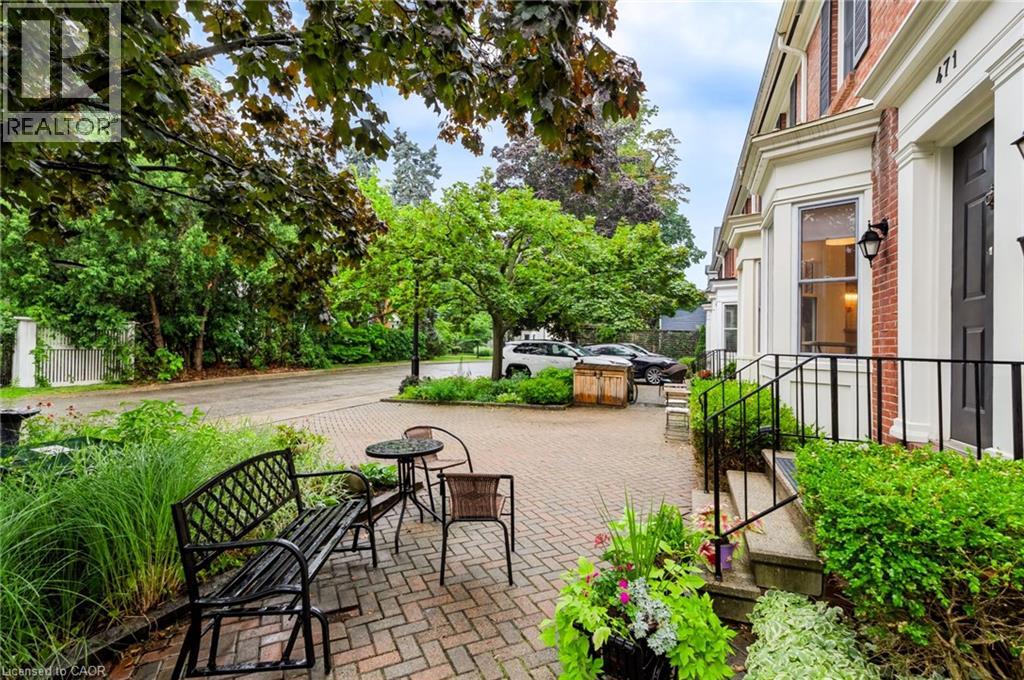
A FURNISHED DOWNTOWN BURLINGTON RESIDENCE IN AN EXCEPTIONAL LOCATION! Experience the very best of downtown Burlington from this distinctive loft-style townhome, quietly tucked along a peaceful lane in the heart of the city. Fully furnished and move-in ready, this inviting residence offers something increasingly rare—a private home with the convenience, culture and walkability of a vibrant downtown address The character-filled interior features an open, comfortable living and dining area, a charming loft-style primary bedroom and a finished lower level with its own 3-piece bath. Ideal as a guest suite, home office, media room or additional living space, the lower level provides flexibility for an executive, professional couple or those transitioning between homes. A private, fully fenced patio offers a quiet place to relax or entertain, while one dedicated parking space adds everyday convenience. Then there is the location. The Burlington Performing Arts Centre is at the end of the street, while Lake Ontario and Spencer Smith Park are just one block away. Step outside and you're moments from Burlington's independent shops, cafes, restaurants and downtown amenities. Burlington City Hall is also just one block away, with Joseph Brant Hospital within easy walking distance. This is an ideal furnished residence for an executive relocating to Burlington, a professional on assignment, or a couple whose next home is being built, renovated or not quite ready. Rather than living out of a hotel or committing to furnishing another home, simply arrive, settle in and enjoy. Spend your evenings walking to dinner, catch a performance without getting in the car, stroll along the lake on a summer morning or meet friends downtown for coffee. Then return to the privacy and comfort of your own home on a quiet residential lane. Fully furnished. One Parking. Fenced Patio. Utilities are extra, no smokers please. Seeking AAA+ Tenants. Start enjoying an easy downtown lifestyle today. (id:60351)
We can help you find properties matching your criteria, including exclusive listings not yet on the market.
Save favorites, track showings, view lease history & get rental alerts — Free account — 100% free
Land, frontage and setting
Price, taxes and monthly charges
Brant Street, West on Elgin, North on Blathwayte.
Listed by George Morrison, RE/MAX Escarpment Realty Inc.
The listing data displayed is deemed reliable but is not guaranteed accurate by the Canadian Real Estate Association (CREA). The trademarks REALTOR®, REALTORS®, and the REALTOR® logo are controlled by The Canadian Real Estate Association (CREA) and identify real estate professionals who are members of CREA. The trademarks MLS®, Multiple Listing Service® and the associated logos are owned by The Canadian Real Estate Association (CREA) and identify the quality of services provided by real estate professionals who are members of CREA.
Not A Dream Realty Inc., Brokerage is a member of CREA and the Toronto Regional Real Estate Board. All information should be independently verified. © 2026 Not A Dream Realty Inc., Brokerage. All rights reserved.
Important notice: This website provides free general real estate information for consumer convenience. Listing data, maps, photos, descriptions, measurements, room sizes, lot sizes, taxes, prices, availability, school/market information, estimates, and other property details may be incomplete, delayed, approximate, generated from third-party sources, or changed without notice. We do not warrant that any information is complete, current, or error-free, and we have not independently verified all information shown. Do not rely on this website alone when making a purchase, sale, lease, financing, investment, tax, legal, valuation, or insurance decision. Verify all material facts directly with the listing brokerage, real estate board, municipality, lender, insurer, lawyer, inspector, surveyor, or other qualified professional, as applicable. Nothing on this website is an appraisal, market valuation, price opinion, professional recommendation, or legal, financial, tax, engineering, inspection, or investment advice. To the fullest extent permitted by law, the website operator, brokerage, and their representatives are not responsible for losses or damages arising from errors, omissions, delays, changes, or reliance on information displayed here.
 TRREB
 CREA
 MLS
 REALTOR
Connect with a local real estate professional for a private showing or more details.
Listed by George Morrison, RE/MAX Escarpment Realty Inc. · MLS# 40867265