Space
Finished area and layout
- Living Area
- 3,611 sqft
- Above Grade
- 3,611 sqft (Builder)
- Finished Breakdown
- Above 3,611 sqft
- Bedrooms
- 4
- Bathrooms
- 4
Property Snapshot
MLS #40864254
Finished area and layout
Type, style and structure
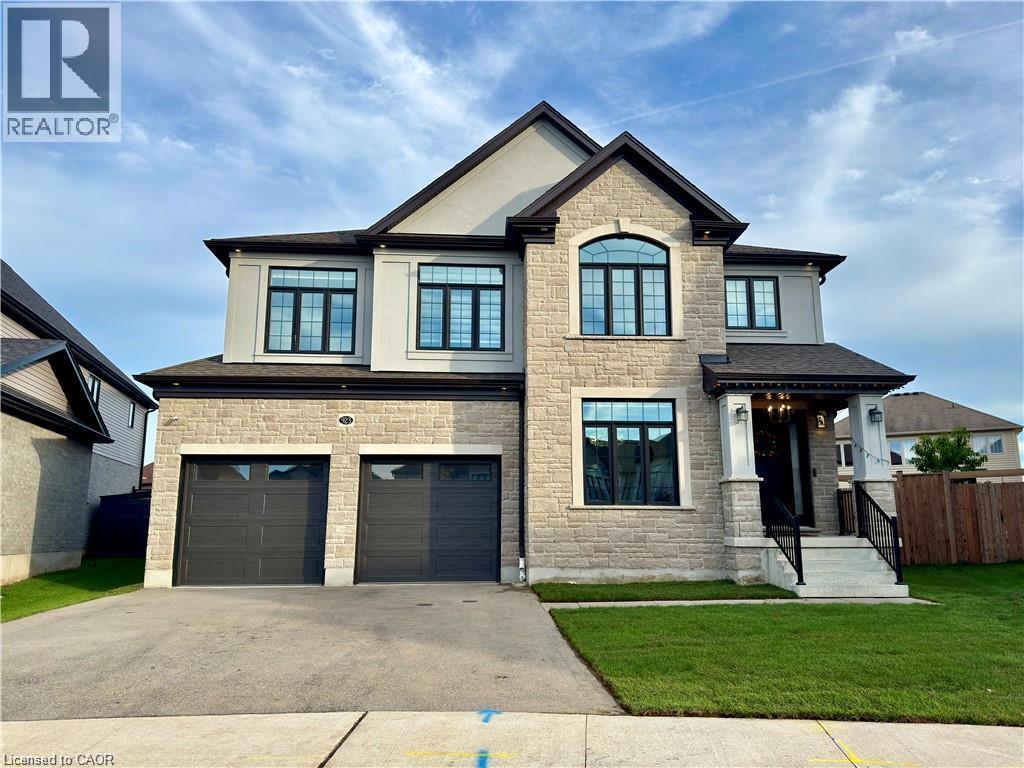
This 4-bedroom, 4-bathroom single family in Kitchener offers 3,611 sqft of living area on a 42.0 feet frontage lot. Built in 2022, 2 storeys. The home features forced air, natural gas heating, central air conditioning, a unfinished, full basement, a fireplace.
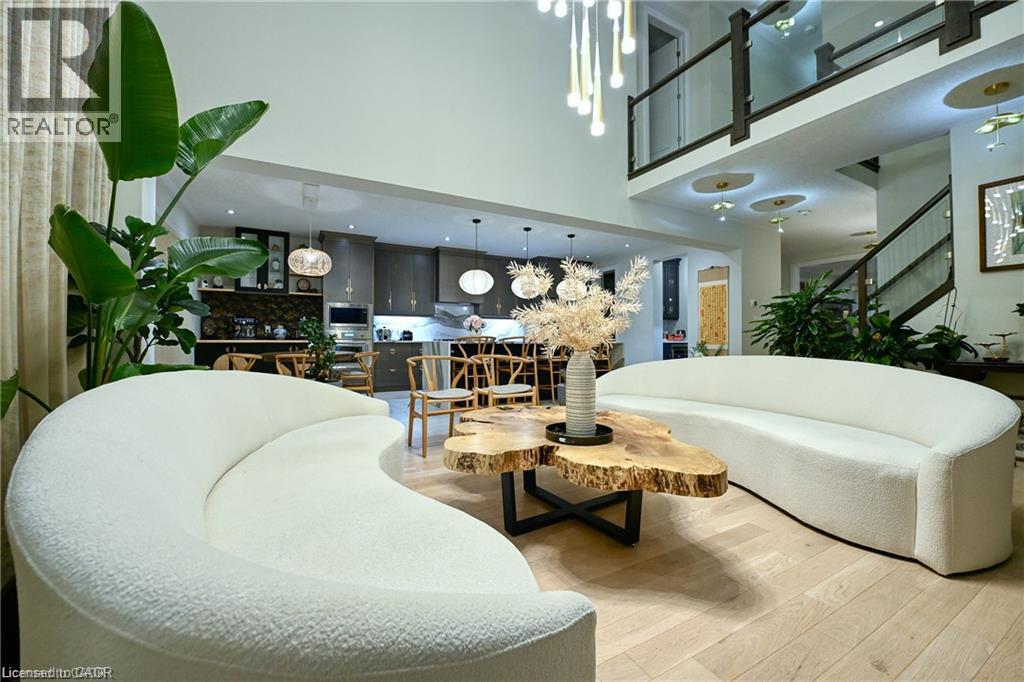
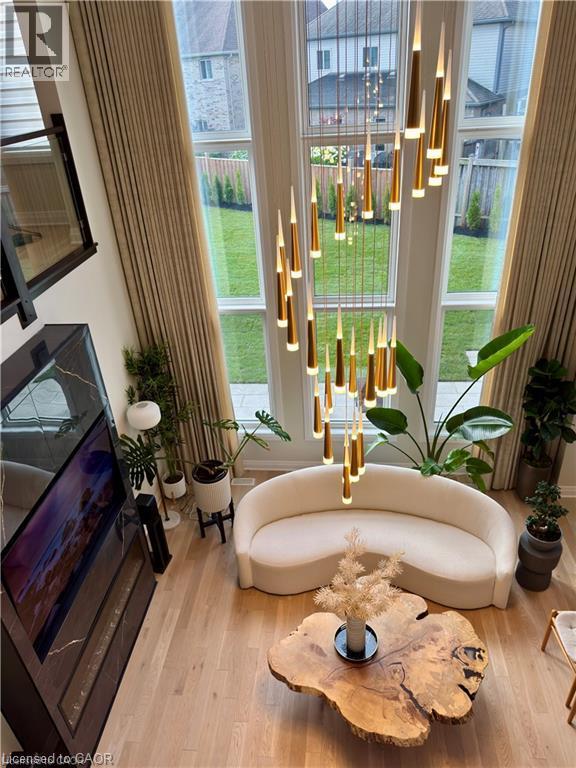
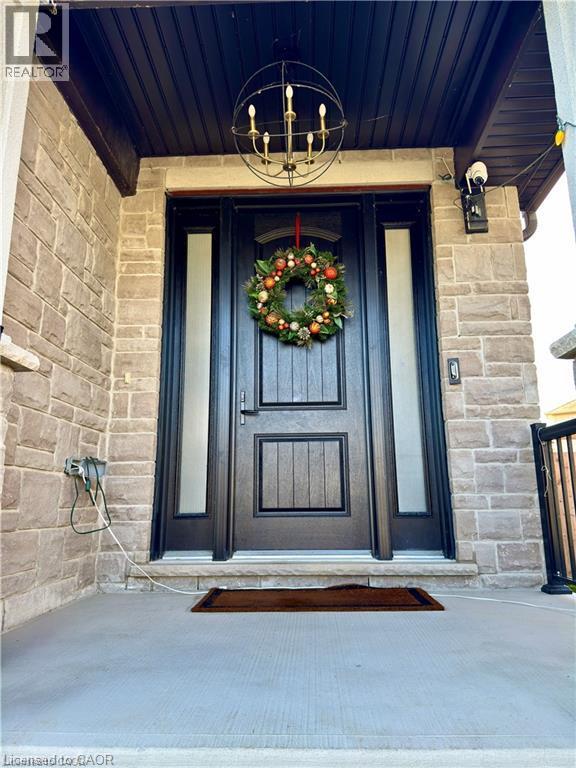
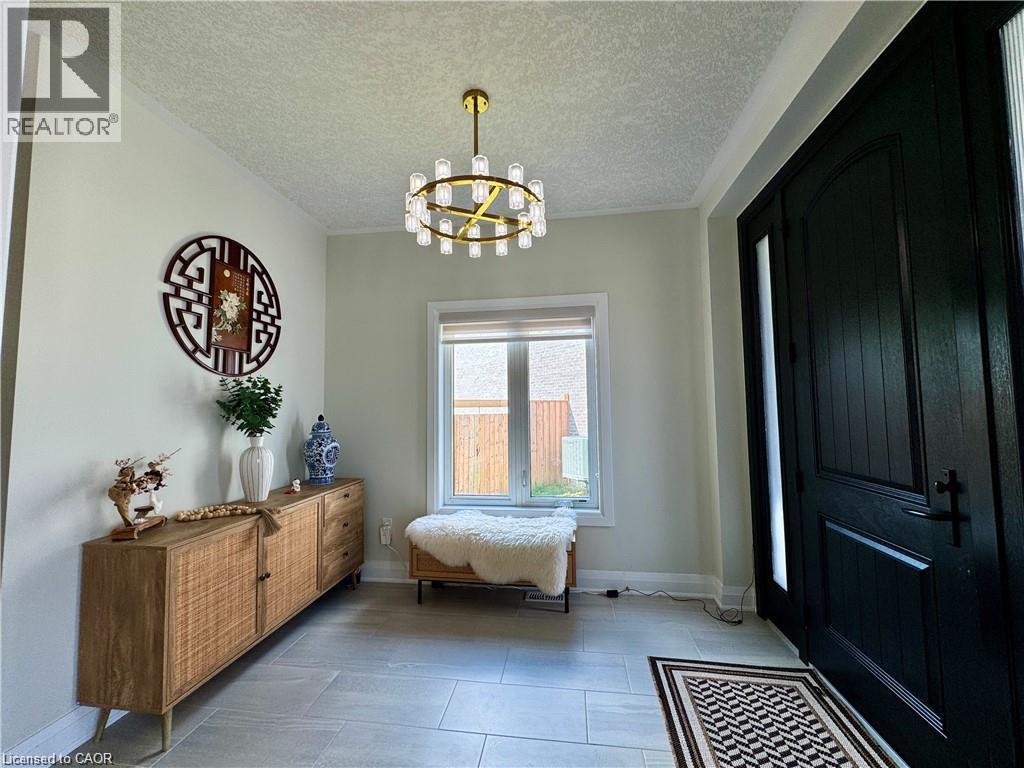
MOVE-IN READY! A rare opportunity to lease an executive 3,611 sq. ft residence in sought-after River Ridge, quietly positioned on an exclusive court just a 2-minute stroll from the Grand River Trail. Quietly set on a large pie-shaped lot, this all-brick home combines impressive architectural scale with thoughtful craftsmanship & warm, organic design. Step inside to expansive, sun-filled interiors with exceptional southern exposure, featuring wide-plank white oak floors, & layered textures that soften clean contemporary lines. At the heart of the home, the chef's kitchen features rich custom cabinetry with distinctive brass hardware, premium Cambria quartz, a dramatic full-slab backsplash, & a spectacular 4' x 10' waterfall island. Sculptural woven pendants add warmth & texture, while a bright breakfast nook, custom beverage bar, & dedicated butler's pantry provide effortless function for everyday living & entertaining. The dramatic two-storey great room features expansive windows, motorized floor-to-ceiling custom drapery, a coffered ceiling, cascading statement chandelier, & a striking two-storey dark porcelain feature wall with an integrated linear fireplace. The main level offers a formal dining room & private executive office. Upstairs, 9' ceilings & contemporary glass railings frame an open catwalk overlooking the great room. A central family lounge connects 4 generous bedrms & 3 full baths. The primary retreat features a custom-fitted walk-in dressing room & spa-inspired en-suite with freestanding soaker tub, glass shower, & heated floors. Dedicated 2nd-floor laundry adds everyday convenience. Outside, the private south-facing backyard spans approx. 106 ft. across the rear, with fresh sod, an integrated sprinkler system, & large paved patio-ideal for outdoor dining & relaxed family life. The basement provides tons of storage space. Within walking distance to parks & massive green spaces. A short drive to both Universities, Conestoga Mall, & Highway 85. (id:60351)
We can help you find properties matching your criteria, including exclusive listings not yet on the market.
Save favorites, track showings, view lease history & get rental alerts — Free account — 100% free
Land, frontage and setting
Price, taxes and monthly charges
Listed by DON XIA, Royal LePage Peaceland Realty
The listing data displayed is deemed reliable but is not guaranteed accurate by the Canadian Real Estate Association (CREA). The trademarks REALTOR®, REALTORS®, and the REALTOR® logo are controlled by The Canadian Real Estate Association (CREA) and identify real estate professionals who are members of CREA. The trademarks MLS®, Multiple Listing Service® and the associated logos are owned by The Canadian Real Estate Association (CREA) and identify the quality of services provided by real estate professionals who are members of CREA.
Not A Dream Realty Inc., Brokerage is a member of CREA and the Toronto Regional Real Estate Board. All information should be independently verified. © 2026 Not A Dream Realty Inc., Brokerage. All rights reserved.
Important notice: This website provides free general real estate information for consumer convenience. Listing data, maps, photos, descriptions, measurements, room sizes, lot sizes, taxes, prices, availability, school/market information, estimates, and other property details may be incomplete, delayed, approximate, generated from third-party sources, or changed without notice. We do not warrant that any information is complete, current, or error-free, and we have not independently verified all information shown. Do not rely on this website alone when making a purchase, sale, lease, financing, investment, tax, legal, valuation, or insurance decision. Verify all material facts directly with the listing brokerage, real estate board, municipality, lender, insurer, lawyer, inspector, surveyor, or other qualified professional, as applicable. Nothing on this website is an appraisal, market valuation, price opinion, professional recommendation, or legal, financial, tax, engineering, inspection, or investment advice. To the fullest extent permitted by law, the website operator, brokerage, and their representatives are not responsible for losses or damages arising from errors, omissions, delays, changes, or reliance on information displayed here.
 TRREB
 CREA
 MLS
 REALTOR
Connect with a local real estate professional for a private showing or more details.
Listed by DON XIA, Royal LePage Peaceland Realty · MLS# 40864254