Space
Finished area and layout
- Living Area
- 2,631 sqft
- Above Grade
- 1,447 sqft (Plans)
- Below Grade
- 1,184 sqft (Plans)
- Finished Breakdown
- Above 1,447 sqft + Below 1,184 sqft
- Bedrooms
- 3
- Bathrooms
- 3
Property Snapshot
MLS #40863479
Finished area and layout
Type, style and structure
This 3-bedroom, 3-bathroom single family in Burlington offers 2,631 sqft of living area on a 75 x 100 FT lot. Built in 1955, 1 storey. The home features forced air, natural gas heating, central air conditioning, a finished, full basement, a fireplace.
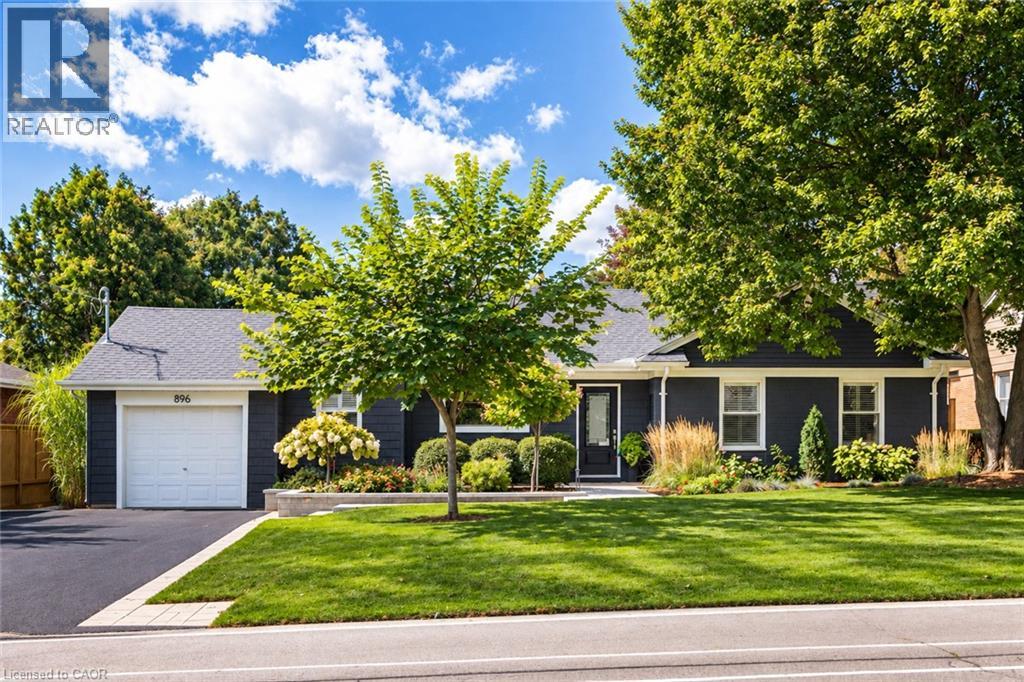
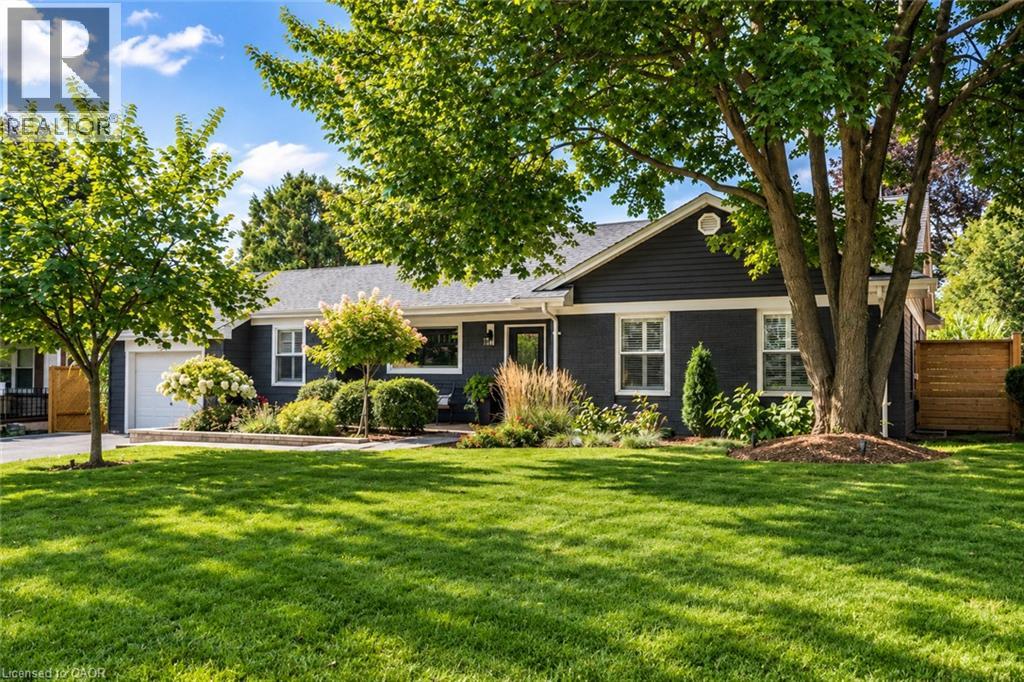
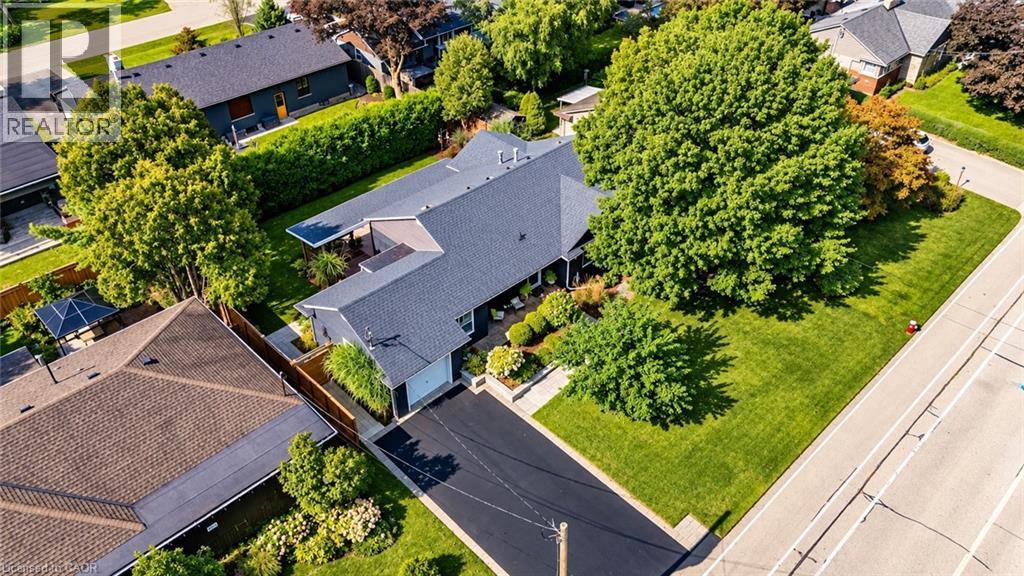
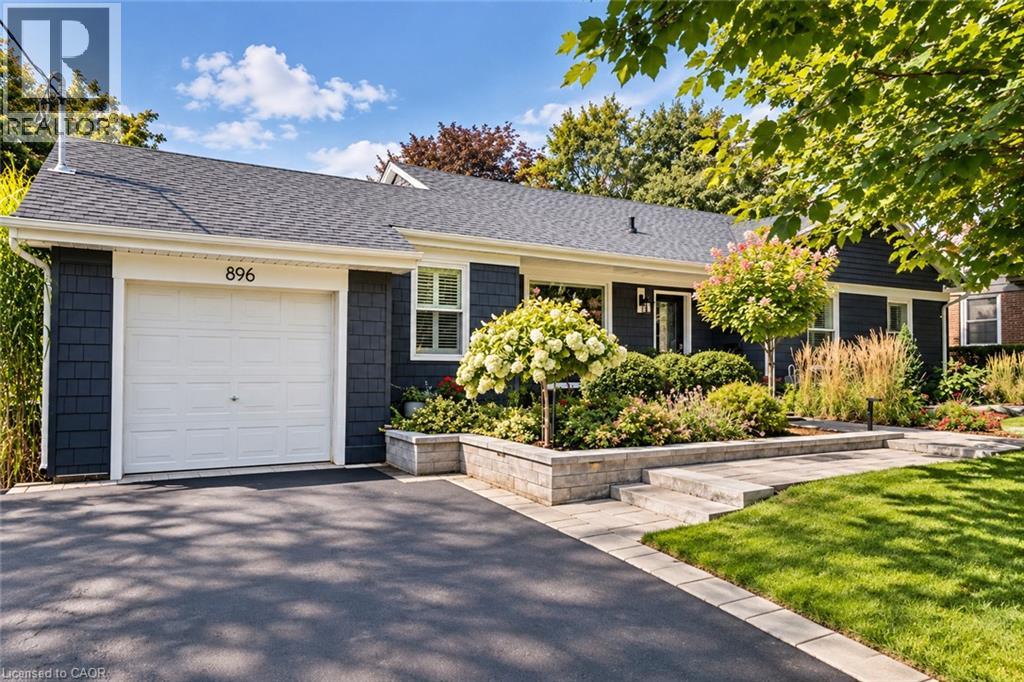
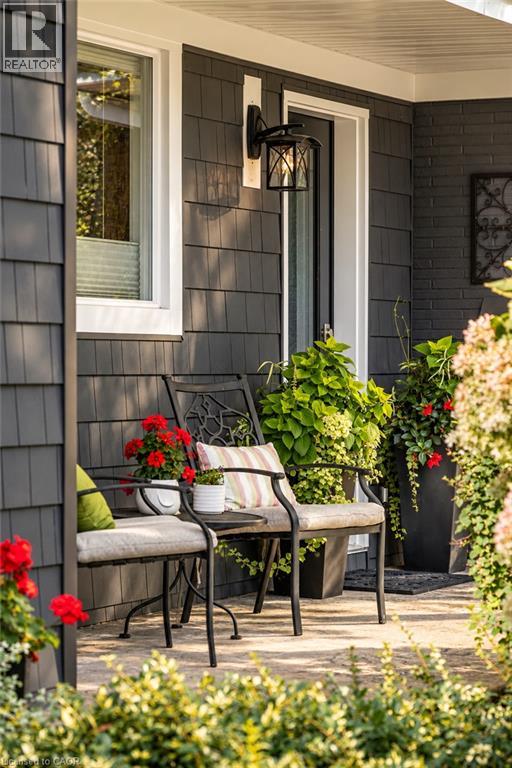
Welcome to 896 Eagle Drive, a stunning bungalow with 2,631 sq ft of finished living space on a 75 x 100 ft lot in the highly coveted Birdland pocket of South Aldershot. A paver walkway leads through layered garden beds and young ornamental trees to a stone landing at the front entry. Upon entry, the open-concept main level offers a custom Hays Woodworking kitchen with sage-grey cabinetry to the ceiling, quartz counters, a 6-burner Wolf range, Miele dishwasher and an island seating four with a built-in wine fridge. It flows to a banquette dining area and a family room with a floor-to-ceiling stone wall and linear gas fireplace, all featuring engineered hardwood, pot lights and in-ceiling speakers. The primary suite has a walk-in closet and a marble ensuite with heated floors, double sinks and a glass shower with a bench. A second bedroom, main bath and a laundry/mudroom with heated floors and garage access complete the level. The finished lower level adds a rec room with an electric fireplace and shiplap detail, a third bedroom, a 3-piece bath with heated floors, a home office, and a large storage room, ideal for guests, teens or in-law living. Out back, a covered cedar porch spans the house with a tongue-and-groove ceiling, fan, pot lights and roll-down shades, just four steps from the stove. A deck with a gas BBQ line, paver patio, mature cedar hedging, water feature and landscape lighting surrounds a perennial garden. Updates include the furnace, A/C, and roof (2018); the lower level (2020), exterior paint and landscaping (2020-2022), and newer windows and doors. Located in family-friendly Aldershot South, it is close to LaSalle Park and Hamilton Harbour, the Royal Botanical Gardens, Burlington Golf & Country Club, Plains Road shops and dining, Aldershot GO, Downtown Burlington, and offers quick access to the 403 and QEW. (id:60351)
We can help you find properties matching your criteria, including exclusive listings not yet on the market.
Save favorites, track showings, view sold data & get market alerts — Free account — 100% free
Land, frontage and setting
Price, taxes and monthly charges
TOWNSEND/EAGLE
Listed by Tammy Phinney, Royal LePage Burloak Real Estate Services
The listing data displayed is deemed reliable but is not guaranteed accurate by the Canadian Real Estate Association (CREA). The trademarks REALTOR®, REALTORS®, and the REALTOR® logo are controlled by The Canadian Real Estate Association (CREA) and identify real estate professionals who are members of CREA. The trademarks MLS®, Multiple Listing Service® and the associated logos are owned by The Canadian Real Estate Association (CREA) and identify the quality of services provided by real estate professionals who are members of CREA.
Not A Dream Realty Inc., Brokerage is a member of CREA and the Toronto Regional Real Estate Board. All information should be independently verified. © 2026 Not A Dream Realty Inc., Brokerage. All rights reserved.
Important notice: This website provides free general real estate information for consumer convenience. Listing data, maps, photos, descriptions, measurements, room sizes, lot sizes, taxes, prices, availability, school/market information, estimates, and other property details may be incomplete, delayed, approximate, generated from third-party sources, or changed without notice. We do not warrant that any information is complete, current, or error-free, and we have not independently verified all information shown. Do not rely on this website alone when making a purchase, sale, lease, financing, investment, tax, legal, valuation, or insurance decision. Verify all material facts directly with the listing brokerage, real estate board, municipality, lender, insurer, lawyer, inspector, surveyor, or other qualified professional, as applicable. Nothing on this website is an appraisal, market valuation, price opinion, professional recommendation, or legal, financial, tax, engineering, inspection, or investment advice. To the fullest extent permitted by law, the website operator, brokerage, and their representatives are not responsible for losses or damages arising from errors, omissions, delays, changes, or reliance on information displayed here.
 TRREB
TRREB CREA
CREA MLS
MLS REALTOR
Connect with a local real estate professional for a private showing or more details.
Listed by Tammy Phinney, Royal LePage Burloak Real Estate Services · MLS# 40863479
Finance-policy mortgage defaults are required before property payment estimates can be calculated.
Disclaimer: The mortgage estimates and monthly cost calculations shown above are for illustrative purposes only and should not be relied upon as financial advice. Actual mortgage rates, terms, and eligibility depend on your personal financial situation, credit history, and current market conditions. Please consult a licensed mortgage broker, financial advisor, or your bank to determine your actual affordability and mortgage costs before making any purchasing decisions.
Land-transfer-tax estimate is unavailable until finance-policy config is loaded.
Estimate based on configured transfer-tax policy. Consult your lawyer for exact amounts.