Space
Finished area and layout
- Living Area
- 2,100 sqft
- Above Grade
- 2,100 sqft (Other)
- Finished Breakdown
- Above 2,100 sqft
- Bedrooms
- 3
- Bathrooms
- 3
Property Snapshot
MLS #40852704
Finished area and layout
Type, style and structure
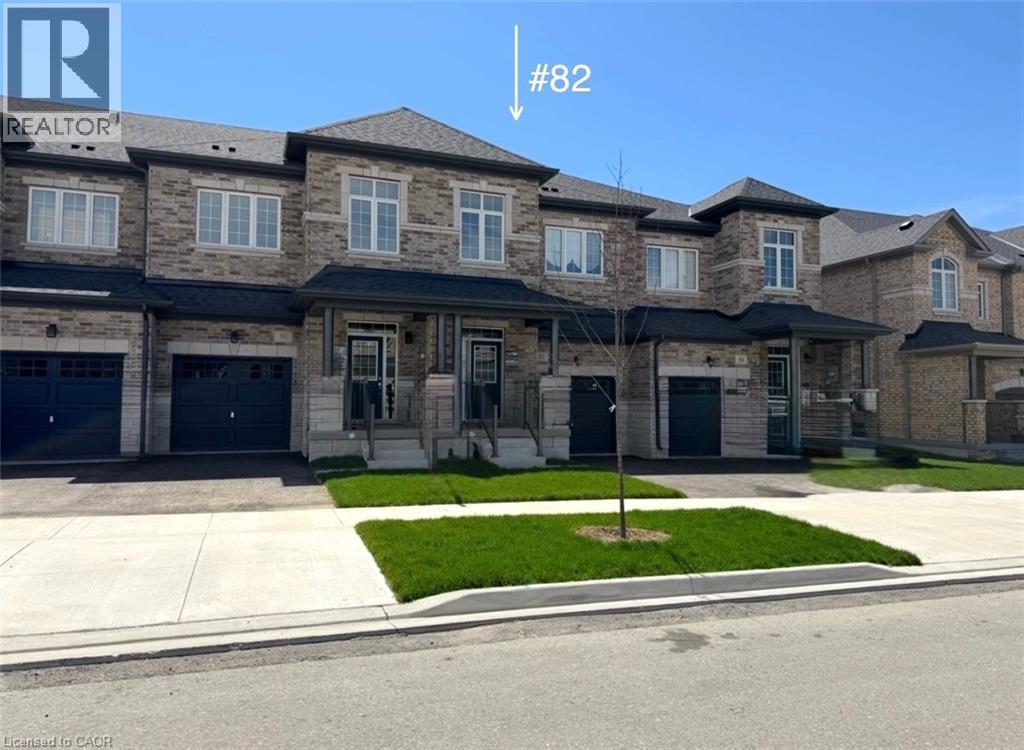
This 3-bedroom, 3-bathroom single family in Cambridge offers 2,100 sqft of living area on a 20 x 108.3 FT lot. Built in 2024, 2 storeys. The home features forced air, natural gas heating, central air conditioning, a unfinished, full basement.
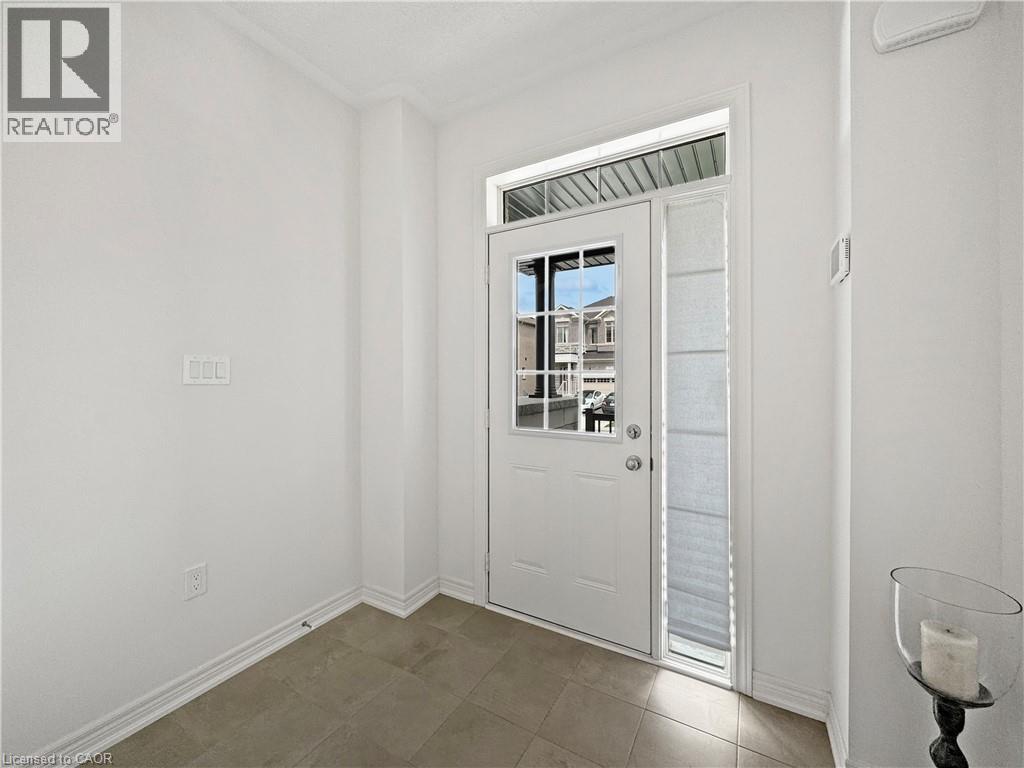
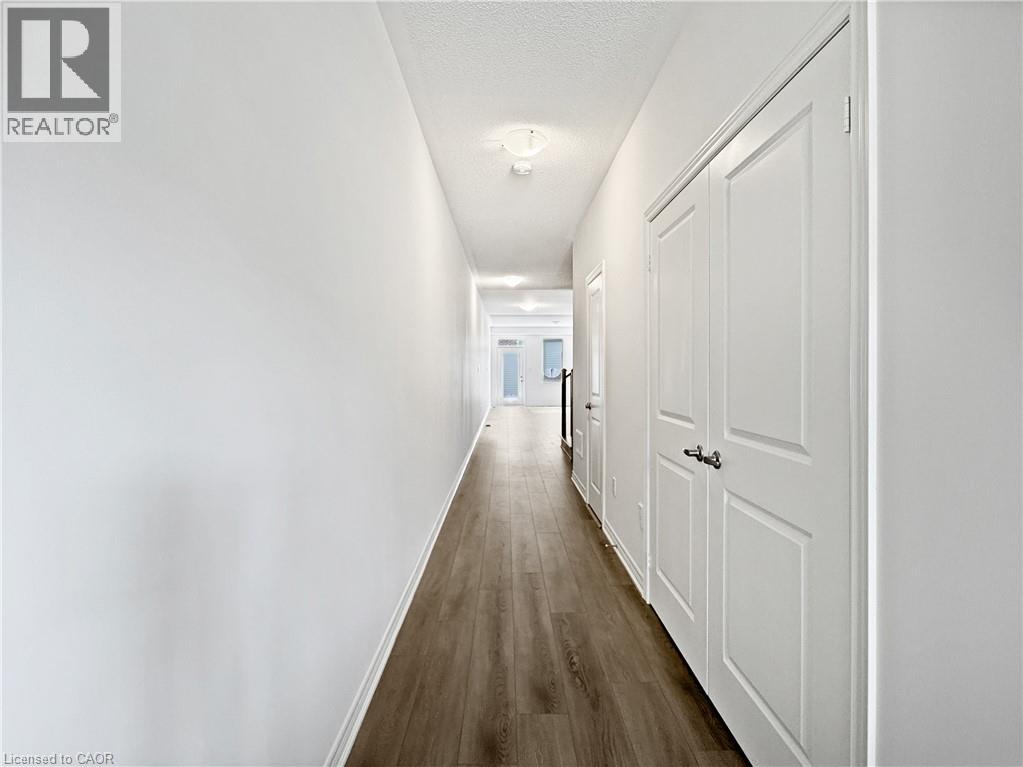
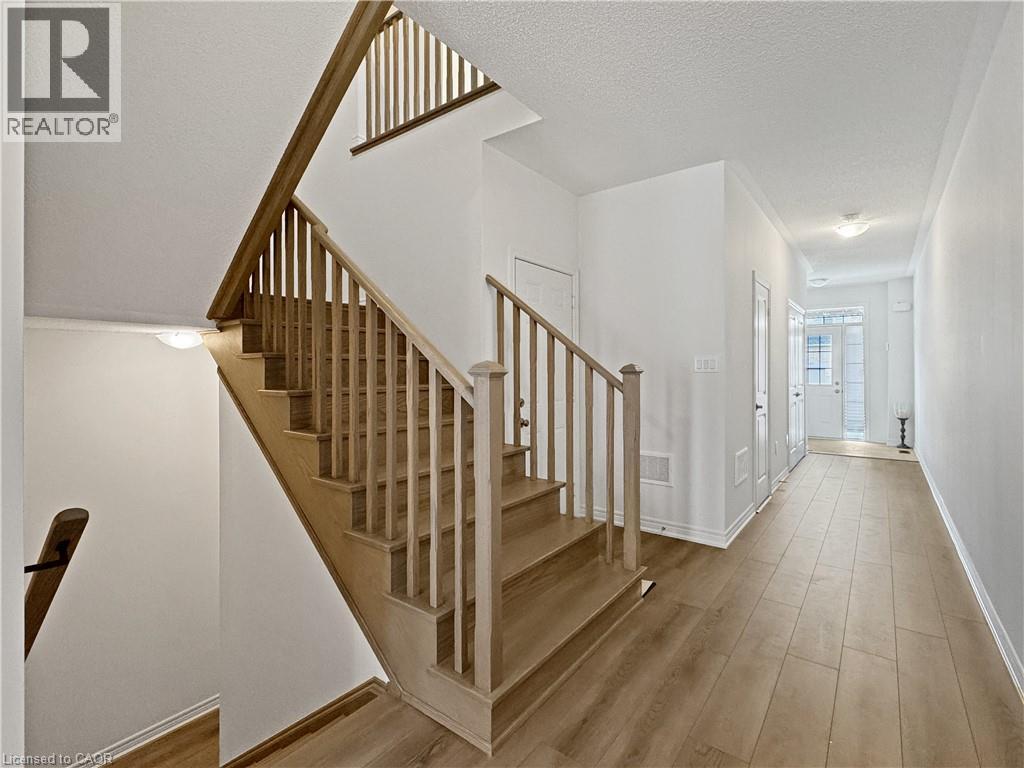
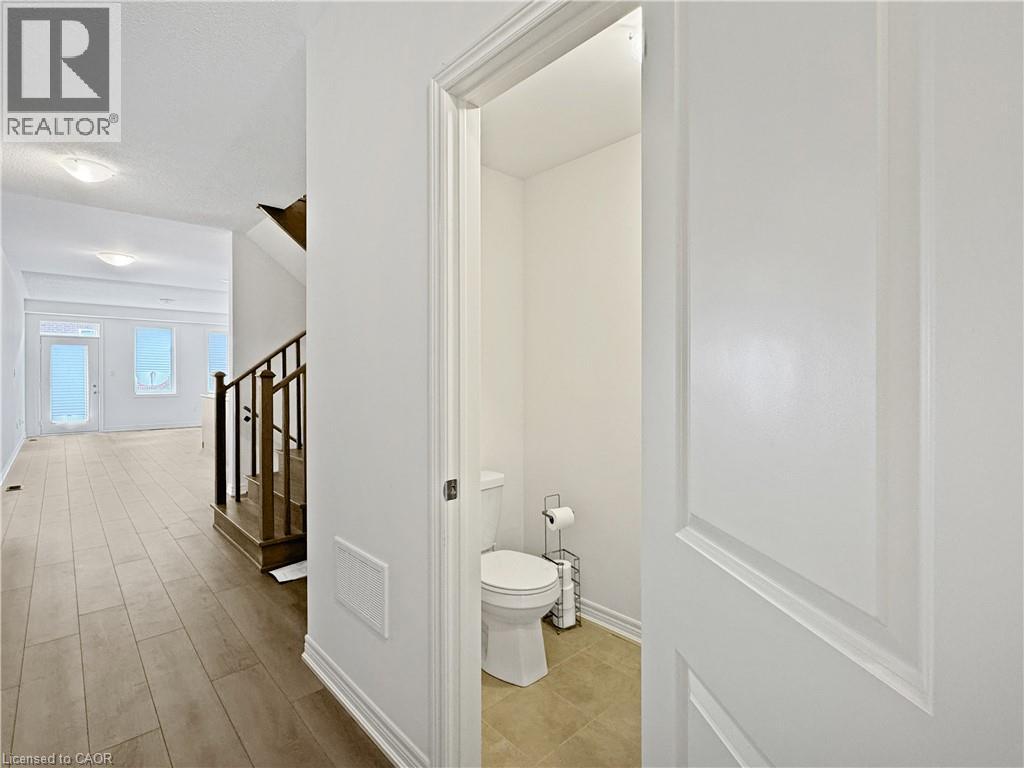
Welcome to this stunning townhome nestled in a sought-after executive East Galt neighborhood. The contemporary finishes throughout are stylish and thoughtfully selected. Offering over 3,000 sq. ft. of usable space across all three levels, this home blends modern design with a functional layout tailored to today’s lifestyle. The main floor features a bright, open-concept design with 9-foot ceilings, a large foyer, a spacious kitchen with stainless steel appliances, a convenient powder room, and inside access to the garage. The inviting living room is filled with natural light from oversized windows and provides direct access to the balcony. Upstairs, you’ll find 9-foot ceilings throughout, along with a spacious primary suite complete with a 5-piece ensuite and a generous walk-in closet. Two additional bedrooms, a laundry room with a stackable washer and dryer plus a laundry tub, and a versatile open bonus area ideal as a second family room, large home office, or play area provide ample space for the entire family. The basement offers a completely open layout with large windows, a cold cellar, and a walkout to the backyard. The garage also provides a direct access door to the backyard, adding to the home’s convenience and flexibility. Some of the upgrades include higher bathroom countertops and rough-ins for the following: a future basement bathroom, a fridge water line, and a gas line to the stove. There is also an access point in the garage that leads to the electrical panel for easy installation of wiring for a future EV receptacle for your vehicle. Located just minutes from major highways, shopping, schools, and restaurants, this gorgeous move-in-ready home combines quality craftsmanship with an exceptional location. (id:60351)
| Date | Event | MLS# | Price | Change |
|---|---|---|---|---|
| Aug 16, 2026 | Listed For Sale | 40852704 | $2,950 | — |
MLS data tracked by our system. Earlier records or land registry transfers may not be shown.
We can help you find properties matching your criteria, including exclusive listings not yet on the market.
Save favorites, track showings, view lease history & get rental alerts — Free account — 100% free
Land, frontage and setting
Price, taxes and monthly charges
DUNDAS STREET S | ATTWATER DRIVE | BLOOMFIELD CRESCENT
Listed by JOE PISCIUNERI, RE/MAX TWIN CITY REALTY INC.
The listing data displayed is deemed reliable but is not guaranteed accurate by the Canadian Real Estate Association (CREA). The trademarks REALTOR®, REALTORS®, and the REALTOR® logo are controlled by The Canadian Real Estate Association (CREA) and identify real estate professionals who are members of CREA. The trademarks MLS®, Multiple Listing Service® and the associated logos are owned by The Canadian Real Estate Association (CREA) and identify the quality of services provided by real estate professionals who are members of CREA.
Not A Dream Realty Inc., Brokerage is a member of CREA and the Toronto Regional Real Estate Board. All information should be independently verified. © 2026 Not A Dream Realty Inc., Brokerage. All rights reserved.
Important notice: This website provides free general real estate information for consumer convenience. Listing data, maps, photos, descriptions, measurements, room sizes, lot sizes, taxes, prices, availability, school/market information, estimates, and other property details may be incomplete, delayed, approximate, generated from third-party sources, or changed without notice. We do not warrant that any information is complete, current, or error-free, and we have not independently verified all information shown. Do not rely on this website alone when making a purchase, sale, lease, financing, investment, tax, legal, valuation, or insurance decision. Verify all material facts directly with the listing brokerage, real estate board, municipality, lender, insurer, lawyer, inspector, surveyor, or other qualified professional, as applicable. Nothing on this website is an appraisal, market valuation, price opinion, professional recommendation, or legal, financial, tax, engineering, inspection, or investment advice. To the fullest extent permitted by law, the website operator, brokerage, and their representatives are not responsible for losses or damages arising from errors, omissions, delays, changes, or reliance on information displayed here.
 TRREB
TRREB CREA
CREA MLS
MLS REALTOR
Connect with a local real estate professional for a private showing or more details.
Listed by JOE PISCIUNERI, RE/MAX TWIN CITY REALTY INC. · MLS# 40852704