Space
Finished area and layout
- Living Area
- 1,589 sqft
- Above Grade
- 1,589 sqft (Builder)
- Finished Breakdown
- Above 1,589 sqft
- Bedrooms
- 2
- Bathrooms
- 2
Property Snapshot
MLS #40844116
Finished area and layout
Type, style and structure
This 2-bedroom, 2-bathroom single family in Waterloo offers 1,589 sqft of living area. Built in 2019, 1 storey. The home features forced air, natural gas heating, central air conditioning, a none basement, a fireplace. Highlights include a inground pool pool. Monthly condo fee of $1,495.66.
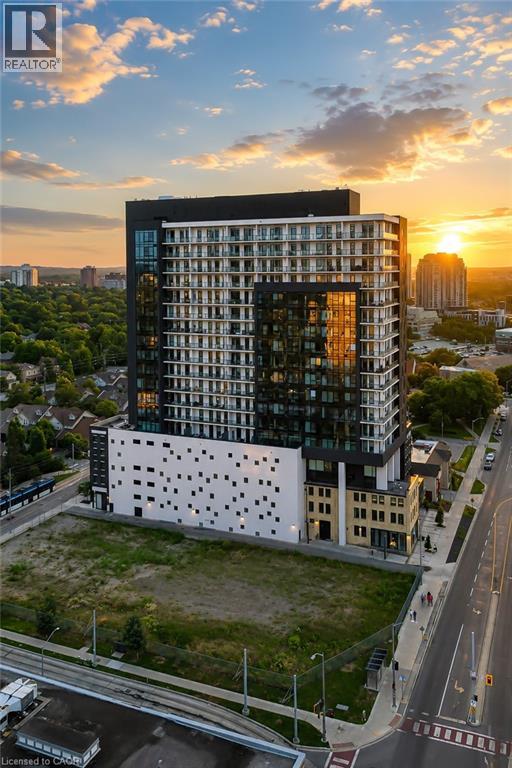
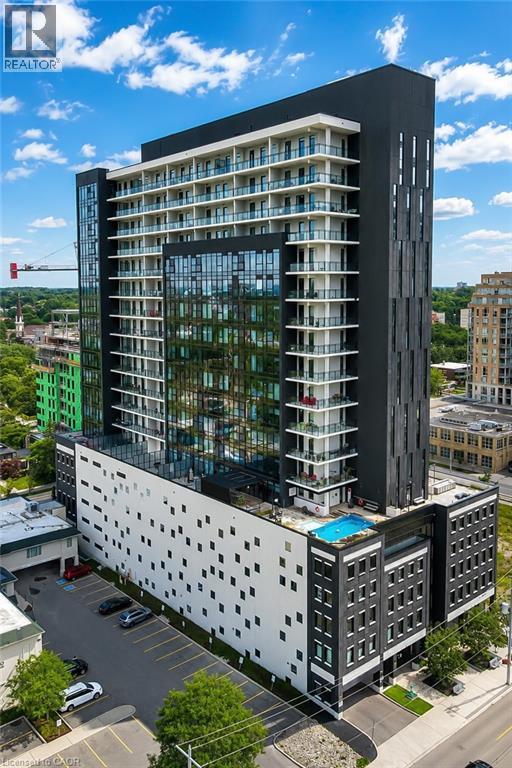
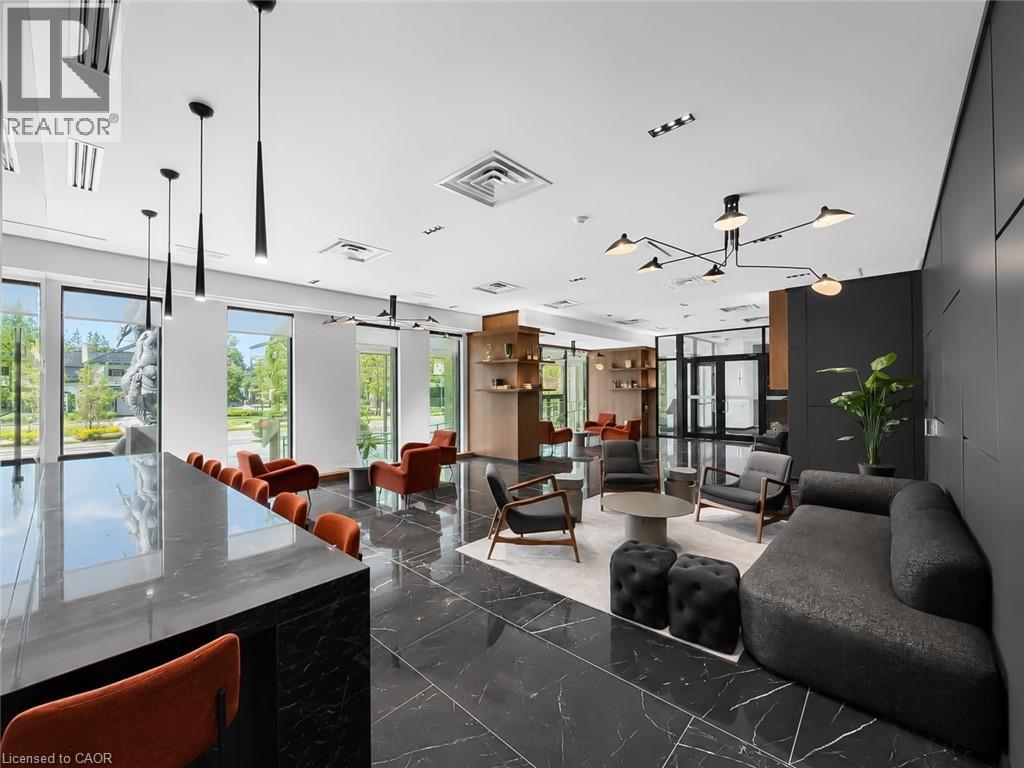
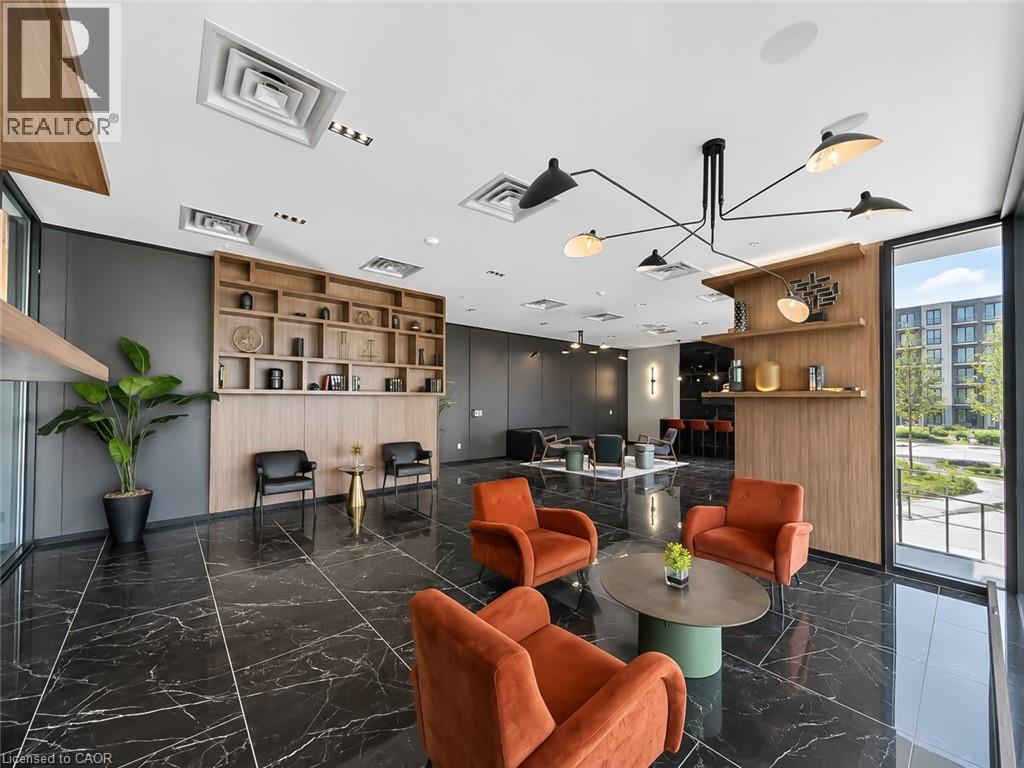
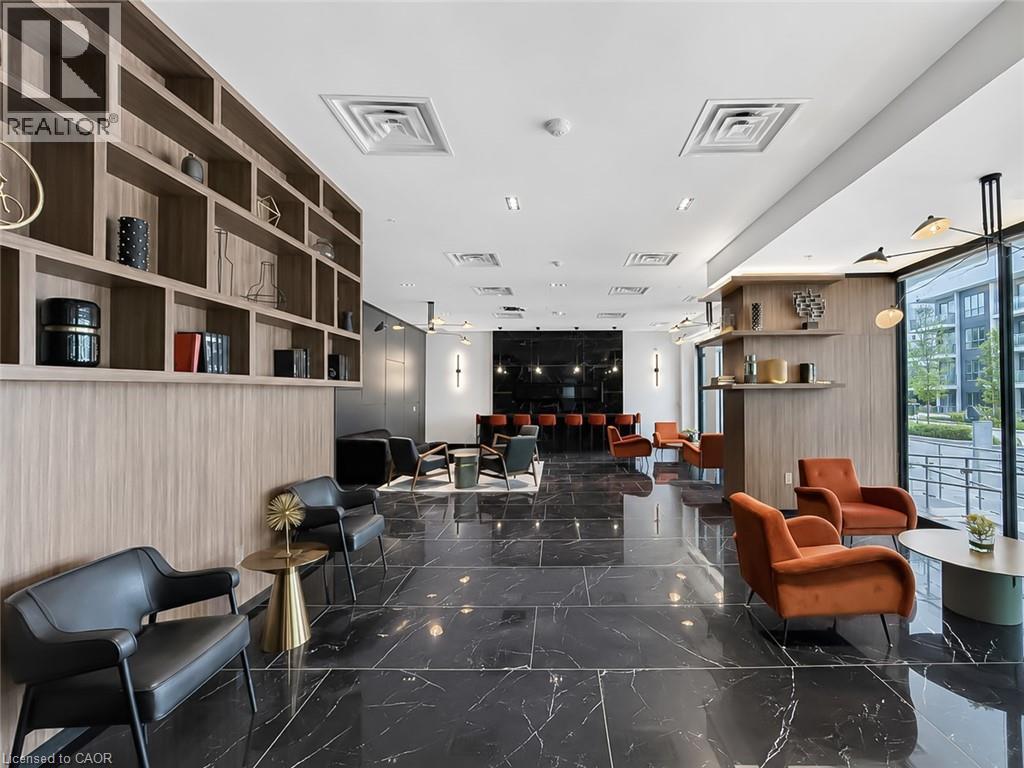
Set on the top residential floor of Circa 1877, this exceptional corner residence offers the space, light and privacy rarely found in Uptown condo living. One of the building’s most substantial two-bedroom homes, it feels less like a conventional condominium and more like a private residence above the city. Soaring ceilings and expansive windows fill the interior with natural light while framing panoramic north and east views. The generously proportioned living room offers ample space to relax and entertain, while separate dining and breakfast areas provide flexibility most condo layouts do not. The contemporary kitchen anchors the home with sleek cabinetry, quartz countertops, built-in appliances, a subway-tile backsplash and a generous centre island. Its open connection to the breakfast area and living room keeps the layout social, while the separate dining space accommodates more formal occasions. The principal bedroom is exceptionally spacious and complemented by a private four-piece ensuite including a generous walk-in shower and an electrical outlet for a bidet. A well-proportioned second bedroom and additional four-piece bathroom with a built-in jetted tub/shower and an electrical outlet for a bidet provide comfortable accommodations for guests, family or a home office. An oversized in-suite laundry room with sink adds everyday practicality. Two private balconies offer elevated views and quiet places to begin or end the day. Two side-by-side underground parking spaces and a private storage locker further distinguish the residence. Residents of Circa enjoy an outdoor pool and cabanas, fitness and yoga spaces, resident lounges, co-working areas, guest accommodations, lobby access to an incredible restaurant and community BBQ spaces. Vincenzo’s, the Bauer Marketplace, the ION LRT, Uptown Waterloo and Belmont Village are all close at hand. A true penthouse offering with remarkable scale, exceptional light and one of Uptown Waterloo’s most connected addresses. (id:60351)
We can help you find properties matching your criteria, including exclusive listings not yet on the market.
Save favorites, track showings, view sold data & get market alerts — Free account — 100% free
Price, taxes and monthly charges
| Date | Event | MLS# | Price | Change |
|---|---|---|---|---|
| Jul 22, 2026 | Listed For Sale | 40844116 | $1,099,000 | — |
| Jul 14, 2026 | Listed For Sale | 40844116 | $1,099,000 | — |
| Jul 14, 2026 | Status Unconfirmed | 40844116 | — | — |
MLS data tracked by our system. Earlier records or land registry transfers may not be shown.
From HWY 401, head north on ON-8. Continue onto the Conestoga Pkwy (ON-85 N) toward Waterloo. Take the Erb St exit, turn left onto Erb St W, then turn left onto King St S. Arrive at 181 King St S on the left, just south of Erb St.
Listed by STEVE BAILEY, THE AGENCY
The listing data displayed is deemed reliable but is not guaranteed accurate by the Canadian Real Estate Association (CREA). The trademarks REALTOR®, REALTORS®, and the REALTOR® logo are controlled by The Canadian Real Estate Association (CREA) and identify real estate professionals who are members of CREA. The trademarks MLS®, Multiple Listing Service® and the associated logos are owned by The Canadian Real Estate Association (CREA) and identify the quality of services provided by real estate professionals who are members of CREA.
Not A Dream Realty Inc., Brokerage is a member of CREA and the Toronto Regional Real Estate Board. All information should be independently verified. © 2026 Not A Dream Realty Inc., Brokerage. All rights reserved.
Important notice: This website provides free general real estate information for consumer convenience. Listing data, maps, photos, descriptions, measurements, room sizes, lot sizes, taxes, prices, availability, school/market information, estimates, and other property details may be incomplete, delayed, approximate, generated from third-party sources, or changed without notice. We do not warrant that any information is complete, current, or error-free, and we have not independently verified all information shown. Do not rely on this website alone when making a purchase, sale, lease, financing, investment, tax, legal, valuation, or insurance decision. Verify all material facts directly with the listing brokerage, real estate board, municipality, lender, insurer, lawyer, inspector, surveyor, or other qualified professional, as applicable. Nothing on this website is an appraisal, market valuation, price opinion, professional recommendation, or legal, financial, tax, engineering, inspection, or investment advice. To the fullest extent permitted by law, the website operator, brokerage, and their representatives are not responsible for losses or damages arising from errors, omissions, delays, changes, or reliance on information displayed here.
 TRREB
TRREB CREA
CREA MLS
MLS REALTOR
Connect with a local real estate professional for a private showing or more details.
Listed by STEVE BAILEY, THE AGENCY · MLS# 40844116
Finance-policy mortgage defaults are required before property payment estimates can be calculated.
Disclaimer: The mortgage estimates and monthly cost calculations shown above are for illustrative purposes only and should not be relied upon as financial advice. Actual mortgage rates, terms, and eligibility depend on your personal financial situation, credit history, and current market conditions. Please consult a licensed mortgage broker, financial advisor, or your bank to determine your actual affordability and mortgage costs before making any purchasing decisions.
Land-transfer-tax estimate is unavailable until finance-policy config is loaded.
Estimate based on configured transfer-tax policy. Consult your lawyer for exact amounts.