Space
Finished area and layout
- Living Area
- 2,800 sqft
- Above Grade
- 2,800 sqft (Plans)
- Finished Breakdown
- Above 2,800 sqft
- Bedrooms
- 5
- Bathrooms
- 5
Property Snapshot
MLS #40836909
Finished area and layout
Type, style and structure
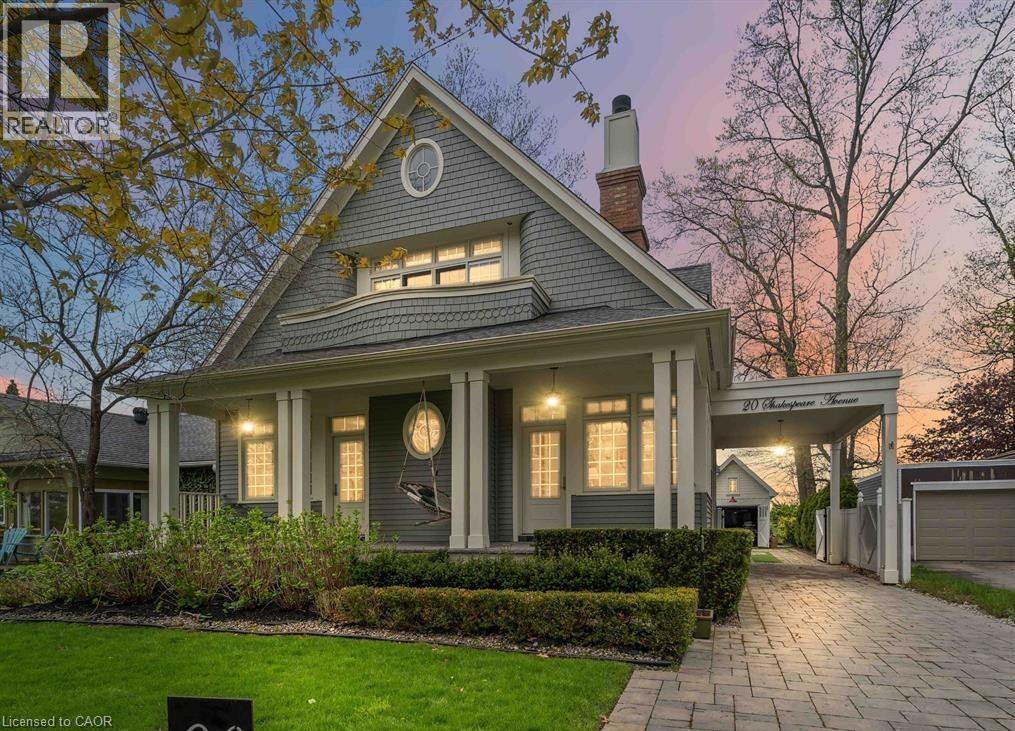
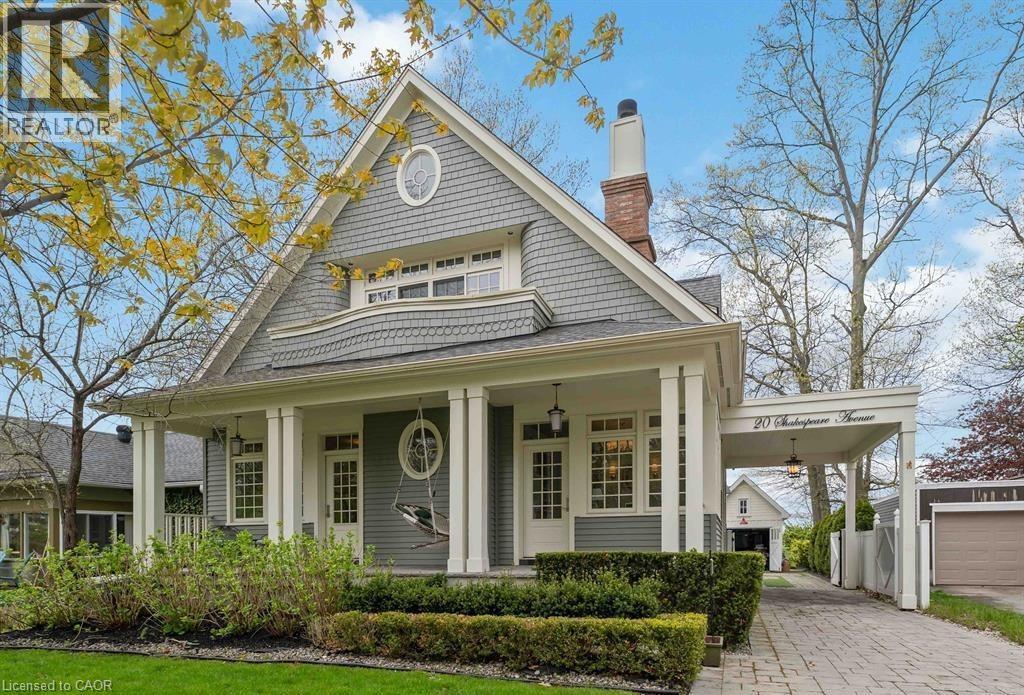
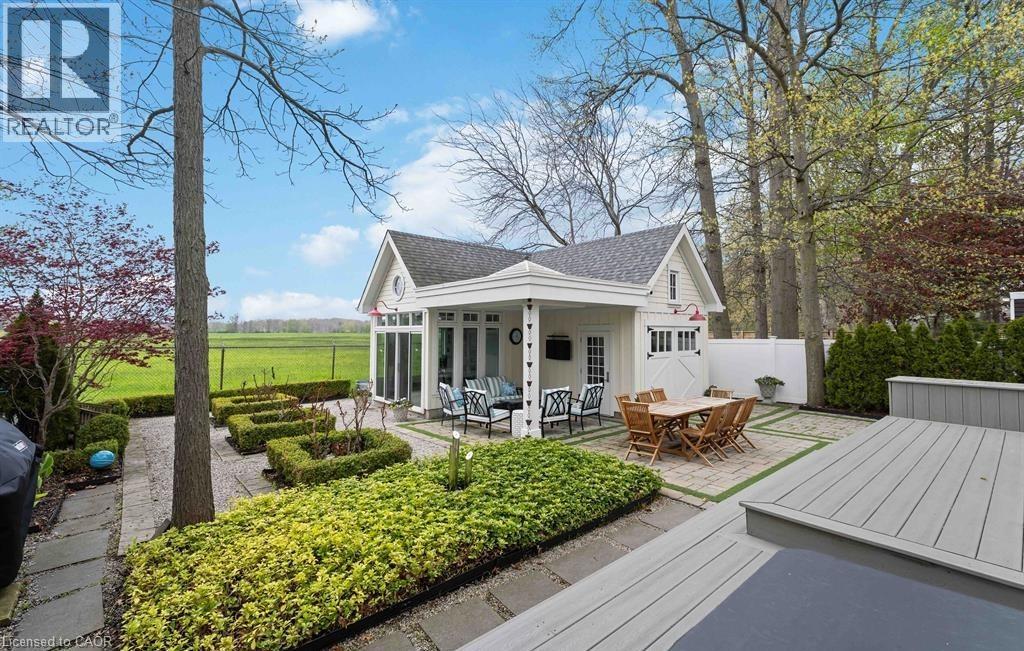
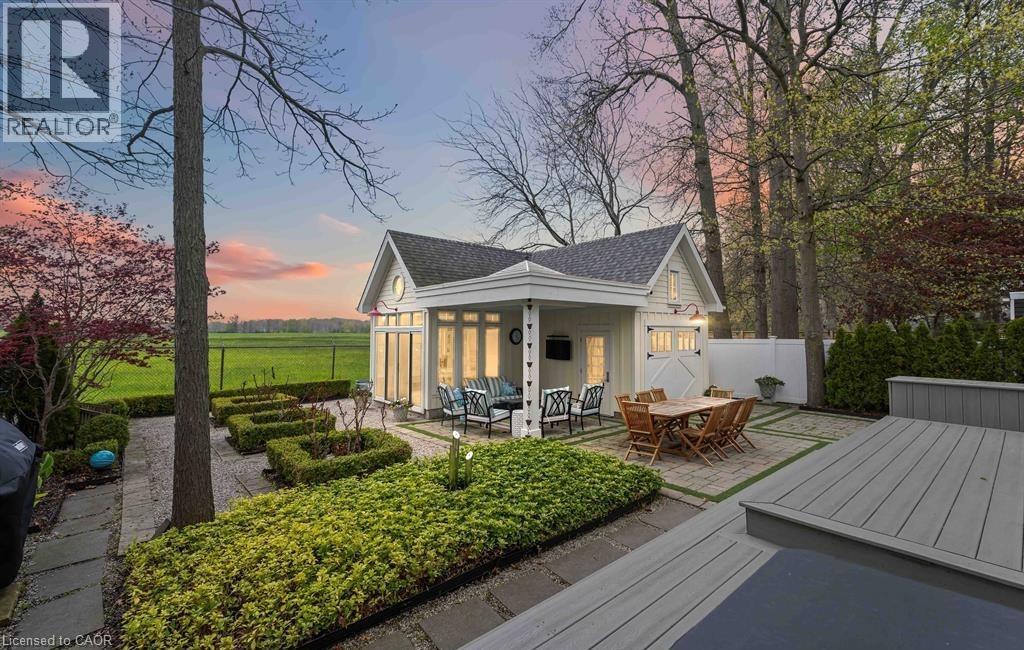
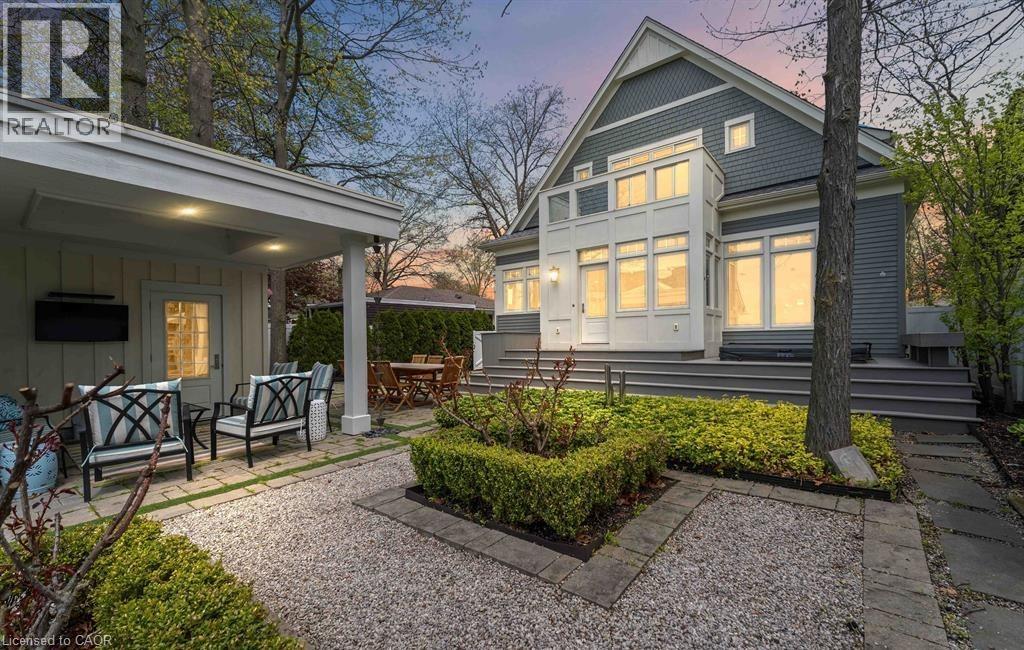
This 5-bedroom, 5-bathroom detached in Niagara-On-The-Lake offers 2,800 sqft of living area on a 50 x 130 FT lot. Built in 2014, 2 storeys. The home features central air, a finished basement, a fireplace. Highlights include a none pool.
This beautifully designed home offers thoughtfully curated features across the three levels. The main floor welcomes you with 9-foot ceilings and a grand foyer; discreetly tucked behind the paneling is a 2-piece bath and a coat closet. At the front of the home, a cozy den with a separate entrance sits alongside a guest suite, also with its own entrance and a private 3-piece bath. Across the hall, the gourmet kitchen features granite and quartz countertops, an appliance garage, and a built-in breakfast nook, along with a gas Wolf range and hood, a Sub-Zero side-by-side refrigerator, and built-in dishwasher and microwave. Unique details include hidden storage compartments, a built-in bulletin board with a paper towel dispenser, and a back door seamlessly integrated into the seating area. The dining room is warm and elegant with classic wainscoting, while the living room center's around a gas fireplace with built-in shelving and a concealed TV lift. Mother-of-pearl light switches, hand-shaped maple hardwood floors, designer light fixtures, and window treatments enhance the home's refined appeal. Upstairs, the primary suite features a gas fireplace, built-in shelving, with the included television beneath a dramatic 10-foot paneled ceiling. A walk-out to a balcony for dramatic sunset views and custom walk-in closet with honed granite countertops complete the space. The ensuite offers heated floors, a towel warmer, a walk-in shower, a double vanity, and a jet tub. The secondary bedroom features a 10-foot ceiling, walk-out balcony, private ensuite with heated floors and walk-in shower, built-in desk, walk-in closet, and an additional closet with door-activated lighting. Walk up, one more flight of stairs to enjoy the loft studio, for some creative inspiration or meditation. The lower level includes a home theatre, scotch bar, two bedrooms with semi-ensuite 3pc bath, a hobby room, the laundry area, and abundance of storage rooms. (id:60351)
We can help you find properties matching your criteria, including exclusive listings not yet on the market.
Save favorites, track showings, view sold data & get market alerts — Free account — 100% free
Land, frontage and setting
Price, taxes and monthly charges
| Date | Event | MLS# | Price | Change |
|---|---|---|---|---|
| Jun 5, 2026 | Listed For Sale | 40836909 | $2,349,800 | — |
MLS data tracked by our system. Earlier records or land registry transfers may not be shown.
Lakeshore to Shakespeare
Listed by John Bald, Royal LePage NRC Realty Inc.
The listing data displayed is deemed reliable but is not guaranteed accurate by the Canadian Real Estate Association (CREA). The trademarks REALTOR®, REALTORS®, and the REALTOR® logo are controlled by The Canadian Real Estate Association (CREA) and identify real estate professionals who are members of CREA. The trademarks MLS®, Multiple Listing Service® and the associated logos are owned by The Canadian Real Estate Association (CREA) and identify the quality of services provided by real estate professionals who are members of CREA.
Not A Dream Realty Inc., Brokerage is a member of CREA and the Toronto Regional Real Estate Board. All information should be independently verified. © 2026 Not A Dream Realty Inc., Brokerage. All rights reserved.
Important notice: This website provides free general real estate information for consumer convenience. Listing data, maps, photos, descriptions, measurements, room sizes, lot sizes, taxes, prices, availability, school/market information, estimates, and other property details may be incomplete, delayed, approximate, generated from third-party sources, or changed without notice. We do not warrant that any information is complete, current, or error-free, and we have not independently verified all information shown. Do not rely on this website alone when making a purchase, sale, lease, financing, investment, tax, legal, valuation, or insurance decision. Verify all material facts directly with the listing brokerage, real estate board, municipality, lender, insurer, lawyer, inspector, surveyor, or other qualified professional, as applicable. Nothing on this website is an appraisal, market valuation, price opinion, professional recommendation, or legal, financial, tax, engineering, inspection, or investment advice. To the fullest extent permitted by law, the website operator, brokerage, and their representatives are not responsible for losses or damages arising from errors, omissions, delays, changes, or reliance on information displayed here.
 TRREB
TRREB CREA
CREA MLS
MLS REALTOR
Connect with a local real estate professional for a private showing or more details.
Listed by John Bald, Royal LePage NRC Realty Inc. · MLS# 40836909
Finance-policy mortgage defaults are required before property payment estimates can be calculated.
Disclaimer: The mortgage estimates and monthly cost calculations shown above are for illustrative purposes only and should not be relied upon as financial advice. Actual mortgage rates, terms, and eligibility depend on your personal financial situation, credit history, and current market conditions. Please consult a licensed mortgage broker, financial advisor, or your bank to determine your actual affordability and mortgage costs before making any purchasing decisions.
Land-transfer-tax estimate is unavailable until finance-policy config is loaded.
Estimate based on configured transfer-tax policy. Consult your lawyer for exact amounts.